Step inside and you'll be greeted by a home laid out for both relaxation and entertaining. The natural light and open concept makes the main level a warm and inviting space. While dinning, you have full view of the lush backyard and sounds from the waterfall. The kitchen is the hub of the home with plenty of cabinets for storage.
The office/guest room and full bath on the main level is perfect for a quiet work or guest space .
The three car garage has overhead and storage cabinets.
The second level offers a large and bright loft with the primary ensuite, three guest bedrooms (all with new carpet and walk in closets), guest bathroom, and hallway walk in closet for extra storage. The primary suite is generous in size with views of the White Tanks. Two walk in closets flank the hallway leading to the primary bathroom with dual sinks.
The true magic of this home unfolds in the resort-like backyard.
Imagine unwinding in the Bullfrog Spa with interchangeable jet packs, surrounded by lush landscaping and mountain views.
For sports enthusiasts the property features a private basketball sport court and for the golf lovers, they'll appreciate the three hole putting green. Paver walkways lead you to these two fun zones.
Enjoy time relaxing around the elevated gas fire pit and soak in the best views.
The outdoor kitchen just ampliefies the fun with a four burner Bull gas grill, side burner, sink, and refrigerator. With a gas line to the grill and fire pit, you never have to worry about running out of gas!
Oh, and that sparkling pool with waterfall, that's pretty spectacular, too. Color Changing LED pool light for extra fun night swims! You choose the light color you want on the remote control. Easy maintenance with infloor cleaners!
TWO new AC units less than a year ago.
Gated dog run with turf deck under the doggy door.
Home is located within two miles of two K-8 schools (Mountain View and American Leadership Academy Charter) Two highschools are within 3 miles of the home (Shadow Ridge and ALA.)
This home offers an unparalleled living experience, where every day feels like a vacation!
Sold for $602,000
$602,000
18264 W Golden Lane, Waddell, AZ 85355
5beds
3baths
3,146sqft
Single Family Residence
Built in 2007
10,499 Square Feet Lot
$598,100 Zestimate®
$191/sqft
$3,344 Estimated rent
Home value
$598,100
$568,000 - $628,000
$3,344/mo
Zestimate® history
Owner options
List your home for rent
$3,344/mo
Rent Zestimate®
Find your next renter with Zillow Rental Manager. Plus, with online applications, you can quickly screen prospective tenants – for free.
$3,344/mo
Rent Zestimate®
Refinance and save
$3,068/mo
Est. payment
Refinancing to a lower rate could help reduce your monthly payments and save thousands over the life of the loan.
$3,068/mo
Est. payment
Explore your selling options
Work with a Zillow partner agent
Leverage their expertise and Zillow's premium Showcase listings to get your home seen by more buyers.
Get startedList with your own agent
Get your home in front of millions of buyers by listing it on Zillow.
Learn how to do itSell it yourself
Take full control of how buyers see your home on Zillow by listing For Sale by Owner (FSBO).
List your homeWhat's special
Zillow last checked:
Listing updated:
Listed by:
Angela Pohl 623-826-6151,
HomeSmart
Bought with:
Joyce Roderick, SA675315000
Keller Williams Realty Sonoran Living
Source: ARMLS,MLS#: 6716980
Facts & features
Interior
Bedrooms & bathrooms
- Bedrooms: 5
- Bathrooms: 3
Heating
- Electric
Cooling
- Central Air
Appliances
- Included: Dryer, Washer, Gas Stub for Range, Refrigerator, Dishwasher
- Laundry: Inside
Features
- Double Vanity, Upstairs, Eat-in Kitchen, Kitchen Island, Pantry, Full Bth Master Bdrm, Separate Shwr & Tub
- Flooring: Carpet, Laminate, Tile
- Has basement: No
- Has fireplace: Yes
- Fireplace features: Fire Pit
Interior area
- Total structure area: 3,146
- Total interior livable area: 3,146 sqft
Property
Parking
- Total spaces: 3
- Parking features: Garage Door Opener, Attch'd Gar Cabinets, Electric Vehicle Charging Station(s)
- Garage spaces: 3
Features
- Stories: 2
- Patio & porch: Covered
- Exterior features: Other, Sport Court(s), Built-in Barbecue
- Has private pool: Yes
- Has spa: Yes
- Spa features: Above Ground, Private
- Fencing: Block
Lot
- Size: 10,499 Square Feet
- Features: Desert Back, Desert Front, Synthetic Grass Back, Auto Timer H2O Front, Auto Timer H2O Back, Irrigation Front, Irrigation Back
Details
- Parcel number: 50283030
- Special conditions: Owner/Agent
Construction
Type & style
- Home type: SingleFamily
- Property subtype: Single Family Residence
Materials
- Stucco, Block
- Roof: Tile
Condition
- Year built: 2007
Details
- Builder name: Pulte
Utilities & green energy
- Sewer: Public Sewer
- Water: City Water
Community & HOA
Community
- Features: Playground, Biking/Walking Path
- Subdivision: White Tank Foothills
HOA
- Has HOA: Yes
- Services included: Maintenance Grounds, Street Maint
- HOA fee: $318 quarterly
- HOA name: White Tank Foothills
- HOA phone: 602-957-9191
Location
- Region: Waddell
Financial & listing details
- Price per square foot: $191/sqft
- Tax assessed value: $467,000
- Annual tax amount: $1,889
- Date on market: 6/15/2024
- Cumulative days on market: 9 days
- Listing terms: Cash,Conventional,FHA,VA Loan
- Ownership: Fee Simple
Price history
| Date | Event | Price |
|---|---|---|
| 7/23/2024 | Sold | $602,000+1.2%$191/sqft |
Source:  ARMLS #6716980 Report a problem ARMLS #6716980 Report a problem | ||
| 6/24/2024 | Pending sale | $594,900$189/sqft |
Source: ARMLS #6716980 Report a problem | ||
| 6/15/2024 | Listed for sale | $594,900+197.4%$189/sqft |
Source: ARMLS #6716980 Report a problem | ||
| 6/30/2011 | Sold | $200,000-4.3%$64/sqft |
Source: ARMLS #4585992 Report a problem | ||
| 5/18/2011 | Price change | $209,000-27.3%$66/sqft |
Source: RE/MAX PROFESSIONALS #4585992 Report a problem | ||
| 4/27/2011 | Listed for sale | -- |
Source: foreclosure.com Report a problem | ||
| 4/21/2011 | Sold | $287,305+51.2%$91/sqft |
Source: Public Record Report a problem | ||
| 4/1/2011 | Price change | $190,000-19.1%$60/sqft |
Source: Realty Executives #4530959 Report a problem | ||
| 3/9/2011 | Price change | $235,000+27%$75/sqft |
Source: Realty Executives #4530959 Report a problem | ||
| 2/5/2011 | Listed for sale | $185,000-45.6%$59/sqft |
Source: Realty Executives #4530959 Report a problem | ||
| 8/1/2007 | Sold | $339,996$108/sqft |
Source: Public Record Report a problem | ||
Public tax history
| Year | Property taxes | Tax assessment |
|---|---|---|
| 2025 | $1,690 -0.8% | $46,700 -6.3% |
| 2024 | $1,704 +3.7% | $49,830 +108.4% |
| 2023 | $1,644 -15.2% | $23,908 -22% |
| 2022 | $1,939 -1% | $30,650 +7.9% |
| 2021 | $1,960 +4.2% | $28,410 +5.8% |
| 2020 | $1,880 +1.1% | $26,860 +4.8% |
| 2019 | $1,860 | $25,630 +9.9% |
| 2018 | $1,860 +6.4% | $23,330 +4.3% |
| 2017 | $1,749 +8.2% | $22,360 -0.5% |
| 2016 | $1,616 -8.9% | $22,480 -1.8% |
| 2015 | $1,775 | $22,900 +23% |
| 2014 | -- | $18,620 +32.9% |
| 2013 | -- | $14,010 -12.3% |
| 2012 | -- | $15,970 -6.3% |
| 2011 | -- | $17,050 -0.1% |
| 2010 | -- | $17,070 -26.9% |
| 2009 | -- | $23,350 +247.5% |
| 2008 | -- | $6,720 |
Find assessor info on the county website
Neighborhood: 85355
Nearby homes
- $507,2006 bd3 ba3.5k sqft18258 W Golden Ln, Waddell, AZ 85355Off Market

- $694,1005 bd4 ba4k sqft8828 N 182nd Ln, Waddell, AZ 85355Off Market

- $414,5004 bd2 ba2.1k sqft18263 W Townley Ave, Waddell, AZ 85355Off Market
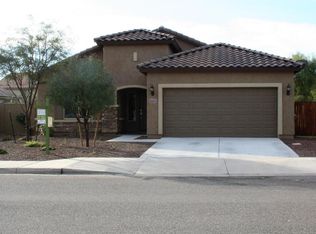
- $90,0005 bd4 ba2.8k sqft18269 W Townley Ave, Waddell, AZ 85355Sold
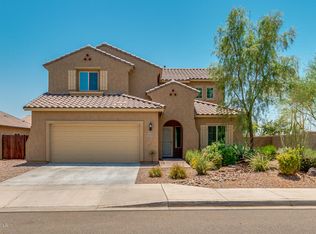
- $438,3003 bd3 ba2.6k sqft18252 W Golden Ln, Waddell, AZ 85355Off Market
- $399,1004 bd2 ba1.7k sqft18257 W Townley Ave, Waddell, AZ 85355Off Market
- $552,3005 bd4 ba4k sqft8824 N 182nd Ln, Waddell, AZ 85355Off Market
- $425,0004 bd2 ba2k sqft18251 W Townley Ave, Waddell, AZ 85355For Sale
Nearby schools
GreatSchools rating
- 7/10Mountain View SchoolGrades: PK-8Distance: 0.9 mi
- 8/10Shadow Ridge High SchoolGrades: 7-12Distance: 1.5 mi
Schools provided by the listing agent
- Elementary: Mountain View Elementary School
- Middle: Mountain View
- High: Shadow Ridge High School
- District: Dysart Unified District
Source: ARMLS. This data may not be complete. We recommend contacting the local school district to confirm school assignments for this home.
Get a cash offer in 3 minutes
Find out how much your home could sell for in as little as 3 minutes with a no-obligation cash offer.
Estimated market value
$598,100
Get a cash offer in 3 minutes
Find out how much your home could sell for in as little as 3 minutes with a no-obligation cash offer.
Estimated market value
$598,100
- Arizona
- Maricopa County
- Waddell
- 85355
- 18264 W Golden Lane
Nearby cities
Nearby zip codes
Other Waddell Topics
