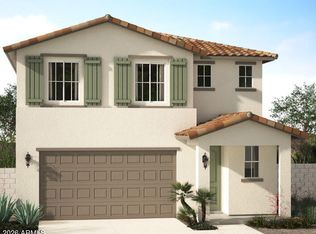
Beautiful New Home with 4 bedrooms, 3 baths, light bright kitchen with trending Sarsparilla color cabinets, quartz counter tops, backsplash, and walk in pantry. Gas Stove. Triple sliding glass doors open to a generous, covered patio -- ideal for outdoor entertaining. No one directly behind the home. Brick Pavers in driveway! 8ft garage and entryway door. Gas Tankless Water Heater.
For sale
$439,990
18266 W Superior Avenue, Goodyear, AZ 85338
4beds
2,028sqft
:
Get pre-qualified$2,737/mo
Single Family Residence
Built in 2026
5,339 Square Feet Lot
$-- Zestimate®
$217/sqft
$115/mo HOA
What's special
- 17 days |
- 79 |
- 1 |
Zillow last checked:
Listing updated:
Listed by:
Kelly Thatcher 480-433-8941,
Risewell Homes
Source: ARMLS,MLS#: 7056109
Facts & features
Interior
Bedrooms & bathrooms
- Bedrooms: 4
- Bathrooms: 3
- Full bathrooms: 3
Heating
- Ceiling
Cooling
- Central Air, Programmable Thmstat
Appliances
- Included: Built-in Microwave, Dishwasher, Disposal, Gas Range
- Laundry: Upper Level, Inside
Features
- Pantry, Quartz Countertops, High Speed Internet, Smart Home, Double Vanity, Eat-in Kitchen, Breakfast Bar, 9+ Flat Ceilings, No Interior Steps, Kitchen Island, 3/4 Bath Master Bdrm
- Flooring: Carpet, Tile
- Windows: Low Emissivity Windows, Double Pane Windows, Vinyl Frame
- Has basement: No
- Has fireplace: No
Interior area
- Total structure area: 2,028
- Total interior livable area: 2,028 sqft
Property
Parking
- Total spaces: 4
- Parking features: Garage Door Opener, Direct Access
- Garage spaces: 2
- Uncovered spaces: 2
Features
- Stories: 1
- Patio & porch: Covered
- Exterior features: Private Yard
- Spa features: None
- Fencing: Block
Lot
- Size: 5,339 Square Feet
- Features: North/South Exposure, Sprinklers In Front, Desert Front, Dirt Back, Auto Timer H2O Front
Details
- Parcel number: 50245934
Construction
Type & style
- Home type: SingleFamily
- Architectural style: Ranch
- Property subtype: Single Family Residence
Materials
- Stucco, Wood Frame, Painted
- Roof: Tile,Concrete
Condition
- Under Construction
- New construction: No
- Year built: 2026
Details
- Builder name: Risewell Homes
- Warranty included: Yes
Utilities & green energy
- Sewer: Public Sewer
- Water: City Water
Green energy
- Energy efficient items: Fresh Air Mechanical
Community & HOA
Community
- Features: Pool, Pickleball, Tennis Court(s), Playground, Biking/Walking Path
- Subdivision: CITRUS PARK PHASE 2
HOA
- Has HOA: Yes
- Services included: Maintenance Grounds
- HOA fee: $115 monthly
- HOA name: Citrus Park Homeowne
- HOA phone: 602-957-9191
Location
- Region: Goodyear
Financial & listing details
- Price per square foot: $217/sqft
- Tax assessed value: $7,700
- Annual tax amount: $26
- Date on market: 7/15/2026
- Cumulative days on market: 13 days
- Listing terms: Cash,Conventional,1031 Exchange,FHA,VA Loan
- Ownership: Fee Simple
Estimated market value
Not available
Estimated sales range
Not available
Not available
Price history
| Date | Event | Price |
|---|---|---|
| 7/19/2026 | Listed for sale | $439,990$217/sqft |
Source:  ARMLS #7056109 Report a problem ARMLS #7056109 Report a problem | ||
Public tax history
| Year | Property taxes | Tax assessment |
|---|---|---|
| 2025 | $22 +3.9% | $1,155 +165.5% |
| 2024 | $21 -71.6% | $435 -31.4% |
| 2023 | $75 | $634 |
Find assessor info on the county website
Monthly payment
Est. payment
Payment breakdown
Explore the cost of this home by adjusting the details. Changes won't be saved.Climate risks
Neighborhood: 85338
Nearby schools
GreatSchools rating
- 7/10Las Brisas AcademyGrades: PK-8Distance: 0.5 mi
- 3/10BUHSD Institute of Online LearningGrades: 9-12Distance: 4.2 mi
- 6/10Estrella Foothills High SchoolGrades: 9-12Distance: 6.5 mi
Schools provided by the listing agent
- Elementary: Las Brisas Academy
- Middle: Las Brisas Academy
- High: Buckeye Union High School
- District: Liberty Elementary District
Source: ARMLS. This data may not be complete. We recommend contacting the local school district to confirm school assignments for this home.
- $7,7005,399 Square Feet18260 W Superior Ave, Goodyear, AZ 85338Off Market
- $13,7009,515 Square Feet18272 W Superior Ave, Goodyear, AZ 85338Off Market
- $7,7005,399 Square Feet18254 W Superior Ave, Goodyear, AZ 85338Off Market
- $7,7005,399 Square Feet18248 W Superior Ave, Goodyear, AZ 85338Off Market
- $519,2405 bd3 ba2.8k sqft3324 S 182nd Ln, Goodyear, AZ 85338For Sale
- $7,4005,172 Square Feet18263 W Superior Ave, Goodyear, AZ 85338Off Market
- $7,4005,174 Square Feet18257 W Superior Ave, Goodyear, AZ 85338Off Market
- $7,7005,399 Square Feet18242 W Superior Ave, Goodyear, AZ 85338Off Market
A local agent can set up tours, give advice and negotiate with sellers.
Similar homes
- $429,9904 bd3 ba2k sqft3141 S 180th Lane Lane, Goodyear, AZ 85338New Construction
 ARMLS
ARMLS - $408,9903 bd3 ba1.8k sqft3147 S 180th Lane, Goodyear, AZ 85338For Sale
 MLS ID #7045018, Kelly Thatcher, Risewell Homes. ARMLS
 - $447,9904 bd3 ba1.7k sqft17496 W SOUTHGATE Avenue, Goodyear, AZ 85338New Construction
 ARMLS
ARMLS - $399,9993 bd3 ba1.7k sqft3135 S 180th Lane, Goodyear, AZ 85338New Construction
 ARMLS
ARMLS - $519,2405 bd3 ba2.8k sqft3324 S 182nd Lane, Goodyear, AZ 85338For SaleMLS ID #7056108, Abigail Ruff, Risewell Homes. ARMLS
- $489,9904 bd3 ba2.3k sqft17493 W SOUTHGATE Avenue, Goodyear, AZ 85338New ConstructionARMLS
- $459,9003 bd3 ba1.9k sqft3965 S 178TH Lane, Goodyear, AZ 85338For SaleMLS ID #7017201, Pamela J Meyer, William Ryan Realty, Inc. ARMLS
- $509,9904 bd3 ba2k sqft17794 W WASHINGTON Street, Goodyear, AZ 85338New ConstructionARMLS
- $536,4753 bd3 ba2.3k sqft3956 S 178TH Lane, Goodyear, AZ 85338New ConstructionARMLS
- from $430,9905 bd3 ba1.9k sqftLewis Plan 3575 Plan, Montecito at Estrella : Discovery, Goodyear, AZ 85338New ConstructionLennar Homes
- $459,9905 bd3 ba1.9k sqft18628 W Hiddenview, Goodyear, AZ 85338New ConstructionLennar Homes
- from $495,9904 bd3 ba2.6k sqftMoonstone Plan, Seasons at Avion, Goodyear, AZ 85338New ConstructionRichmond Homes
- from $400,9904 bd3 ba1.9k sqftCarmel Plan 3050 Plan, Ventana Ranch : Crest, Buckeye, AZ 85326New ConstructionLennar Homes
- $434,4905 bd3 ba1.9k sqft18646 W Hiddenview, Goodyear, AZ 85338New ConstructionLennar Homes
- $431,9904 bd3 ba2.1k sqft24451 W GWEN Street, Buckeye, AZ 85326New ConstructionARMLS
- $494,4904 bd3 ba2.3k sqft23207 W Chipman Rd, Buckeye, AZ 85326New ConstructionLennar Homes
- $493,9904 bd3 ba2.4k sqft23233 W Chipman Rd, Buckeye, AZ 85326New ConstructionLennar Homes
- from $466,4904 bd3 ba2.3k sqftAspen Plan 4578 Plan, Ventana Ranch : Signature, Buckeye, AZ 85326New ConstructionLennar Homes
- from $405,9904 bd2 ba1.8k sqftCardinal Plan, Copper Falls, Buckeye, AZ 85326New ConstructionDR Horton
- from $417,4905 bd3 ba1.9k sqftLewis Plan 3575 Plan, Ventana Ranch : Discovery, Buckeye, AZ 85326New ConstructionLennar Homes
