Fairhope living at its finest, a special place to call home that's been elegantly updated and meticulously maintained. The generous floorplan is abundant with natural light, showcasing expansive glass windows in the main living area with custom draperies. Lots of attention to detail throughout with 10' ceilings and recessed dimmable lighting, pristine travertine flooring, crown molding, oversized base trim, plantation blinds, and luxury vinyl plank in both bedrooms. Impressive kitchen with Quartzite counters and top of the line GE Monogram stainless appliances that include a counter depth refrigerator, convection oven/microwave, warming drawer, smooth top ceramic range, dishwasher, and wine cooler. Soft close shaker style cabinetry throughout with custom slide out drawers in the kitchen and laundry. Undermount cabinet lighting and glass backsplash. The primary suite features a double vanity countertop, travertine walk-in shower and jetted soaking tub with travertine tile surround. Spacious, custom designed closet and private water closet. Large, screened porch with custom sunshade and tile flooring. Assigned, covered parking plus owner's storage next to your front door. 2020 HVAC with HALO filtration system, dehumidifier, and Infinity system control. Water heater replaced 2023. Huge rooftop terrace with community kitchen, firepits and plenty of seating. Fabulous 6th floor views atop the canopy oak trees that line the manicured landscaping, common areas, and walking path around Sweetwater Lake. Easy downtown access for dining, shopping, festivals, and walking/biking. A day trip to the beach is less than one hour's drive. Explore the nearby Lakewood Club for optional Golf and Tennis memberships that also offer swim, fitness, and pickleball. Buyer to verify all information during due diligence.
Closed
$662,000
18269 Colony Dr Unit 602, Fairhope, AL 36532
2beds
1,636sqft
Condominium, Residential
Built in 2008
-- sqft lot
$669,400 Zestimate®
$405/sqft
$2,802 Estimated rent
Home value
$669,400
$623,000 - $716,000
$2,802/mo
Zestimate® history
Owner options
List your home for rent
$2,802/mo
Rent Zestimate®
Find your next renter with Zillow Rental Manager. Plus, with online applications, you can quickly screen prospective tenants – for free.
$2,802/mo
Rent Zestimate®
Refinance and save
$3,623/mo
Est. payment
Refinancing to a lower rate could help reduce your monthly payments and save thousands over the life of the loan.
$3,623/mo
Est. payment
Explore your selling options
Work with a Zillow partner agent
Leverage their expertise and Zillow's premium Showcase listings to get your home seen by more buyers.
Get startedList with your own agent
Get your home in front of millions of buyers by listing it on Zillow.
Learn how to do itSell it yourself
Take full control of how buyers see your home on Zillow by listing For Sale by Owner (FSBO).
List your homeWhat's special
Plantation blindsLarge screened porchManicured landscapingJetted soaking tubTile flooringCustom draperiesPristine travertine flooring
Zillow last checked:
Listing updated:
Listed by:
Kandy Hines 251-209-1811,
RE/MAX of Gulf Shores,
The Pro Team 251-948-1219,
RE/MAX of Gulf Shores
Bought with:
Deborah Rogers
The Colony At The Grand Realty
Source: Baldwin Realtors,MLS#: 367966
Facts & features
Interior
Bedrooms & bathrooms
- Bedrooms: 2
- Bathrooms: 2
- Full bathrooms: 2
- Main level bedrooms: 2
Rooms
- Room types: Living/Dining
Primary bedroom
- Features: Walk-In Closet(s)
- Level: Main
- Area: 224
- Dimensions: 14 x 16
Bedroom 2
- Level: Main
- Area: 143
- Dimensions: 11 x 13
Primary bathroom
- Features: Double Vanity, Jetted Tub, Separate Shower, Private Water Closet
Dining room
- Features: Lvg/Dng/Ktchn Combo
- Level: Main
- Area: 168
- Dimensions: 12 x 14
Kitchen
- Level: Main
- Area: 168
- Dimensions: 12 x 14
Living room
- Level: Main
- Area: 238
- Dimensions: 14 x 17
Heating
- Electric
Cooling
- Ceiling Fan(s)
Appliances
- Included: Dishwasher, Disposal, Convection Oven, Microwave, Electric Range, Refrigerator w/Ice Maker, Wine Cooler, Electric Water Heater
- Laundry: Main Level
Features
- Ceiling Fan(s), En-Suite, High Ceilings, Split Bedroom Plan
- Flooring: Natural Stone, Tile, Luxury Vinyl Plank
- Windows: Window Treatments, Double Pane Windows
- Has basement: No
- Has fireplace: No
- Fireplace features: None
Interior area
- Total structure area: 1,636
- Total interior livable area: 1,636 sqft
Property
Parking
- Total spaces: 1
- Parking features: Assigned, Covered, Parking Lot
Features
- Levels: One
- Stories: 1
- Patio & porch: Screened
- Exterior features: Storage
- Has spa: Yes
- Has view: Yes
- View description: Indirect Lake Side, Skyline
- Has water view: Yes
- Water view: Indirect Lake Side
- Waterfront features: Lake Accs (<=1/4 Mi)
Details
- Parcel number: 4609300000078.002.938
Construction
Type & style
- Home type: Condo
- Property subtype: Condominium, Residential
- Attached to another structure: Yes
Materials
- Stucco
- Foundation: Pillar/Post/Pier
Condition
- Resale
- New construction: No
- Year built: 2008
Utilities & green energy
- Sewer: Public Sewer
- Water: Public
- Utilities for property: Riviera Utilities, Electricity Connected
Community & HOA
Community
- Features: Covered Entry, Landscaping
- Subdivision: Colony at the Grand Bayview II
HOA
- Has HOA: Yes
- Services included: Association Management, Maintenance Grounds, Recreational Facilities, Trash, Water/Sewer
- HOA fee: $626 monthly
Location
- Region: Fairhope
Financial & listing details
- Price per square foot: $405/sqft
- Tax assessed value: $685,600
- Annual tax amount: $2,398
- Price range: $662K - $662K
- Date on market: 9/16/2024
- Ownership: Condominium
- Electric utility on property: Yes
Price history
| Date | Event | Price |
|---|---|---|
| 2/14/2025 | Sold | $662,000-1.8%$405/sqft |
Source:  Baldwin Realtors #367966 Report a problem Baldwin Realtors #367966 Report a problem | ||
| 1/24/2025 | Pending sale | $674,000$412/sqft |
Source: Baldwin Realtors #367966 Report a problem | ||
| 1/3/2025 | Price change | $674,000-0.7%$412/sqft |
Source: Baldwin Realtors #367966 Report a problem | ||
| 11/16/2024 | Price change | $679,000-1.5%$415/sqft |
Source: Baldwin Realtors #367966 Report a problem | ||
| 9/16/2024 | Listed for sale | $689,000+28.8%$421/sqft |
Source: Baldwin Realtors #367966 Report a problem | ||
| 3/23/2022 | Sold | $535,000-1.8%$327/sqft |
Source: Baldwin Realtors #325314 Report a problem | ||
| 2/4/2022 | Pending sale | $545,000$333/sqft |
Source: Baldwin Realtors #325314 Report a problem | ||
| 1/25/2022 | Listed for sale | $545,000$333/sqft |
Source:  GCMLS #6993158 Report a problem GCMLS #6993158 Report a problem | ||
Public tax history
| Year | Property taxes | Tax assessment |
|---|---|---|
| 2025 | $2,567 +7% | $65,480 +7% |
| 2024 | $2,398 +11.6% | $61,200 +11.5% |
| 2023 | $2,150 | $54,900 +22% |
| 2022 | -- | $45,000 +6.4% |
| 2021 | $1,652 | $42,300 -48.9% |
| 2020 | -- | $82,780 -1.8% |
| 2019 | -- | $84,280 -6.7% |
| 2018 | -- | $90,300 |
| 2017 | -- | $90,300 |
| 2016 | -- | $90,300 +6.7% |
| 2015 | -- | $84,660 |
| 2014 | -- | $84,660 +60.7% |
| 2013 | -- | $52,680 -8% |
| 2011 | -- | $57,260 -32.7% |
| 2010 | -- | $85,080 -44.7% |
| 2009 | $4,309 | $153,880 |
Find assessor info on the county website
Neighborhood: 36532
Nearby homes
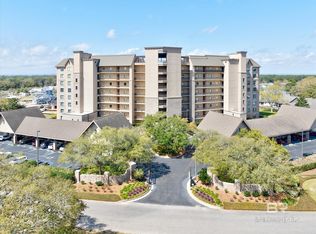
- $630,0002 bd2 ba1.6k sqft18269 Colony Dr #502, Fairhope, AL 36532For Sale
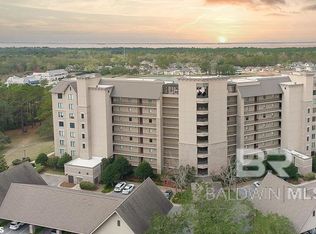
- $665,0003 bd3 ba1.8k sqft18269 Colony Dr UNIT 305, Fairhope, AL 36532Sold
- $644,0002 bd2 ba1.6k sqft18269 Colony Dr UNIT 102, Fairhope, AL 36532Sold

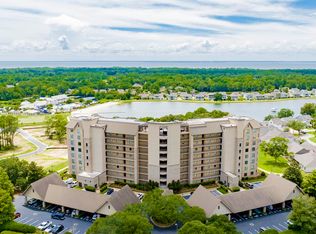
- $875,0003 bd4 ba2.3k sqft18269 Colony Dr UNIT 507, Fairhope, AL 36532Sold
- $637,5003 bd3 ba1.8k sqft18269 Colony Dr UNIT 405, Fairhope, AL 36532Sold
- $940,0003 bd4 ba2.3k sqft18269 Colony Dr UNIT 407, Fairhope, AL 36532Sold
- $830,0003 bd3 ba1.9k sqft18269 Colony Dr UNIT 803, Fairhope, AL 36532Sold
- $760,0003 bd3 ba1.8k sqft18269 Colony Dr UNIT 105, Fairhope, AL 36532Sold
Nearby schools
GreatSchools rating
- 10/10Fairhope Elementary SchoolGrades: PK-6Distance: 2.8 mi
- 10/10Fairhope Middle SchoolGrades: 7-8Distance: 1.6 mi
- 9/10Fairhope High SchoolGrades: PK,9-12Distance: 1.4 mi
Schools provided by the listing agent
- Elementary: Fairhope West Elementary
- Middle: Fairhope Middle
- High: Fairhope High
Source: Baldwin Realtors. This data may not be complete. We recommend contacting the local school district to confirm school assignments for this home.
Get a cash offer in 3 minutes
Find out how much your home could sell for in as little as 3 minutes with a no-obligation cash offer.
Estimated market value
$669,400
Get a cash offer in 3 minutes
Find out how much your home could sell for in as little as 3 minutes with a no-obligation cash offer.
Estimated market value
$669,400
- Alabama
- Baldwin County
- Fairhope
- 36532
- 18269 Colony Dr Unit 602
Nearby cities
Nearby zip codes
Other Fairhope Topics
