Upscale Condo in The Colony at the Grand. Experience luxury and convenience in this 2-bedroom, 2-bath condo located in the upscale Colony at the Grand. With stunning views and an unbeatable location, this residence offers easy access to Lakewood Club, top restaurants, hospitals, schools, and the charming downtown of Fairhope.This beautifully maintained condo features built-in cabinets in the pantry and den, a new HVAC system with an air purifying system, and several recent upgrades, including a new refrigerator, new dishwasher, and new walk-in shower. Enjoy modern convenience with remote-controlled shades in the family room and a new door code system for added security.Resident amenities include a rooftop deck for gatherings, meetings, or simply taking in the incredible panoramic views. Plus, this unit comes with the best parking spot, located right by the elevator for easy access.Don't miss this rare opportunity to own a prime condo in one of Fairhope's most coveted communities! Buyer to verify all information during due diligence. Seller will allow $5000 for updates with accepted offer.
Active
Price cut: $15K (9/9)
$610,000
18269 Colony Dr #502, Fairhope, AL 36532
2beds
1,624sqft
Condominium, Residential
Built in 2006
-- sqft lot
$591,700 Zestimate®
$376/sqft
$657/mo HOA
What's special
New walk-in showerNew dishwasherNew refrigeratorStunning views
- 80 days
- 224
- 23
Zillow last checked:
Listing updated:
Listed by:
Pam Stein 251-401-3155,
Blue Heron Realty
Source: GCMLS,MLS#: 7818070
Facts & features
Interior
Bedrooms & bathrooms
- Bedrooms: 2
- Bathrooms: 2
- Full bathrooms: 2
Heating
- Electric
Cooling
- Has cooling: Yes
Appliances
- Included: Dishwasher, Disposal, Electric Oven, Electric Range, Refrigerator
- Laundry: In Kitchen
Features
- High Ceilings 10 ft Main
- Basement: None
- Has fireplace: No
- Fireplace features: None
Interior area
- Total structure area: 1,624
- Total interior livable area: 1,624 sqft
Video & virtual tour
Property
Parking
- Total spaces: 1
- Parking features: Assigned
Accessibility
- Accessibility features: Accessible Elevator Installed
Features
- Levels: One
- Patio & porch: Covered
- Exterior features: Storage
- Pool features: None
- Spa features: None
- Fencing: None
- Has view: Yes
- On waterfront: Yes
Lot
- Size: 3.4 Acres
- Features: Other
Details
- Additional structures: None
- Parcel number: 4609300000078000
Construction
Type & style
- Home type: Condo
- Architectural style: Other
- Property subtype: Condominium, Residential
Materials
- Concrete
- Foundation: Slab, See Remarks
- Roof: Other
Condition
- Year built: 2006
Utilities & green energy
- Electric: None
- Sewer: Public Sewer
- Water: Public
- Utilities for property: Cable Available, Electricity Available
Green energy
- Energy efficient items: None
Community & HOA
Community
- Features: Clubhouse, HOA, Meeting Room
- Subdivision: Colony At The Grand Bayview Ii
HOA
- Has HOA: Yes
- HOA fee: $657 monthly
Location
- Region: Fairhope
Financial & listing details
- Price per square foot: $376/sqft
- Tax assessed value: $660,700
- Annual tax amount: $1,302
- Date on market: 8/5/2026
- Electric utility on property: Yes
- Road surface type: Asphalt
Estimated market value
$591,700
$562,000 - $621,000
$2,198/mo
Price history
| Date | Event | Price |
|---|---|---|
| 9/9/2026 | Price change | $610,000-2.4%$376/sqft |
Source:  GCMLS #7818070 Report a problem GCMLS #7818070 Report a problem | ||
| 7/27/2026 | Price change | $625,000-0.8%$385/sqft |
Source:  Baldwin Realtors #399040 Report a problem Baldwin Realtors #399040 Report a problem | ||
| 5/4/2026 | Price change | $630,000-0.8%$388/sqft |
Source: GCMLS #7651251 Report a problem | ||
| 3/2/2026 | Price change | $634,999-0.6%$391/sqft |
Source: Baldwin Realtors #385328 Report a problem | ||
| 2/10/2026 | Price change | $638,999-0.6%$393/sqft |
Source: Baldwin Realtors #385328 Report a problem | ||
| 1/9/2026 | Price change | $643,000-0.9%$396/sqft |
Source: GCMLS #7651251 Report a problem | ||
| 10/6/2025 | Price change | $649,000-1.4%$400/sqft |
Source: GCMLS #7651251 Report a problem | ||
| 7/15/2025 | Price change | $658,000-1.1%$405/sqft |
Source: Baldwin Realtors #376572 Report a problem | ||
| 6/2/2025 | Price change | $665,000-2.9%$409/sqft |
Source: GCMLS #7549774 Report a problem | ||
| 5/5/2025 | Price change | $684,786-2.1%$422/sqft |
Source: GCMLS #7549774 Report a problem | ||
| 3/28/2025 | Listed for sale | $699,786+27.2%$431/sqft |
Source: Baldwin Realtors #376572 Report a problem | ||
| 3/31/2022 | Sold | $549,990$339/sqft |
Source: Baldwin Realtors #319803 Report a problem | ||
| 3/2/2022 | Pending sale | $549,990$339/sqft |
Source: Baldwin Realtors #319803 Report a problem | ||
| 1/6/2022 | Price change | $549,990-2.7%$339/sqft |
Source: Baldwin Realtors #319803 Report a problem | ||
| 9/8/2021 | Listed for sale | $565,000-12.4%$348/sqft |
Source: Baldwin Realtors #319803 Report a problem | ||
| 8/4/2018 | Listing removed | $645,000$397/sqft |
Source: Livin Right Real Estate, LLC #270729 Report a problem | ||
| 6/8/2018 | Listed for sale | $645,000$397/sqft |
Source: Livin Right Real Estate, LLC #270729 Report a problem | ||
Public tax history
| Year | Property taxes | Tax assessment |
|---|---|---|
| 2025 | $1,556 +7.1% | $64,280 +7% |
| 2024 | $1,453 +11.6% | $60,080 +11.5% |
| 2023 | $1,302 | $53,900 +22% |
| 2022 | -- | $44,180 +6.4% |
| 2021 | $1,242 +2.2% | $41,520 +2.2% |
| 2020 | $1,215 +10.1% | $40,640 -0.9% |
| 2019 | $1,104 -4.3% | $41,020 -4.2% |
| 2018 | $1,153 | $42,800 |
| 2017 | $1,153 | $42,800 |
| 2016 | $1,153 | $42,800 +6.7% |
| 2015 | $1,153 +7% | $40,120 |
| 2014 | $1,078 | $40,120 +6.6% |
| 2013 | $1,078 | $37,640 -8% |
| 2011 | -- | $40,900 -3.9% |
| 2010 | -- | $42,540 -43.7% |
| 2009 | $2,070 | $75,520 |
Find assessor info on the county website
Monthly payment
Est. payment
Payment breakdown
Explore the cost of this home by adjusting the details. Changes won't be saved.Climate risks
Neighborhood: 36532
Nearby schools
Schools provided by the listing agent
- Elementary: Fairhope West
- Middle: Fairhope
- High: Fairhope
Source: GCMLS. This data may not be complete. We recommend contacting the local school district to confirm school assignments for this home.
- $850,0003 bd3 ba1.8k sqft18269 Colony Dr UNIT 605, Fairhope, AL 36532For Sale
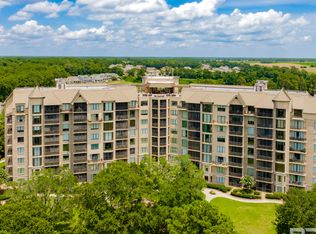
- $875,0003 bd3 ba1.8k sqft18269 Colony Dr UNIT 705, Fairhope, AL 36532For Sale

- $1,038,3004 bd4 ba2.6k sqft18269 Colony Drive 201, Fairhope, AL 36532Off Market
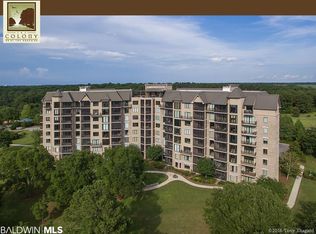
- $600,1002 bd2 ba1.6k sqft18269 Colony Drive 206, Fairhope, AL 36532Off Market

Similar homes
- $645,0002 bd2 ba1.6k sqftColony At The Grand Bayview II, Fairhope, AL 36532Active
 MLS ID #400022, Tracie Sweat, Bayside Real Estate Group. Baldwin Realtors
 - $590,0005 bd3 ba2.3k sqft19138 Fairfield Dr, Fairhope, AL 36532Active
 MLS ID #410192, Larry Cole, Roberts Brothers Eastern Shore. Baldwin Realtors
 - $769,0003 bd3 ba2.3k sqft849 Apricot Ln, Fairhope, AL 36532Active
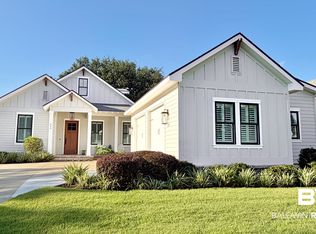 MLS ID #406825, Carol Lee, Roberts Brothers, Inc. - Malbis. Baldwin Realtors
 - $575,0003 bd2 ba2k sqft11525 Brenda Rd, Fairhope, AL 36532For Sale
 MLS ID #7790730, Laura Norton, Wise Living Real Estate, LLC. GCMLS
