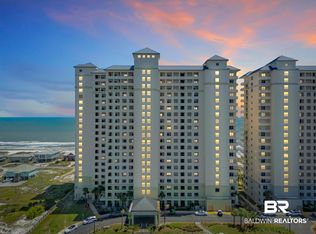
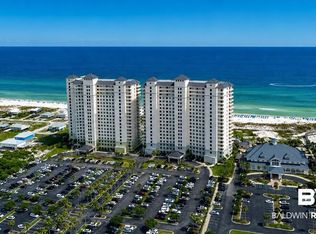
Gulf-front living made easy! This 2 bedroom, 2.5 bath condo is located in Avalon, the newest tower at The Beach Club—skip the elevator & step right out to the beach & pool. Inside, you’ll find sleek contemporary style with quality furnishings that complement the coastal setting. Crown molding, upgraded light fixtures & fans, & tile throughout add to the fresh, polished look. Cabinets have been upgraded in the half bath. The kitchen offers granite countertops plus a stainless steel microwave & dishwasher. Premium wood-paneled interior doors are found throughout, while the master & guest baths are enhanced with wood-framed glass-insert doors that bring in natural light while maintaining privacy. The Gulf-front master suite offers stunning views, & the master bath features granite countertops & a recently updated walk-in shower with surround tile & glass door. The guest bath also features granite countertops, & the half bath includes a new vanity with quartz. This condo combines convenience, quality upgrades, & coastal style—perfect for those who want direct access to the beach along with all the amenities of The Beach Club lifestyle. RENTALS: Currently in a rental program. Histories coming soon. RESORT AMENITIES: Access to beach, Gulf Front Avalon Tower pool/hot tub. Other activities available are water sports, basketball, spa/salon, restaurant, lounge; more food & shopping outlets. OPTIONAL CLUB MEMBERSHIP: Club Membership allows access to Clubhouse outdoor/indoor pools, hot tubs, fitness center, locker rooms, steam/sauna, and tennis. Membership start-up fee is $3000 (refundable) & $125/mo (in addition to monthly condo dues). The Spa/salon, restaurants, food & shopping outlets, and lounges are open to the public and do not require a membership. Buyer to verify all information during due diligence.
Active
Price cut: $20K (6/11)
$559,000
375 Beach Club Trl #A-109, Gulf Shores, AL 36542
2beds
1,144sqft
Condominium
Built in 2001
-- sqft lot
$-- Zestimate®
$489/sqft
$724/mo HOA
What's special
Quality furnishingsSleek contemporary styleGulf-front livingPremium wood-paneled interior doorsCrown moldingTile throughout
- 134 days |
- 88 |
- 1 |
Zillow last checked:
Listing updated:
Listed by:
Tinsley Myrick CELL:251-978-5989,
RE/MAX of Orange Beach
Source: Baldwin Realtors,MLS#: 394896
Facts & features
Interior
Bedrooms & bathrooms
- Bedrooms: 2
- Bathrooms: 3
- Full bathrooms: 2
- 1/2 bathrooms: 1
Heating
- Electric
Appliances
- Included: Dryer, Washer, Disposal, Microwave, Dishwasher
Features
- En Suite, Internet, Storage, Ceiling Fan(s), High Ceilings
- Flooring: Tile, Carpet
- Windows: Window Treatments
- Has fireplace: No
- Furnished: Yes
Interior area
- Total interior livable area: 1,144 sqft
Property
Parking
- Parking features: Condo Lot Parking
Features
- Stories: 1
- Patio & porch: Covered Patio
- Exterior features: Storage
- Has view: Yes
- View description: Pool, Southern View, Direct Gulf Front
- Waterfront features: Gulf Front Building
- Body of water: Gulf Of Mexico / America
Lot
- Size: 5.26 Acres
Details
- Parcel number: 6808280001143.006.907
- Special conditions: None
Construction
Type & style
- Home type: Condo
- Architectural style: Condo
- Property subtype: Condominium
Condition
- Year built: 2001
Utilities & green energy
- Utilities for property: Baldwin EMC, Cable
Community & HOA
Community
- Features: Gated, Gazebo, Fencing, BBQ Area, Internet, Landscaping, Spa Hot Tub, Steam Sauna, Common Lobby, Covered Entry, Exercise Room, Guard At Gate, Optional Club, Pets Owners Only, Other, On Site Management, Tennis Racquetball, Water Access Deeded, Fire Sprinkler System
- Subdivision: The Beach Club
HOA
- Has HOA: Yes
- Services included: Pool, Trash, Cable TV, Internet, Security, Pest Control, Recreation Facilities, Water Sewer, Reserve Fund, Taxes Common Area, Common Area Insurance, Association Management, Common Area Maintenance
- HOA fee: $724 monthly
- HOA phone: 251-224-3208
Location
- Region: Gulf Shores
Financial & listing details
- Price per square foot: $489/sqft
- Date on market: 4/10/2026
- Ownership type: Condominium
Estimated market value
Not available
Estimated sales range
Not available
Not available
Price history
| Date | Event | Price |
|---|---|---|
| 6/11/2026 | Price change | $559,000-3.5%$489/sqft |
Source:  Baldwin Realtors #394896 Report a problem Baldwin Realtors #394896 Report a problem | ||
| 4/10/2026 | Listed for sale | $579,000-3.3%$506/sqft |
Source: Baldwin Realtors #394896 Report a problem | ||
| 9/23/2025 | Listing removed | $599,000$524/sqft |
Source: Baldwin Realtors #384859 Report a problem | ||
| 9/8/2025 | Listed for sale | $599,000+74.6%$524/sqft |
Source: Baldwin Realtors #384859 Report a problem | ||
| 1/16/2010 | Listing removed | $343,000$300/sqft |
Source: Coldwell Banker South Shore Realty #130838 Report a problem | ||
| 10/25/2008 | Listed for sale | $343,000$300/sqft |
Source: Systems Engineering, Inc. #130838 Report a problem | ||
Public tax history
Tax history is unavailable.
Monthly payment
Est. payment
Payment breakdown
Explore the cost of this home by adjusting the details. Changes won't be saved.Climate risks
Neighborhood: 36542
Nearby schools
GreatSchools rating
- 7/10Foley Elementary SchoolGrades: PK-6Distance: 16.4 mi
- 8/10Foley Middle SchoolGrades: 7-8Distance: 16.4 mi
- 7/10Foley High SchoolGrades: 9-12Distance: 15.2 mi
Schools provided by the listing agent
- Elementary: Foley Elementary
- Middle: Foley Middle
- High: Foley High
Source: Baldwin Realtors. This data may not be complete. We recommend contacting the local school district to confirm school assignments for this home.
- $720,0003 bd3 ba1.2k sqft375 Beach Club Trl #A2007, Gulf Shores, AL 36542For Sale

- $645,0003 bd3 ba1.2k sqft375 Beach Club Trl #A1504, Gulf Shores, AL 36542Sold

- $589,0002 bd3 ba1.1k sqft375 Beach Club Trl #A1605, Gulf Shores, AL 36542For Sale
- $1,699,9005 bd5 ba2.6k sqft375 Beach Club Trl #A1705, Gulf Shores, AL 36542For Sale

- $1,115,0004 bd4 ba1.9k sqft375 Beach Club Trl #B2001, Gulf Shores, AL 36542Sold
- $685,0003 bd2 ba1.3k sqft375 Beach Club Trl #A1803, Gulf Shores, AL 36542Sold
- $550,0002 bd2 ba1.2k sqft375 Beach Club Trl #A1502, Gulf Shores, AL 36542For Sale
- $580,0003 bd3 ba1.2k sqft375 Beach Club Trl #A1704, Gulf Shores, AL 36542Sold
- $700,0003 bd4 ba1.3k sqft375 Beach Club Trl #A1608, Gulf Shores, AL 36542Sold
A local agent can set up tours, give advice and negotiate with sellers.
Similar homes
- $589,0002 bd3 ba1.1k sqft375 Beach Club Trl #B1009, Gulf Shores, AL 36542Active
 MLS ID #406666, Tinsley Myrick, RE/MAX of Orange Beach. Baldwin Realtors
 - $589,0002 bd3 ba1.1k sqft375 Beach Club Trl #A1605, Gulf Shores, AL 36542ActiveMLS ID #397631, Amy Stehmeyer, Spectrum Realty, LLC of Alabama. Baldwin Realtors
- $589,9002 bd3 ba1.1k sqft375 Beach Club Trl #B809, Gulf Shores, AL 36542Active
 MLS ID #389718, Andrea Torbert, Coldwell Banker Coastal Realty. Baldwin Realtors
 - $599,9002 bd3 ba1.1k sqft375 Beach Club Trl #B805, Gulf Shores, AL 36542Active
 MLS ID #397912, Jonathan R Bennett, Beachball Properties. Baldwin Realtors
 - $573,9002 bd2 ba1k sqft527 Beach Club Trl APT D1504, Gulf Shores, AL 36542ActiveMLS ID #392371, Amy Stehmeyer, Spectrum Realty, LLC of Alabama. Baldwin Realtors
- $569,0002 bd2 ba1k sqft527 Beach Club Trl #C1408, Gulf Shores, AL 36542ActiveMLS ID #409393, Nick Schmidt, RE/MAX on the Coast. Baldwin Realtors
- $720,0003 bd3 ba1.2k sqft375 Beach Club Trl #A2007, Gulf Shores, AL 36542ActiveMLS ID #400175, Tinsley Myrick, RE/MAX of Orange Beach. Baldwin Realtors
- $590,0002 bd3 ba1.1k sqft375 Beach Club Trl #A1507, Gulf Shores, AL 36542ActiveMLS ID #380392, Pamela M Martin, Keller Williams AGC Realty - Orange Beach. Baldwin Realtors
- $559,0002 bd2 ba1k sqft527 Beach Club Trl #D-0307, Gulf Shores, AL 36542ActiveMLS ID #394773, Amy Stehmeyer, Spectrum Realty, LLC of Alabama. Baldwin Realtors
- $565,0002 bd2 ba1.2k sqft375 Beach Club Trl #A-1702, Gulf Shores, AL 36542ActiveMLS ID #384234, Katy Lonowski Norris, RE/MAX of Orange Beach. Baldwin Realtors
- $579,9992 bd2 ba1k sqft527 Beach Club Trl #C1407, Gulf Shores, AL 36542ActiveMLS ID #400103, Shelli Chambley, LPT Realty LLC. Baldwin Realtors
- $545,0002 bd2 ba1k sqft527 Beach Club Trl #C208, Gulf Shores, AL 36542ActiveMLS ID #384216, Katy Lonowski Norris, RE/MAX of Orange Beach. Baldwin Realtors
- $485,0002 bd2 ba1k sqft527 Beach Club Trl #C804, Gulf Shores, AL 36542ActiveMLS ID #398879, Tinsley Myrick, RE/MAX of Orange Beach. Baldwin Realtors
- $565,0002 bd2 ba986 sqft527 Beach Club Trl #C-0705, Gulf Shores, AL 36542ActiveMLS ID #398950, Amy Stehmeyer, Spectrum Realty, LLC of Alabama. Baldwin Realtors
- $679,9003 bd3 ba1.2k sqft375 Beach Club Trl #B1504, Gulf Shores, AL 36542ActiveMLS ID #396482, Jonathan R Bennett, Beachball Properties. Baldwin Realtors
- $474,9001 bd2 ba671 sqft527 Beach Club Trl APT 1409, Gulf Shores, AL 36542ActiveMLS ID #394004, Andrew Hart, RE/MAX of Gulf Shores. Baldwin Realtors
- $344,9001 bd1 ba590 sqft645 Plantation Rd #6108, Gulf Shores, AL 36542ActiveMLS ID #388495, Meagan E VonEberstein, Wheeles Realty. Baldwin Realtors
- $769,0003 bd4 ba1.3k sqft375 Beach Club Trl #A1406, Gulf Shores, AL 36542ActiveMLS ID #397905, Jonathan R Bennett, Beachball Properties. Baldwin Realtors
- $619,0002 bd3 ba1.2k sqft1524 W Beach Blvd APT 902, Gulf Shores, AL 36542ActiveMLS ID #398682, Mallorie Stewart Shirley, Keller Williams AGC Realty - Orange Beach. Baldwin Realtors
- $389,5002 bd2 ba785 sqftRoyal Gulf Beach And Racquet Club, Gulf Shores, AL 36542ActiveMLS ID #399765, Timothy M. Wilson, Crescent Sotheby's Intl Rty-Gulf Shores. Baldwin Realtors
