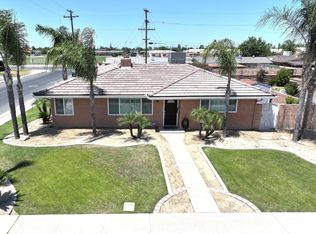
* * Move In Ready * * Welcome to 1827 5th Avenue! This spacious two-story home is fully TURNKEY and has been thoughtfully refreshed with lush new carpet and fresh interior and exterior paint, creating a bright and inviting feeling throughout. The functional floor plan features a convenient indoor laundry room, upgraded bathrooms and an updated kitchen complete with brand-new countertops, appliances and backsplash. Step outside to a generously sized backyard offering endless possibilities. Whether you envision a garden, outdoor entertaining area, play space, or custom retreat, this blank canvas is ready for your personal touch! A storage shed provides valuable extra space for tools, equipment, and seasonal items. Don't miss this opportunity to own a move-in-ready home with thoughtful updates and room to make it your own!
Active
Price cut: $10K (10/1)
$389,000
1827 5th Ave, Delano, CA 93215
3beds
3baths
1,885sqft
Single Family Residence
Built in 1994
6,098 Square Feet Lot
$387,900 Zestimate®
$206/sqft
$-- HOA
What's special
Spacious two-story homeGenerously sized backyardFunctional floor planUpgraded bathroomsBrand-new countertopsUpdated kitchenStorage shed
- 30 days
- 1,740
- 111
Likely to sell faster than
Zillow last checked:
Listing updated:
Listed by:
Jessica Spellerberg DRE #02078715 424-212-3550 jspellerberg@wedgewoodhomesrealty.com,
Wedgewood Homes Realty
Source: Bakersfield AOR,MLS#: 202609785
Facts & features
Interior
Bedrooms & bathrooms
- Bedrooms: 3
- Bathrooms: 3
Cooling
- Central Air
Features
- Number of fireplaces: 1
Interior area
- Total structure area: 1,885
- Total interior livable area: 1,885 sqft
Property
Parking
- Total spaces: 2
- Parking features: 2 Car Garage
- Garage spaces: 2
Features
- Levels: Two
- Stories: 2
- Pool features: None
Lot
- Size: 6,098 Square Feet
Details
- Parcel number: 42424415
- Zoning: R1
- Zoning description: R1
- Special conditions: Standard
Construction
Type & style
- Home type: SingleFamily
- Property subtype: Single Family Residence
Condition
- Year built: 1994
Community & HOA
Community
- Subdivision: 40m139-140
Location
- Region: Delano
Financial & listing details
- Price per square foot: $206/sqft
- Tax assessed value: $193,704
- Date on market: 9/10/2026
- Cumulative days on market: 30 days
Estimated market value
$387,900
$369,000 - $407,000
$2,418/mo
Price history
| Date | Event | Price |
|---|---|---|
| 10/1/2026 | Price change | $389,000-2.5%$206/sqft |
Source:  Bakersfield AOR #202609785 Report a problem Bakersfield AOR #202609785 Report a problem | ||
| 9/10/2026 | Listed for sale | $399,000+40%$212/sqft |
Source: Bakersfield AOR #202609785 Report a problem | ||
| 6/30/2026 | Sold | $285,000+154.8%$151/sqft |
Source: Public Record Report a problem | ||
| 5/12/1994 | Sold | $111,863$59/sqft |
Source: Public Record Report a problem | ||
Public tax history
| Year | Property taxes | Tax assessment |
|---|---|---|
| 2026 | -- | $193,704 +2% |
| 2025 | $2,435 +3.7% | $189,907 +2% |
| 2024 | $2,348 +2.8% | $186,184 +2% |
| 2023 | $2,285 +1.5% | $182,534 +2% |
| 2022 | $2,250 | $178,956 +2% |
| 2021 | -- | $175,448 +1% |
| 2020 | $2,178 +1.7% | $173,650 |
| 2019 | $2,141 +1.3% | $173,650 +4% |
| 2018 | $2,115 -0.6% | $166,909 +2% |
| 2017 | $2,128 +1.6% | $163,637 +2% |
| 2016 | $2,095 -3.2% | $160,429 +1.5% |
| 2015 | $2,163 +9.4% | $158,020 +4.6% |
| 2014 | $1,977 | $151,000 +15.3% |
| 2013 | -- | $131,000 -13.4% |
| 2012 | $2,118 -0.2% | $151,204 +2% |
| 2011 | $2,123 -0.8% | $148,240 +0.8% |
| 2010 | $2,141 +2.6% | $147,133 -0.2% |
| 2009 | $2,086 +5.2% | $147,483 +2% |
| 2008 | $1,983 -1.7% | $144,592 +2% |
| 2007 | $2,017 -2.6% | $141,758 +2% |
| 2006 | $2,072 +8.6% | $138,979 +2% |
| 2005 | $1,908 +2% | $136,255 |
| 2004 | $1,870 +9.8% | $136,255 +1.9% |
| 2003 | $1,703 | $133,758 +4% |
| 2002 | $1,703 +12.8% | $128,567 +2% |
| 2001 | $1,511 | $126,047 |
| 2000 | -- | $126,047 |
Find assessor info on the county website
Monthly payment
Est. payment
Payment breakdown
Explore the cost of this home by adjusting the details. Changes won't be saved.Climate risks
Neighborhood: 93215
Nearby schools
Schools provided by the listing agent
- Elementary: Harvest
- Middle: La Vina
- High: Cesar Chavez
Source: Bakersfield AOR. This data may not be complete. We recommend contacting the local school district to confirm school assignments for this home.

Similar homes
- $399,0004 bd2 ba1.4k sqft701 Salem St, Delano, CA 93215For Sale
 MLS ID #202605665, Vincent D. Lara. Bakersfield AOR
 - $--4 bd2 ba1.6k sqft2121 Via Calabria Ave, Delano, CA 93215Auction
 Auction.com 2
 - $339,0004 bd2 ba1.4k sqft61 8th Ave, Delano, CA 93215For Sale
 MLS ID #202610687, Javier Alejandro Puente Romo. Bakersfield AOR
 - $369,0004 bd3 ba1.9k sqft1835 Blossom Ave, Delano, CA 93215For Sale
 MLS ID #202604877, Sherri Y. Camargo. Bakersfield AOR
