Welcome. Take a look at this well kept, upgraded home complete with solar and absolutely move-in ready. The moment you walk in, you'll see the clean finishes and that first glimpse of the sparkling pool out back. With 1,811 SF on an 8,712 square foot lot, this home is built for living and entertaining. Inside, you'll find stunning flooring, plantation shutters, vaulted ceilings, a separate dining area, and a beautiful primary suite with dual vanities, an updated shower, a soaking tub, and a walk in closet. You also get two additional bedrooms, a Jack and Jill bath with dual vanity, and a bonus room. The kitchen features a bar, farmhouse sink, quartz countertops, and a breakfast nook overlooking the living area & pool. And these French doors? They open to a backyard designed for relaxing or hosting pool, patio, pergola, the whole setup. Close to the hospital, schools, parks, and shopping.PHOTO DISCLOSURE: Some listing photographs have been digitally enhanced or altered for marketing.
Active
$495,000
2236 San Felice Way, Delano, CA 93215
4beds
2baths
1,811sqft
Single Family Residence
Built in 2003
8,712 Square Feet Lot
$491,000 Zestimate®
$273/sqft
$-- HOA
What's special
Farmhouse sinkSparkling pool out backWalk in closetStunning flooringQuartz countertopsSeparate dining areaUpdated shower
- 15 days
- 1,027
- 38
Likely to sell faster than
Zillow last checked:
Listing updated:
Listed by:
Gregory D. Collins DRE #01989275 661-348-6014 realtorgreggcollins@gmail.com,
Broker X
Source: Bakersfield AOR,MLS#: 202609674
Facts & features
Interior
Bedrooms & bathrooms
- Bedrooms: 4
- Bathrooms: 2
Heating
- Central
Cooling
- Central Air
Features
- Has fireplace: No
Interior area
- Total structure area: 1,811
- Total interior livable area: 1,811 sqft
Property
Parking
- Total spaces: 2
- Parking features: 2 Car Garage
- Garage spaces: 2
Features
- Levels: One
- Stories: 1
- Has private pool: Yes
- Pool features: In Ground
Lot
- Size: 8,712 Square Feet
Details
- Parcel number: 04934201
- Zoning: R1
- Zoning description: R1
Construction
Type & style
- Home type: SingleFamily
- Property subtype: Single Family Residence
Condition
- Year built: 2003
Utilities & green energy
- Electric: PPA Solar
Community & HOA
Community
- Subdivision: 5975 Ph F
Location
- Region: Delano
Financial & listing details
- Price per square foot: $273/sqft
- Tax assessed value: $235,660
- Date on market: 9/7/2026
- Cumulative days on market: 16 days
Estimated market value
$491,000
$466,000 - $516,000
$2,724/mo
Price history
| Date | Event | Price |
|---|---|---|
| 9/7/2026 | Listed for sale | $495,000+176.5%$273/sqft |
Source:  Bakersfield AOR #202609674 Report a problem Bakersfield AOR #202609674 Report a problem | ||
| 2/12/2010 | Sold | $179,000+49.2%$99/sqft |
Source: Public Record Report a problem | ||
| 9/11/2009 | Sold | $120,000-17.8%$66/sqft |
Source: Public Record Report a problem | ||
| 11/7/2003 | Sold | $146,000$81/sqft |
Source: Public Record Report a problem | ||
Public tax history
| Year | Property taxes | Tax assessment |
|---|---|---|
| 2026 | -- | $235,660 +2% |
| 2025 | $2,821 +3.8% | $231,040 +2% |
| 2024 | $2,717 +2.8% | $226,511 +2% |
| 2023 | $2,643 +1.6% | $222,071 +2% |
| 2022 | $2,603 | $217,718 +2% |
| 2021 | -- | $213,450 +1% |
| 2020 | $2,529 +1.8% | $211,262 |
| 2019 | $2,484 +1.4% | $211,262 +4% |
| 2018 | $2,451 -0.6% | $203,061 +2% |
| 2017 | $2,466 +1.7% | $199,080 +2% |
| 2016 | $2,425 -3.2% | $195,177 +1.5% |
| 2015 | $2,504 +7.1% | $192,247 +2% |
| 2014 | $2,338 | $188,482 +0.5% |
| 2013 | -- | $187,631 +2% |
| 2012 | $2,447 -0.2% | $183,953 +2% |
| 2011 | $2,450 -11.8% | $180,347 -7.5% |
| 2010 | $2,779 +13.9% | $195,000 +7.2% |
| 2009 | $2,439 +5.3% | $181,890 +2% |
| 2008 | $2,316 -1.7% | $178,325 +2% |
| 2007 | $2,355 +9.6% | $174,829 +15.2% |
| 2006 | $2,149 +15.5% | $151,794 +2% |
| 2004 | $1,861 | $148,818 +2946.4% |
| 2003 | -- | $4,885 |
Find assessor info on the county website
Monthly payment
Est. payment
Payment breakdown
Explore the cost of this home by adjusting the details. Changes won't be saved.Climate risks
Neighborhood: 93215
Nearby schools
Schools provided by the listing agent
- Elementary: Morningside
- Middle: La Vina
- High: Cesar Chavez
Source: Bakersfield AOR. This data may not be complete. We recommend contacting the local school district to confirm school assignments for this home.
Similar homes
- $--4 bd2 ba1.6k sqft2121 Via Calabria Ave, Delano, CA 93215Auction
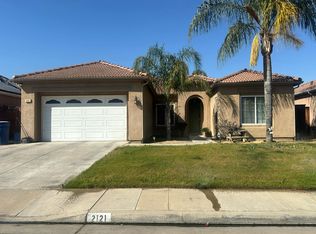 Auction.com 2
 - $385,0004 bd2 ba1.3k sqft1822 Cascade Ave, Delano, CA 93215For Sale
 MLS ID #202608903, Lydia Ann Guillen. Bakersfield AOR
 - $377,9994 bd2 ba1.2k sqft2015 Romolo St, Delano, CA 93215For Sale
 MLS ID #202608332, Roguel G. Sanchez. Bakersfield AOR
 - $389,0004 bd3 ba1.9k sqft1835 Blossom Ave, Delano, CA 93215For Sale
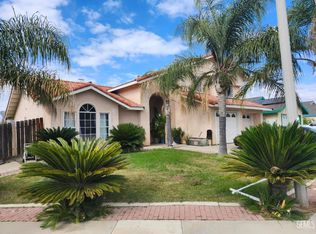 MLS ID #202604877, Sherri Y. Camargo. Bakersfield AOR
