Skip main navigation
Sold for $1,100,000
  • $1,100,000

    1827 Cliffe Hill Way, Potomac, MD 20854

    5beds
    3,008sqft
    Single Family Residence
    Built in 1987
    0.27 Acres Lot
    $1,108,700 Zestimate®
    $366/sqft
    $4,742 Estimated rent

    Home value

    $1,108,700

    $1.01M - $1.21M

    $4,742/mo

    Zestimate® history
    Loading
    Loading...

    Owner options

    List your home for rent

    $4,742/mo

    Rent Zestimate®

    Find your next renter with Zillow Rental Manager. Plus, with online applications, you can quickly screen prospective tenants – for free.

    Learn more

    $4,742/mo

    Rent Zestimate®

    Refinance and save

    $6,621/mo

    Est. payment

    Refinancing to a lower rate could help reduce your monthly payments and save thousands over the life of the loan.

    See today's rates

    $6,621/mo

    Est. payment

    Explore your selling options

    Work with a Zillow partner agent

    Leverage their expertise and Zillow's premium Showcase listings to get your home seen by more buyers.

    Get started

    List with your own agent

    Get your home in front of millions of buyers by listing it on Zillow.

    Learn how to do it

    Sell it yourself

    Take full control of how buyers see your home on Zillow by listing For Sale by Owner (FSBO).

    List your home

    What's special

    Wood-burning fireplacePrivate cul-de-sacFrench doorsDouble vanitiesExpansive rear deckHigh ceilingsVaulted ceilings
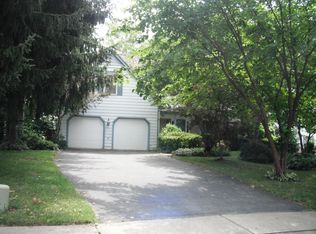
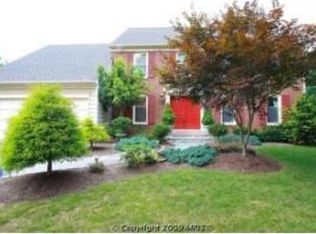
    Get ready to be wowed—this home has it all! Beautifully updated inside and out, this spacious home offers 5 bedrooms, 3 full baths (including two with jetted tubs), and a convenient half bath. From the moment you step inside from the charming front porch, you’ll love the sun-filled, open floor plan that blends style and comfort. The renovated gourmet kitchen is a showstopper, featuring high ceilings, a counter bar, and a full breakfast room overlooking the inviting family room. With its wood-burning fireplace, wood beams, and built-ins, the family room is the perfect space for relaxing or entertaining. A separate counter bar with a wine refrigerator adds a special touch for hosting. You’ll also enjoy direct access to the expansive rear deck from the family and breakfast rooms—ideal for outdoor dining or simply relaxing. The formal living room boasts vaulted ceilings, while the elegant dining room flows seamlessly into the kitchen, creating a natural gathering space for holidays and special occasions. Upstairs, the primary suite is a true retreat. French doors lead to a luxurious spa bath with a jetted soaking tub, double vanities, built-in cabinetry, a water closet with a separate shower, and a large walk-in closet. The home has been meticulously maintained with thoughtful updates throughout: new kitchen appliances (2024–2025), updated HVAC (2023), newer windows (2016), freshly painted, hardwood flooring, new upper-level bedroom carpet (2025), and a fully finished lower level with lux vinyl flooring (2024) 5th bedroom with full bath, large recreation room, utility room, and walk-out access to the backyard. Located on a private cul-de-sac on a .26 acre lot in a warm, welcoming community with charming sidewalk streets, this home offers a 2-car garage and easy access to parks, shopping, and major commuter routes. Welcome Home!

    Zillow last checked:

    Listing updated:

    Listed by:

    Michael Matese 301-806-6829,

    Compass

    Bought with:

    Kimberlie Moy, 153986

    Evergreen Properties

    Source: Bright MLS,MLS#: MDMC2175410MLS Logo

    Facts & features

    Interior

    Bedrooms & bathrooms
    • Bedrooms: 5
    • Bathrooms: 4
    • Full bathrooms: 3
    • 1/2 bathrooms: 1
    • Main level bathrooms: 1
    Basement
    • Area: 896
    Heating
    • Forced Air, Electric
    Cooling
    • Central Air, Electric
    Appliances
    • Included: Microwave, Cooktop, Dishwasher, Disposal, Dryer, Oven, Refrigerator, Stainless Steel Appliance(s), Washer, Gas Water Heater
    • Laundry: Main Level
    Features
    • Soaking Tub, Crown Molding, Family Room Off Kitchen, Open Floorplan, Formal/Separate Dining Room, Kitchen - Gourmet, Kitchen - Table Space, Primary Bath(s), Recessed Lighting, Walk-In Closet(s), 9'+ Ceilings, 2 Story Ceilings
    • Flooring: Hardwood, Luxury Vinyl, Carpet, Wood
    • Basement: Finished,Improved,Walk-Out Access,Full,Windows
    • Number of fireplaces: 1
    • Fireplace features: Brick, Wood Burning
    Interior area
    • Total structure area: 3,404
    • Total interior livable area: 3,008 sqft
    • Finished area above ground: 2,508
    • Finished area below ground: 500

    Property

    Parking
    • Total spaces: 2
    • Parking features: Garage Door Opener, Garage Faces Front, Inside Entrance, Attached, Driveway
    • Attached garage spaces: 2
    • Has uncovered spaces: Yes
    Accessibility
    • Accessibility features: None
    Features
    • Levels: Three
    • Stories: 3
    • Patio & porch: Deck, Porch
    • Pool features: None
    Lot
    • Size: 0.27 Acres
    Details
    • Additional structures: Above Grade, Below Grade
    • Parcel number: 160402575516
    • Zoning: R-90
    • Special conditions: Standard

    Construction

    Type & style
    • Home type: SingleFamily
    • Architectural style: Colonial
    • Property subtype: Single Family Residence
    Materials
    • Frame
    • Foundation: Concrete Perimeter
    Condition
    • New construction: No
    • Year built: 1987

    Utilities & green energy

    • Sewer: Public Sewer
    • Water: Public

    Community & neighborhood

    Location
    • Region: Potomac
    • Subdivision: Orchard Ridge
    • Municipality: City of Rockville

    Other

    Other facts
    • Listing agreement: Exclusive Right To Sell
    • Ownership: Fee Simple

    Price history

    DateEventPrice
    5/23/2025Sold$1,100,000+10.2%$366/sqft
    Source: Bright MLS #MDMC2175410 Report a problem
    5/17/2025Pending sale$998,000$332/sqft
    Source: Bright MLS #MDMC2175410 Report a problem
    4/28/2025Contingent$998,000$332/sqft
    Source: Bright MLS #MDMC2175410 Report a problem
    4/25/2025Listed for sale$998,000$332/sqft
    Source: Bright MLS #MDMC2175410 Report a problem

    Public tax history

    YearProperty taxesTax assessment
    2025$11,111 +8%$825,967 +6.9%
    2024$10,290 +7.9%$772,833 +7.4%
    2023$9,540 +4.6%$719,700 +1.8%
    2022$9,121 +1.3%$707,267 +1.8%
    2021$9,001 +2.1%$694,833 +1.8%
    2020$8,814 +3.9%$682,400
    2019$8,482 -0.5%$682,400 +4.2%
    2018$8,528 +0.1%$654,667 +2.2%
    2017$8,520 +17.9%$640,800 +1.8%
    2016$7,229 $629,700 +1.8%
    2015$7,229 $618,600 +1.8%
    2014$7,229 $607,500
    2013-- $607,500
    2012-- $607,500 -0.6%
    2011-- $611,330
    2010-- $611,330
    2009-- $611,330 -22.6%
    2008-- $790,060 +11.2%
    2007-- $710,572 +12.6%
    2006-- $631,086 +14.4%
    2005-- $551,600 +14.1%
    2004-- $483,282
    2003-- $483,282 +39.4%
    2002-- $346,650
    2001-- $346,650

    Find assessor info on the county website

    Neighborhood: 20854

    Nearby schools

    GreatSchools rating
    Schools provided by the listing agent
    • Elementary: Ritchie Park
    • Middle: Julius West
    • High: Richard Montgomery
    • District: Montgomery County Public Schools

    Source: Bright MLS. This data may not be complete. We recommend contacting the local school district to confirm school assignments for this home.

    Get a cash offer in 3 minutes
    Find out how much your home could sell for in as little as 3 minutes with a no-obligation cash offer.
    Estimated market value
    $1,108,700
    Get a cash offer in 3 minutes
    Find out how much your home could sell for in as little as 3 minutes with a no-obligation cash offer.
    Estimated market value
    $1,108,700