Welcome Home. This spectacular Blue Sky Home, Luxe Design, is a generous 3,883 sf, comprised of a thoughtfully designed floor plan offering 4 bedrooms, 3.5 bathrooms, plus loft. The European designed kitchen is dressed with an abundance of structured natural oak cabinetry, clean lined stone countertops, 48'' gas, double oven, Wolf range and Subzero refrigerator/freezer. The large primary suite is split from the other rooms (downstairs), and with the spa like bath, large walk in closet, and floor to ceiling glass makes for a private oasis to rest after a long day. You'll be captivated by the thoughtful architectural approach, artistic modern interior design, and amenitized features such as smart home system, wet bar, fireplaces in primary and family rooms, abundant storage, 3 car garage, 220v for EV charging install, and epoxied floor. The location and home are designed for a lifestyle conscious owner. For the adventurer you gain direct access to trail run, hike, or mountain bike the Phoenix Preserve or Piestewa Peak. Enjoy bike rides to the Farmers Market, walks to Uptowns iconic restaurants such as Luci's, Richardsons, and the Rokerji, or a quick 10 minute drive to downtown Phoenix for convenient airport access, concerts, sporting events, Phoenix Art Museum, or a 3 minutes joint to access the highway for a day trip north to Sedona to beat the heat.
Blue Sky Homes is Arizona's pioneer in high performance, smart homes that feature Smart Home pre-wiring for complete home integration, integrated lighting, sound, and shades in main living areas, smart home control center, smart lock & keyless entry, 220V in garage for EV charging purposes, 3rd party audited energy & HERs score rating, spray foam insulation, insulated master bedroom and garage, energy efficient HVAC system, tankless water heater, factory built engineered trusses,
and Nest learning thermostats, EPA watersense toilets, faucets and showers, dual pane premium energy efficient windows, energy star rated appliances, LED lighting, zero VOC paint, weather sensing irrigation, shaded patios, and insulated attic
Sold for $2,385,000
$2,385,000
1827 E PALMAIRE Avenue, Phoenix, AZ 85020
4beds
3,883sqft
Single Family Residence
Built in 2024
10,200 Square Feet Lot
$2,336,700 Zestimate®
$614/sqft
$5,960 Estimated rent
Home value
$2,336,700
$2.10M - $2.57M
$5,960/mo
Zestimate® history
Owner options
List your home for rent
$5,960/mo
Rent Zestimate®
Find your next renter with Zillow Rental Manager. Plus, with online applications, you can quickly screen prospective tenants – for free.
$5,960/mo
Rent Zestimate®
Refinance and save
$10,898/mo
Est. payment
Refinancing to a lower rate could help reduce your monthly payments and save thousands over the life of the loan.
$10,898/mo
Est. payment
Explore your selling options
Work with a Zillow partner agent
Leverage their expertise and Zillow's premium Showcase listings to get your home seen by more buyers.
Get startedList with your own agent
Get your home in front of millions of buyers by listing it on Zillow.
Learn how to do itSell it yourself
Take full control of how buyers see your home on Zillow by listing For Sale by Owner (FSBO).
List your homeWhat's special
Zillow last checked:
Listing updated:
Listed by:
Brian C North 480-250-6687,
Compass,
Adam Bowman 602-330-4602,
Compass
Bought with:
Amber Oldroyd, SA674852000
My Home Group Real Estate
Source: ARMLS,MLS#: 6745373
Facts & features
Interior
Bedrooms & bathrooms
- Bedrooms: 4
- Bathrooms: 4
- Full bathrooms: 3
- 1/2 bathrooms: 1
Heating
- Electric, Natural Gas
Cooling
- Central Air, ENERGY STAR Qualified Equipment
Appliances
- Included: Reverse Osmosis, Refrigerator, Built-in Microwave, Dishwasher, Disposal, Gas Range, Gas Oven
- Laundry: Engy Star (See Rmks)
Features
- Pantry, Double Vanity, Master Downstairs, Eat-in Kitchen, Breakfast Bar, 9+ Flat Ceilings, Wet Bar, Kitchen Island, Full Bth Master Bdrm, Separate Shwr & Tub
- Flooring: Tile, Wood
- Windows: Low Emissivity Windows, Double Pane Windows, ENERGY STAR Qualified Windows
- Has basement: No
- Has fireplace: Yes
- Fireplace features: Exterior Fireplace, Living Room
Interior area
- Total structure area: 3,883
- Total interior livable area: 3,883 sqft
Property
Parking
- Total spaces: 6
- Parking features: Garage, Open
- Garage spaces: 3
- Uncovered spaces: 3
Features
- Stories: 2
- Patio & porch: Covered, Patio
- Exterior features: Balcony, Built-in Barbecue
- Has private pool: Yes
- Spa features: None
- Fencing: Block,Wrought Iron
- Has view: Yes
- View description: Mountain(s)
Lot
- Size: 10,200 Square Feet
- Features: Sprinklers In Rear, Sprinklers In Front, Desert Back, Desert Front, Cul-De-Sac, Auto Timer H2O Front, Auto Timer H2O Back
Details
- Parcel number: 16427063
Construction
Type & style
- Home type: SingleFamily
- Architectural style: Other,Contemporary
- Property subtype: Single Family Residence
Materials
- Stucco, Wood Frame, Low VOC Paint, Painted, Stone
- Roof: Foam,Metal
Condition
- To Be Built,Under Construction
- New construction: No
- Year built: 2024
Details
- Builder name: Blue Sky Homes
Utilities & green energy
- Sewer: Public Sewer
- Water: City Water
Green energy
- Energy efficient items: Multi-Zones
- Water conservation: Tankless Ht Wtr Heat
Community & HOA
Community
- Features: Near Bus Stop, Biking/Walking Path
- Subdivision: Palmaire 4
HOA
- Has HOA: No
- Services included: No Fees
Location
- Region: Phoenix
Financial & listing details
- Price per square foot: $614/sqft
- Tax assessed value: $513,300
- Annual tax amount: $1,681
- Date on market: 9/3/2024
- Cumulative days on market: 29 days
- Listing terms: Cash,Conventional
- Ownership: Fee Simple
Price history
| Date | Event | Price |
|---|---|---|
| 10/2/2024 | Sold | $2,385,000-2.7%$614/sqft |
Source:  ARMLS #6745373 Report a problem ARMLS #6745373 Report a problem | ||
| 9/3/2024 | Listed for sale | $2,450,000$631/sqft |
Source: ARMLS #6745373 Report a problem | ||
Public tax history
| Year | Property taxes | Tax assessment |
|---|---|---|
| 2025 | $3,678 +113% | $51,330 +47% |
| 2024 | $1,727 +2.8% | $34,920 +176.9% |
| 2023 | $1,681 +3.1% | $12,612 -56.7% |
| 2022 | $1,631 +0.7% | $29,115 -11.4% |
| 2021 | $1,619 +2.3% | $32,850 -14.5% |
| 2020 | $1,583 +2.5% | $38,415 +59% |
| 2019 | $1,545 | $24,165 +72.5% |
| 2018 | $1,545 +4.9% | $14,010 +8.7% |
| 2017 | $1,472 +4.5% | $12,885 -18.7% |
| 2016 | $1,408 +8.8% | $15,840 -8.9% |
| 2015 | $1,294 | $17,392 +100.6% |
| 2014 | -- | $8,672 +8.4% |
| 2013 | -- | $8,000 -60.2% |
| 2009 | -- | $20,080 |
Find assessor info on the county website
Neighborhood: Camelback East
Nearby homes
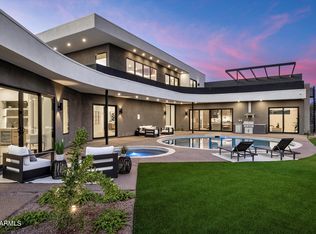
- $2,455,5555 bd6 ba5.1k sqft1831 E Palmaire Ave, Phoenix, AZ 85020For Sale
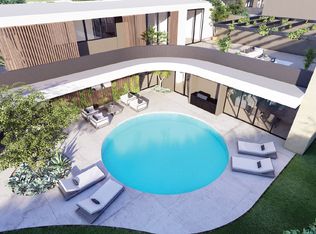
- $2,665,8005 bd6 ba4.5k sqft1831 E Palmaire Ave, Phoenix, AZ 85013Off Market
- $657,5000.461 Acres1828 E Aurelius Ave #NA, Phoenix, AZ 85020Sold

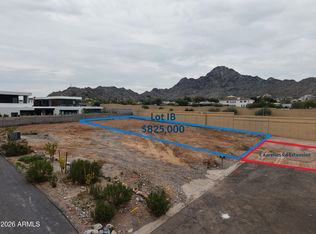
- $825,00010,001 Square Feet1828 E Aurelius Ave, Phoenix, AZ 85020Lot/Land
- $775,00010,020 Square Feet1824 E Aurelius Ave, Phoenix, AZ 85020Lot/Land
- $549,2003 bd2 ba1.5k sqft1820 E Aurelius Ave, Phoenix, AZ 85020Off Market
- $1,300,0004 bd4 ba3.4k sqft1819 E Palmaire Ave, Phoenix, AZ 85020Sold
- $233,7000.25 Acres1830 E Palmaire Ave, Phoenix, AZ 85020Off Market
Nearby schools
GreatSchools rating
- 9/10Madison Heights Elementary SchoolGrades: PK-4Distance: 0.3 mi
- 5/10Madison #1 Elementary SchoolGrades: 5-8Distance: 1.6 mi
- 3/10Camelback High SchoolGrades: 9-12Distance: 2.7 mi
Schools provided by the listing agent
- Elementary: Madison Elementary School
- Middle: Madison Park School
- High: Camelback High School
- District: Madison Elementary District
Source: ARMLS. This data may not be complete. We recommend contacting the local school district to confirm school assignments for this home.
Get a cash offer in 3 minutes
Find out how much your home could sell for in as little as 3 minutes with a no-obligation cash offer.
Estimated market value
$2,336,700
Get a cash offer in 3 minutes
Find out how much your home could sell for in as little as 3 minutes with a no-obligation cash offer.
Estimated market value
$2,336,700
- Arizona
- Maricopa County
- Phoenix
- 85020
- Camelback East
- 1827 E PALMAIRE Avenue
Nearby cities
Nearby neighborhoods
Nearby zip codes
Other Phoenix Topics
