Built by Blue Sky Homes, recognized as Arizona's top sustainable builder this high performance home stands as one of the largest residences built in the community, offering 5,186 square feet of artistic architecture across 5 bedrooms and 5.5 bathrooms, all designed for healthier living.
Boasting 50% more energy efficiency than standard new construction, the home holds Energy Star and Indoor AirPlus certifications, translating to meaningful long term savings alongside superior indoor air quality. Expansive windows fill the home with natural light, creating a bright, welcoming atmosphere from room to room.
The open kitchen flows effortlessly into the dining and gathering room, anchored by a striking 60'' linear gas fireplace. A chef's dream, the kitchen is outfitted with premium Sub-Zero, Wolf, and Cove appliances for an elevated cooking and entertaining experience.
A rare find, the primary suite is conveniently located downstairs, offering privacy and single level ease of living. It opens to a private courtyard and outdoor shower, and features a stunning freestanding soaking tub with separate vanities. Every bedroom includes its own ensuite bathroom for maximum comfort and privacy. A dedicated office or den offers a quiet space for work or study, while an upstairs flex teen space with a dry bar creates the perfect spot for relaxing or entertaining.
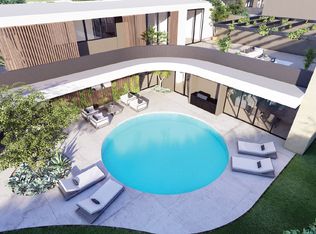
Outside, a large terrace invites evening cocktails under the stars, while a spiral staircase leads down to the show-stopping mid century shaped pool, set within an expansive outdoor entertaining area, a true backyard oasis for twilight swims and al fresco gatherings.
Set in the heart of Phoenix, Arizona, this home enjoys sweeping 360 degree city light and mountain views, just moments from world-class dining, shopping, premier hiking and biking trails, and Sky Harbor Airport. This is modern luxury, redefined.
Sold for $2,455,555
$2,455,555
1831 E PALMAIRE Avenue, Phoenix, AZ 85020
5beds
5,186sqft
Single Family Residence
Built in 2024
0.3 Acres Lot
$2,443,500 Zestimate®
$473/sqft
$7,733 Estimated rent
Home value
$2,443,500
$2.32M - $2.57M
$7,733/mo
Zestimate® history
Owner options
List your home for rent
$7,733/mo
Rent Zestimate®
Find your next renter with Zillow Rental Manager. Plus, with online applications, you can quickly screen prospective tenants – for free.
$7,733/mo
Rent Zestimate®
Refinance and save
$11,220/mo
Est. payment
Refinancing to a lower rate could help reduce your monthly payments and save thousands over the life of the loan.
$11,220/mo
Est. payment
Explore your selling options
Work with a Zillow partner agent
Leverage their expertise and Zillow's premium Showcase listings to get your home seen by more buyers.
Get startedList with your own agent
Get your home in front of millions of buyers by listing it on Zillow.
Learn how to do itSell it yourself
Take full control of how buyers see your home on Zillow by listing For Sale by Owner (FSBO).
List your homeWhat's special
Expansive outdoor entertaining areaBright welcoming atmosphere
Zillow last checked:
Listing updated:
Listed by:
Adam Bowman 602-330-4602,
Compass,
Kaitlyn Fronczak 815-245-4831,
Compass
Bought with:
Jonathan Mirmelli, SA556608000
My Home Group Real Estate
Source: ARMLS,MLS#: 7048778
Facts & features
Interior
Bedrooms & bathrooms
- Bedrooms: 5
- Bathrooms: 6
- Full bathrooms: 5
- 1/2 bathrooms: 1
Heating
- Electric, Natural Gas
Cooling
- Central Air, Ceiling Fan(s), ENERGY STAR Qualified Equipment, Programmable Thmstat
Appliances
- Included: Dryer, Washer, Reverse Osmosis, Refrigerator, Built-in Microwave, Dishwasher, Disposal, Gas Range, Gas Oven
- Laundry: Inside, Engy Star (See Rmks)
Features
- Pantry, High Speed Internet, Smart Home, Double Vanity, Master Downstairs, Eat-in Kitchen, Breakfast Bar, 9+ Flat Ceilings, Wet Bar, Kitchen Island, Full Bth Master Bdrm, Separate Shwr & Tub
- Flooring: Tile, Wood
- Windows: Low Emissivity Windows, Double Pane Windows, ENERGY STAR Qualified Windows
- Has basement: No
- Number of fireplaces: 1
- Fireplace features: Exterior Fireplace, Living Room
Interior area
- Total structure area: 5,186
- Total interior livable area: 5,186 sqft
Property
Parking
- Total spaces: 6
- Parking features: Tandem Garage, Garage Door Opener, Electric Vehicle Charging Station(s)
- Garage spaces: 3
- Uncovered spaces: 3
Features
- Stories: 2
- Patio & porch: Covered, Patio
- Exterior features: Balcony, Private Yard, Built-in Barbecue
- Has private pool: Yes
- Pool features: Outdoor Pool
- Has spa: Yes
- Spa features: Heated, Private
- Fencing: Block,Wrought Iron
- Has view: Yes
- View description: City Lights, Mountain(s)
Lot
- Size: 0.3 Acres
- Features: Sprinklers In Rear, Sprinklers In Front, Desert Back, Desert Front, Cul-De-Sac, Synthetic Grass Frnt, Synthetic Grass Back, Auto Timer H2O Front, Auto Timer H2O Back
Details
- Parcel number: 16427062
Construction
Type & style
- Home type: SingleFamily
- Architectural style: Other,Contemporary
- Property subtype: Single Family Residence
Materials
- Stucco, Wood Frame, No VOC Paint, Painted, Stone
- Roof: Foam,Metal
Condition
- Year built: 2024
Details
- Builder name: Blue Sky Homes - Luxe Division
Utilities & green energy
- Sewer: Public Sewer
- Water: City Water
Green energy
- Energy efficient items: Multi-Zones
- Water conservation: Tankless Ht Wtr Heat
Community & HOA
Community
- Features: Near Bus Stop, Biking/Walking Path
- Subdivision: 18TH STREET AND PALMAIRE AVENUE
HOA
- Has HOA: No
- Services included: No Fees
Location
- Region: Phoenix
Financial & listing details
- Price per square foot: $473/sqft
- Tax assessed value: $494,200
- Annual tax amount: $3,541
- Date on market: 7/1/2026
- Cumulative days on market: 130 days
- Listing terms: Cash,Conventional
- Ownership: Fee Simple
Price history
| Date | Event | Price |
|---|---|---|
| 7/31/2026 | Sold | $2,455,555$473/sqft |
Source:  ARMLS #7048778 Report a problem ARMLS #7048778 Report a problem | ||
| 7/1/2026 | Listed for sale | $2,455,555-0.4%$473/sqft |
Source: ARMLS #7048778 Report a problem | ||
| 6/18/2026 | Listing removed | $2,465,000$475/sqft |
Source: ARMLS #7006014 Report a problem | ||
| 6/3/2026 | Price change | $2,465,000-0.4%$475/sqft |
Source: ARMLS #7006014 Report a problem | ||
| 5/14/2026 | Price change | $2,475,000-1%$477/sqft |
Source: ARMLS #7006014 Report a problem | ||
| 4/23/2026 | Listed for sale | $2,500,000-10.6%$482/sqft |
Source: ARMLS #7006014 Report a problem | ||
| 1/12/2026 | Listing removed | $17,500$3/sqft |
Source: ARMLS #6963721 Report a problem | ||
| 1/5/2026 | Listed for rent | $17,500$3/sqft |
Source: ARMLS #6963721 Report a problem | ||
| 12/1/2025 | Listed for sale | $2,795,000+14.1%$539/sqft |
Source: ARMLS #6945732 Report a problem | ||
| 6/30/2025 | Sold | $2,450,000-2%$472/sqft |
Source: ARMLS #6853916 Report a problem | ||
| 5/28/2025 | Contingent | $2,500,000$482/sqft |
Source: ARMLS #6853916 Report a problem | ||
| 5/21/2025 | Price change | $2,500,000-9.1%$482/sqft |
Source: ARMLS #6853916 Report a problem | ||
| 4/18/2025 | Listed for sale | $2,750,000$530/sqft |
Source: ARMLS #6853916 Report a problem | ||
| 2/18/2025 | Listing removed | $2,750,000$530/sqft |
Source: ARMLS #6811462 Report a problem | ||
| 1/27/2025 | Listed for sale | $2,750,000$530/sqft |
Source: ARMLS #6811462 Report a problem | ||
| 1/22/2025 | Listing removed | $2,750,000$530/sqft |
Source: ARMLS #6781630 Report a problem | ||
| 11/8/2024 | Listed for sale | $2,750,000-1.8%$530/sqft |
Source: ARMLS #6781630 Report a problem | ||
| 8/7/2024 | Listing removed | $2,800,000$540/sqft |
Source: ARMLS #6710183 Report a problem | ||
| 6/19/2024 | Listed for sale | $2,800,000+3.7%$540/sqft |
Source: ARMLS #6710183 Report a problem | ||
| 1/11/2024 | Listing removed | $2,700,000$521/sqft |
Source: ARMLS #6515805 Report a problem | ||
| 2/3/2023 | Listed for sale | $2,700,000+148.8%$521/sqft |
Source: ARMLS #6515805 Report a problem | ||
| 6/16/2019 | Listing removed | $1,085,000$209/sqft |
Source: North & Co #5853438 Report a problem | ||
| 12/3/2018 | Listed for sale | $1,085,000$209/sqft |
Source: North & Co #5853438 Report a problem | ||
Public tax history
| Year | Property taxes | Tax assessment |
|---|---|---|
| 2025 | $3,541 +81% | $49,420 +46.3% |
| 2024 | $1,956 +2.7% | $33,780 +136.4% |
| 2023 | $1,904 +3.1% | $14,288 -56.6% |
| 2022 | $1,847 +0.7% | $32,940 -13% |
| 2021 | $1,834 +2.2% | $37,875 -7.2% |
| 2020 | $1,794 +2.5% | $40,800 +85.5% |
| 2019 | $1,750 | $21,990 +37% |
| 2018 | $1,750 +4.9% | $16,050 +6.7% |
| 2017 | $1,667 +4.5% | $15,045 -18.5% |
| 2016 | $1,595 +8.8% | $18,450 -6.9% |
| 2015 | $1,466 | $19,824 +101.8% |
| 2014 | -- | $9,824 +6.8% |
| 2013 | -- | $9,200 -61.7% |
| 2009 | -- | $24,000 |
Find assessor info on the county website
Neighborhood: Camelback East
Nearby homes
- $2,620,3005 bd6 ba4.5k sqft1831 E Palmaire Ave, Phoenix, AZ 85013Off Market
- $2,385,0004 bd4 ba3.8k sqft1827 E Palmaire Ave, Phoenix, AZ 85020Sold
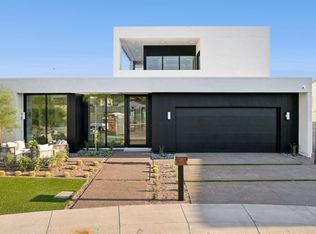
- $2,245,5554 bd5 ba4.3k sqft1832 E Palmaire Ave, Phoenix, AZ 85020New Construction

- $233,7000.25 Acres1830 E Palmaire Ave, Phoenix, AZ 85020Off Market
- $2,295,5554 bd5 ba4.1k sqft1830 E Palmaire Ave, Phoenix, AZ 85020Pending
- $657,5000.461 Acres1828 E Aurelius Ave #NA, Phoenix, AZ 85020Sold
- $825,00010,001 Square Feet1828 E Aurelius Ave, Phoenix, AZ 85020Lot/Land
- $1,393,100-- bd4 ba3.3k sqft1826 E Palmaire Ave, Phoenix, AZ 85020Off Market
Nearby schools
GreatSchools rating
- 9/10Madison Heights Elementary SchoolGrades: PK-4Distance: 0.3 mi
- 5/10Madison #1 Elementary SchoolGrades: 5-8Distance: 1.6 mi
- 3/10Camelback High SchoolGrades: 9-12Distance: 2.7 mi
Schools provided by the listing agent
- Elementary: Madison #1 Elementary School
- Middle: Madison #1 Elementary School
- High: Camelback High School
- District: Madison Elementary District
Source: ARMLS. This data may not be complete. We recommend contacting the local school district to confirm school assignments for this home.
Get a cash offer in 3 minutes
Find out how much your home could sell for in as little as 3 minutes with a no-obligation cash offer.
Estimated market value
$2,443,500
Get a cash offer in 3 minutes
Find out how much your home could sell for in as little as 3 minutes with a no-obligation cash offer.
Estimated market value
$2,443,500
- Arizona
- Maricopa County
- Phoenix
- 85020
- Camelback East
- 1831 E PALMAIRE Avenue
Nearby cities
Nearby neighborhoods
Nearby zip codes
Other Phoenix Topics
