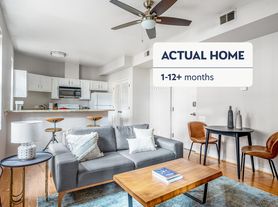
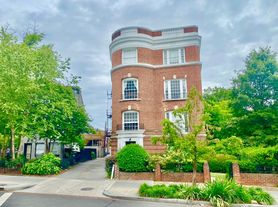
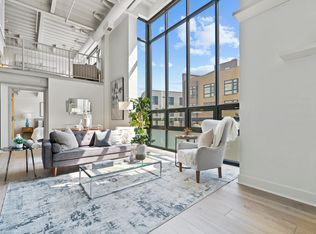
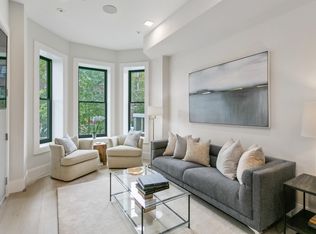
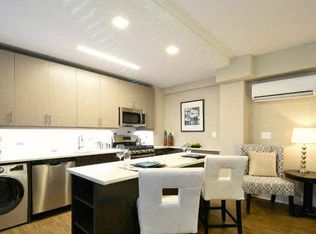
Welcome to an urban oasis and walker's paradise, this bright and sunny south-facing penthouse corner unit boasts panoramic city views through floor-to-ceiling architectural windows. Featuring 2-car tandem parking, this residence offers an open floor plan accentuated by soaring two-story ceilings with skylights in the living areas. The master bedroom suite is a sanctuary with an ensuite bath and custom closets, while hardwood floors extend throughout the unit. The chef's kitchen is equipped with stainless steel appliances and a granite breakfast bar, complemented by an in-unit washer and dryer for ultimate convenience. Situated in an unbeatable location, this penthouse is a short stroll to the Metro, with Dupont Circle (Red Line), U Street (Yellow and Green Lines) just steps away. The intersection of Dupont, Kalorama, U Street, Adams Morgan, and 14th Street offers a vibrant lifestyle with easy access to an array of eateries and shops.
2-3 year lease.
Apartment for rent
Apartment
Available now
No pets
Air conditioner, central air
In unit laundry
Assigned parking
What's special
Open floor plan
- 11 days |
- -- |
- -- |
Zillow last checked:
Listing updated:
District law requires that a housing provider state that the housing provider will not refuse to rent a rental unit to a person because the person will provide the rental payment, in whole or in part, through a voucher for rental housing assistance provided by the District or federal government.
Travel times
Facts & features
Interior
Bedrooms & bathrooms
- Bedrooms: 2
- Bathrooms: 2
- Full bathrooms: 2
Cooling
- Air Conditioner, Central Air
Appliances
- Included: Dishwasher, Dryer, Microwave Oven, Oven, Refrigerator, Washer
- Laundry: In Unit
Features
- Flooring: Hardwood
Interior area
- Total interior livable area: 970 sqft
Property
Parking
- Parking features: Assigned, Off Street
- Details: Contact manager
Details
- Parcel number: 25562061
Construction
Type & style
- Home type: Apartment
- Property subtype: Apartment
Building
Management
- Pets allowed: No
Community & HOA
Location
- Region: Washington
Financial & listing details
- Lease term: 1 Year
Price history
| Date | Event | Price |
|---|---|---|
| 9/24/2026 | Listed for rent | $4,300-4.4%$4/sqft |
Source: Zillow Rentals Report a problem | ||
| 9/16/2026 | Listing removed | $4,500$5/sqft |
Source: Zillow Rentals Report a problem | ||
| 9/9/2026 | Price change | $4,500+15.4%$5/sqft |
Source: Zillow Rentals Report a problem | ||
| 9/1/2026 | Listing removed | $719,990$742/sqft |
Source:  Bright MLS #DCDC2245486 Report a problem Bright MLS #DCDC2245486 Report a problem | ||
| 7/24/2026 | Price change | $3,900-13.3%$4/sqft |
Source: Zillow Rentals Report a problem | ||
| 6/27/2026 | Listed for rent | $4,500$5/sqft |
Source: Zillow Rentals Report a problem | ||
| 6/4/2026 | Listed for sale | $719,990$742/sqft |
Source: Bright MLS #DCDC2245486 Report a problem | ||
| 5/29/2026 | Listing removed | $4,500$5/sqft |
Source: Zillow Rentals Report a problem | ||
| 5/20/2026 | Contingent | $719,990$742/sqft |
Source: Bright MLS #DCDC2245486 Report a problem | ||
| 5/1/2026 | Listed for rent | $4,500+3.4%$5/sqft |
Source: Zillow Rentals Report a problem | ||
| 2/20/2026 | Listed for sale | $719,990+7.5%$742/sqft |
Source: Bright MLS #DCDC2245486 Report a problem | ||
| 2/12/2026 | Listing removed | $4,350$4/sqft |
Source: Zillow Rentals Report a problem | ||
| 1/14/2026 | Price change | $4,350-3.3%$4/sqft |
Source: Zillow Rentals Report a problem | ||
| 10/24/2025 | Listed for rent | $4,500$5/sqft |
Source: Zillow Rentals Report a problem | ||
| 9/13/2024 | Listing removed | $4,500$5/sqft |
Source: Zillow Rentals Report a problem | ||
| 8/7/2024 | Listed for rent | $4,500+4.7%$5/sqft |
Source: Zillow Rentals Report a problem | ||
| 7/13/2024 | Listing removed | -- |
Source: Zillow Rentals Report a problem | ||
| 6/22/2024 | Listed for rent | $4,300+16.2%$4/sqft |
Source: Zillow Rentals Report a problem | ||
| 7/9/2022 | Listing removed | -- |
Source: Zillow Rental Manager Report a problem | ||
| 7/8/2022 | Listed for rent | $3,700$4/sqft |
Source: Zillow Rental Manager Report a problem | ||
| 7/2/2020 | Sold | $670,000+3.1%$691/sqft |
Source: Agent Provided Report a problem | ||
| 5/29/2020 | Price change | $650,000-5.7%$670/sqft |
Source: Compass #DCDC467294 Report a problem | ||
| 5/21/2020 | Listed for sale | $689,000+14.8%$710/sqft |
Source: Compass #DCDC467294 Report a problem | ||
| 4/10/2012 | Sold | $599,995+4.3%$619/sqft |
Source: Agent Provided Report a problem | ||
| 9/4/2008 | Sold | $575,000+217.8%$593/sqft |
Source: Public Record Report a problem | ||
| 7/31/1996 | Sold | $180,920$187/sqft |
Source: Public Record Report a problem | ||