Skip main navigation
Sold
  • Price Unknown

    1827 Hillcroft Dr, Duncanville, TX 75137

    3beds
    1,827sqft
    Single Family Residence
    Built in 1981
    8,058 Square Feet Lot
    $297,500 Zestimate®
    $--/sqft
    $2,192 Estimated rent

    Home value

    $297,500

    $271,000 - $327,000

    $2,192/mo

    Zestimate® history
    Loading
    Loading...

    Owner options

    List your home for rent

    $2,192/mo

    Rent Zestimate®

    Find your next renter with Zillow Rental Manager. Plus, with online applications, you can quickly screen prospective tenants – for free.

    Learn more

    $2,192/mo

    Rent Zestimate®

    Refinance and save

    Refinancing to a lower rate could help reduce your monthly payments and save thousands over the life of the loan.

    See today's rates

    Explore your selling options

    Work with a Zillow partner agent

    Leverage their expertise and Zillow's premium Showcase listings to get your home seen by more buyers.

    Get started

    List with your own agent

    Get your home in front of millions of buyers by listing it on Zillow.

    Learn how to do it

    Sell it yourself

    Take full control of how buyers see your home on Zillow by listing For Sale by Owner (FSBO).

    List your home

    What's special

    Cozy fireplaceLovely patio and pergolaAbundance of natural lightingTravertine flooringStainless appliancesWet barNeighborhood park
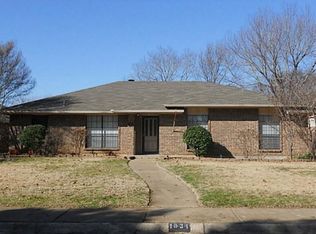
    Beautiful home with a contemporary modern drive up appeal. Great neighborhood convenient to schools, shopping, neighborhood park, pond, playground, and access to major highways. Love at first sight as you enter the living area of this amazing home. Spacious living area open to dining room. Perfect for gatherings is the living area which has abundance of natural lighting; cozy fireplace; wet bar. Travertine flooring in living and hall areas with hardwoods in bedrooms. The bedrooms have a split arrangement giving privacy to the primary bedroom. Kitchen has stainless appliances (refrigerator will remain). Breakfast nook and kitchen ceiling has amazing wood treatment. Enjoy relaxing in your hot tub in the privacy of your backyard. Lovely patio and pergola. Privacy board on board cedar fence. New roof to be installed. Thank you for taking a look. This home may be the one for you.

    Zillow last checked:

    Listing updated:

    Listed by:

    Sharon Hullett 0259012 214-212-0316,

    Coldwell Banker Apex, REALTORS 972-772-9300

    Bought with:

    Debra Taylor

    The Hughes Group Real Estate

    Source: NTREIS,MLS#: 21006262

    Facts & features

    Interior

    Bedrooms & bathrooms
    • Bedrooms: 3
    • Bathrooms: 2
    • Full bathrooms: 2
    Primary bedroom
    • Features: Ceiling Fan(s), Dual Sinks, En Suite Bathroom
    • Level: First
    • Dimensions: 15 x 12
    Bedroom
    • Features: Ceiling Fan(s), Split Bedrooms
    • Level: First
    • Dimensions: 13 x 10
    Bedroom
    • Features: Ceiling Fan(s), Split Bedrooms
    • Level: First
    • Dimensions: 11 x 10
    Breakfast room nook
    • Level: First
    • Dimensions: 10 x 8
    Dining room
    • Level: First
    • Dimensions: 12 x 9
    Kitchen
    • Level: First
    • Dimensions: 10 x 10
    Living room
    • Features: Fireplace
    • Level: First
    • Dimensions: 19 x 16
    Utility room
    • Features: Built-in Features, Utility Room
    • Level: First
    • Dimensions: 6 x 5
    Heating
    • Electric, Fireplace(s)
    Cooling
    • Central Air, Ceiling Fan(s), Electric
    Appliances
    • Included: Dishwasher, Electric Cooktop, Electric Oven, Electric Water Heater, Disposal, Microwave, Refrigerator
    • Laundry: Electric Dryer Hookup, Laundry in Utility Room
    Features
    • Eat-in Kitchen
    • Flooring: Travertine, Vinyl, Wood
    • Windows: Bay Window(s), Window Coverings
    • Has basement: No
    • Number of fireplaces: 1
    • Fireplace features: Living Room, Raised Hearth, Wood Burning
    Interior area
    • Total interior livable area: 1,827 sqft

    Property

    Parking
    • Total spaces: 2
    • Parking features: Door-Multi, Driveway, Garage, Garage Faces Rear
    • Attached garage spaces: 2
    • Has uncovered spaces: Yes
    Features
    • Levels: One
    • Stories: 1
    • Patio & porch: Other, Patio
    • Pool features: None
    • Fencing: Wood
    Lot
    • Size: 8,058 Square Feet
    • Dimensions: 70 x 115
    • Features: Interior Lot, Landscaped, Few Trees
    Details
    • Additional structures: Pergola
    • Parcel number: 22133500200220000

    Construction

    Type & style
    • Home type: SingleFamily
    • Architectural style: Contemporary/Modern,Detached
    • Property subtype: Single Family Residence
    Materials
    • Brick
    • Foundation: Slab
    • Roof: Composition
    Condition
    • Year built: 1981

    Utilities & green energy

    • Sewer: Public Sewer
    • Water: Public
    • Utilities for property: Cable Available, Sewer Available, Water Available

    Community & HOA

    Community
    • Features: Fishing, Playground, Park, Trails/Paths, Curbs, Sidewalks
    • Subdivision: Silver Creek Estates
    HOA
    • Has HOA: No
    Location
    • Region: Duncanville

    Financial & listing details

    • Annual tax amount: $7,126
    • Date on market: 7/21/2025
    • Cumulative days on market: 59 days
    • Listing terms: Cash,Conventional,FHA,VA Loan

    Price history

    DateEventPrice
    10/30/2025Sold--
    Source: NTREIS #21006262 Report a problem
    9/24/2025Pending sale$299,900$164/sqft
    Source: Coldwell Banker Apex, Realtors #21006262 Report a problem
    9/20/2025Contingent$299,900$164/sqft
    Source: NTREIS #21006262 Report a problem
    9/13/2025Price change$299,900-1.7%$164/sqft
    Source: NTREIS #21006262 Report a problem
    8/25/2025Listed for sale$305,000$167/sqft
    Source: NTREIS #21006262 Report a problem
    8/21/2025Pending sale$305,000$167/sqft
    Source: Coldwell Banker Apex, Realtors #21006262 Report a problem
    8/21/2025Contingent$305,000$167/sqft
    Source: NTREIS #21006262 Report a problem
    8/6/2025Price change$305,000-10%$167/sqft
    Source: NTREIS #21006262 Report a problem
    7/21/2025Listed for sale$339,000$186/sqft
    Source: NTREIS #21006262 Report a problem

    Public tax history

    Tax history is unavailable.

    Neighborhood: Whispering Hills

    Nearby schools

    GreatSchools rating
    Schools provided by the listing agent
    • Elementary: Alexander
    • Middle: Byrd
    • High: Duncanville
    • District: Duncanville ISD

    Source: NTREIS. This data may not be complete. We recommend contacting the local school district to confirm school assignments for this home.

    Get a cash offer in 3 minutes
    Find out how much your home could sell for in as little as 3 minutes with a no-obligation cash offer.
    Estimated market value
    $297,500
    Get a cash offer in 3 minutes
    Find out how much your home could sell for in as little as 3 minutes with a no-obligation cash offer.
    Estimated market value
    $297,500