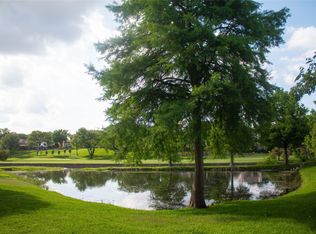
Welcome to this stunning Country Place townhome, offering picturesque views of the lake and golf course from most rooms. This spacious and well-appointed home features two inviting living areas, two dining spaces, three generously sized bedrooms, four bathrooms, and a two-car garage with extra storage.
Enjoy serene pond views from the updated eat-in kitchen, the cozy living room, and the expansive primary suite, which includes a private balcony. A versatile loft with a half bath and closet provides the perfect bonus room for an office, guest space, or media room.
Located in the highly sought-after Country Place community, residents enjoy access to amenities such as swimming pools, golf, tennis and pickleball courts, scenic lakes, and walking trails.
Sold
Price Unknown
1827 Lakecrest Cir, Carrollton, TX 75006
3beds
2,332sqft
Townhouse
Built in 1972
3,528 Square Feet Lot
$329,900 Zestimate®
$--/sqft
$2,679 Estimated rent
Home value
$329,900
$307,000 - $356,000
$2,679/mo
Zestimate® history
Owner options
List your home for rent
$2,679/mo
Rent Zestimate®
Find your next renter with Zillow Rental Manager. Plus, with online applications, you can quickly screen prospective tenants – for free.
$2,679/mo
Rent Zestimate®
Refinance and save
$782/mo
Est. payment
Refinancing to a lower rate could help reduce your monthly payments and save thousands over the life of the loan.
$782/mo
Est. payment
Explore your selling options
Work with a Zillow partner agent
Leverage their expertise and Zillow's premium Showcase listings to get your home seen by more buyers.
Get startedList with your own agent
Get your home in front of millions of buyers by listing it on Zillow.
Learn how to do itSell it yourself
Take full control of how buyers see your home on Zillow by listing For Sale by Owner (FSBO).
List your homeWhat's special
Private balconyVersatile loftTwo dining spacesSpacious and well-appointed homeHalf bathGenerously sized bedroomsExpansive primary suite
Zillow last checked:
Listing updated:
Listed by:
J. Patrick Kavanagh 0718338 972-836-9295,
JPAR Dallas 972-836-9295
Bought with:
Angela Key, 0432921
RE/MAX Four Corners
Source: NTREIS,MLS#: 21048352
Facts & features
Interior
Bedrooms & bathrooms
- Bedrooms: 3
- Bathrooms: 4
- Full bathrooms: 2
- 1/2 bathrooms: 2
Primary bedroom
- Features: Dual Sinks, Double Vanity, Walk-In Closet(s)
- Level: Second
- Dimensions: 14 x 17
Kitchen
- Features: Breakfast Bar, Built-in Features, Granite Counters
- Level: First
- Dimensions: 15 x 10
Living room
- Features: Fireplace
- Level: First
- Dimensions: 15 x 15
Heating
- Central
Cooling
- Central Air, Ceiling Fan(s)
Appliances
- Included: Dishwasher, Electric Cooktop, Disposal, Microwave
- Laundry: Washer Hookup, Dryer Hookup, Laundry in Utility Room
Features
- Wet Bar, Eat-in Kitchen, Pantry, Walk-In Closet(s)
- Flooring: Carpet, Luxury Vinyl Plank
- Has basement: No
- Number of fireplaces: 1
- Fireplace features: See Through, Stone
Interior area
- Total interior livable area: 2,332 sqft
Property
Parking
- Total spaces: 2
- Parking features: Driveway, Garage, Garage Door Opener
- Attached garage spaces: 2
Features
- Levels: Multi/Split
- Patio & porch: Deck, Patio
- Pool features: None, Community
- Fencing: Back Yard,Metal
- Has view: Yes
- View description: Water
- Has water view: Yes
- Waterfront features: Lake Front, Waterfront
Lot
- Size: 3,528 Square Feet
- Features: Greenbelt, On Golf Course, Waterfront
Details
- Parcel number: 14026500050270000
Construction
Type & style
- Home type: Townhouse
- Property subtype: Townhouse
Materials
- Stone Veneer
Condition
- Year built: 1972
Utilities & green energy
- Sewer: Public Sewer
- Water: Public
- Utilities for property: Electricity Connected, Sewer Available, Water Available
Community & HOA
Community
- Features: Clubhouse, Fishing, Golf, Lake, Park, Pickleball, Pool, Sidewalks, Tennis Court(s), Trails/Paths
- Security: Fire Alarm
- Subdivision: Country Place Twnhs 01
HOA
- Has HOA: Yes
- Services included: All Facilities
- HOA fee: $782 quarterly
- HOA name: The Country Place Inc.
- HOA phone: 972-416-7825
Location
- Region: Carrollton
Financial & listing details
- Tax assessed value: $335,910
- Annual tax amount: $6,679
- Date on market: 9/2/2025
- Cumulative days on market: 334 days
- Exclusions: TV and Mount
Price history
| Date | Event | Price |
|---|---|---|
| 8/31/2026 | Sold | -- |
Source: NTREIS #21048352 Report a problem | ||
| 8/17/2026 | Pending sale | $349,000$150/sqft |
Source: NTREIS #21048352 Report a problem | ||
| 8/3/2026 | Contingent | $349,000$150/sqft |
Source: NTREIS #21048352 Report a problem | ||
| 6/10/2026 | Listed for sale | $349,000-6.9%$150/sqft |
Source: NTREIS #21048352 Report a problem | ||
| 9/25/2025 | Price change | $375,000-6%$161/sqft |
Source: NTREIS #21048352 Report a problem | ||
| 9/2/2025 | Listed for sale | $399,000+45.1%$171/sqft |
Source: NTREIS #21048352 Report a problem | ||
| 5/5/2020 | Sold | -- |
Source: Agent Provided Report a problem | ||
| 4/16/2020 | Pending sale | $275,000$118/sqft |
Source: Redfin Corporation #14249875 Report a problem | ||
| 3/23/2020 | Price change | $275,000-7.6%$118/sqft |
Source: Redfin Corporation #14249875 Report a problem | ||
| 1/2/2020 | Listed for sale | $297,500+56.7%$128/sqft |
Source: Redfin Corporation #14249875 Report a problem | ||
| 12/12/2014 | Sold | -- |
Source: Agent Provided Report a problem | ||
| 10/23/2014 | Listed for sale | $189,900$81/sqft |
Source: Ebby Halliday, REALTORS Frisco #13040120 Report a problem | ||
Public tax history
| Year | Property taxes | Tax assessment |
|---|---|---|
| 2025 | $3,813 +1.9% | $335,910 +4.1% |
| 2024 | $3,743 +10.6% | $322,790 +31.5% |
| 2023 | $3,385 -22.9% | $245,540 |
| 2022 | $4,388 -20.4% | $245,540 -12.3% |
| 2021 | $5,516 -2.9% | $279,840 |
| 2020 | $5,679 +9.6% | $279,840 +9.1% |
| 2019 | $5,180 +5.9% | $256,520 |
| 2018 | $4,892 +16.2% | $256,520 +22.2% |
| 2017 | $4,211 +2.4% | $209,880 |
| 2016 | $4,113 -9.4% | $209,880 +12.5% |
| 2015 | $4,539 | $186,560 +5.3% |
| 2014 | $4,539 | $177,230 |
| 2013 | -- | -- |
| 2012 | -- | -- |
| 2011 | -- | -- |
| 2010 | -- | -- |
| 2009 | -- | -- |
| 2008 | -- | -- |
| 2007 | -- | -- |
| 2005 | -- | -- |
| 2004 | -- | -- |
| 2003 | -- | -- |
| 2002 | -- | -- |
| 2001 | -- | -- |
Find assessor info on the county website
Neighborhood: Country Place
Nearby homes
- $321,9004 bd4 ba2.3k sqft1826 Lakecrest Cir, Carrollton, TX 75006Off Market

- $334,4004 bd3 ba2.3k sqft1828 Lakecrest Cir, Carrollton, TX 75006Off Market

- $--4 bd3 ba2.3k sqft1829 Lakecrest Cir, Carrollton, TX 75006Sold
- $344,7004 bd4 ba2.3k sqft1825 Lakecrest Cir, Carrollton, TX 75006Off Market
- $277,6003 bd2 ba1.7k sqft1830 Lakecrest Cir, Carrollton, TX 75006Off Market
- $254,4003 bd2 ba1.7k sqft1831 Lakecrest Cir, Carrollton, TX 75006Off Market
- $--3 bd4 ba1.7k sqft1823 Lakecrest Ct, Carrollton, TX 75006Sold
- $328,0004 bd2 ba1.9k sqft1832 Lakecrest Cir, Carrollton, TX 75006Off Market
Nearby schools
GreatSchools rating
- 5/10Jerry R Junkins Elementary SchoolGrades: PK-6Distance: 0.7 mi
- 6/10Ewell D Walker Middle SchoolGrades: 7-8Distance: 4 mi
- 4/10W T White High SchoolGrades: 9-12Distance: 3.5 mi
Schools provided by the listing agent
- Elementary: Jerry Junkins
- Middle: Walker
- High: White
- District: Dallas ISD
Source: NTREIS. This data may not be complete. We recommend contacting the local school district to confirm school assignments for this home.
Get a cash offer in 3 minutes
Find out how much your home could sell for in as little as 3 minutes with a no-obligation cash offer.
Estimated market value
$329,900
Get a cash offer in 3 minutes
Find out how much your home could sell for in as little as 3 minutes with a no-obligation cash offer.
Estimated market value
$329,900
- Texas
- Dallas County
- Carrollton
- 75006
- Country Place
- 1827 Lakecrest Cir
