Skip main navigation
Off market
  • $475,900

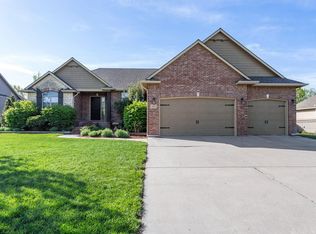
    1827 N Peckham Ct, Wichita, KS 67230

    5beds
    1,803sqft
    SingleFamily
    Built in 2005
    0.38 Acres Lot
    $475,900 Zestimate®
    $264/sqft
    $2,291 Estimated rent

    Home value

    $475,900

    $452,000 - $500,000

    $2,291/mo

    Zestimate® history
    Loading
    Loading...

    Owner options

    List your home for rent

    $2,291/mo

    Rent Zestimate®

    Find your next renter with Zillow Rental Manager. Plus, with online applications, you can quickly screen prospective tenants – for free.

    Learn more

    $2,291/mo

    Rent Zestimate®

    Refinance and save

    $3,056/mo

    Est. payment

    Refinancing to a lower rate could help reduce your monthly payments and save thousands over the life of the loan.

    See today's rates

    $3,056/mo

    Est. payment

    Explore your selling options

    Work with a Zillow partner agent

    Leverage their expertise and Zillow's premium Showcase listings to get your home seen by more buyers.

    Get started

    List with your own agent

    Get your home in front of millions of buyers by listing it on Zillow.

    Learn how to do it

    Sell it yourself

    Take full control of how buyers see your home on Zillow by listing For Sale by Owner (FSBO).

    List your home

    What's special

    From the moment you enter you'll be blown away by the meticulous attention to detail and countless upgrades in this lovingly maintained home! Gorgeous hardwood floors welcome you inside. Light and airy, the open-concept floor plan was built to entertain with expansive windows flooding the home with natural light. The kitchen comes well appointed with low maintenance hard surface counters, under-mount sink, breakfast bar seating, and stainless steel appliances. Lots of counter space provides multiple prep areas for all the foodies at the party! The 5 burner Gas cook top will be appreciated by the master chefs in the family! Sip morning coffee on the covered back deck or cozy up to the two sided fireplace in the gracious living area. There's no shortage of elegant spaces to unwind. Beautiful architectural details abound from arched doorways, high ceilings, and custom window treatments. Generous finished basement with custom wet bar and fireplace allow you to host crowds with ease, perfect for watching the big game and still have room for a game of pool! For a luxurious retreat, head to the tranquil and expansive master suite complete with bay window. Indulge in the spa-like bath marked by a sleek double sink vanity, and oversized walk-in closet . Freshly painted inside and out, you'll love the crisp white molding and contemporary color pallet! New roof and gutters to be installed prior to closing. Enjoy the peace and quiet of Reed's Cove with big city amenities including the rapidly expanding Greenwich corridor just a short drive away. Walking paths, Red Bud trail, neighborhood pool, and playground make this an ideal location for exploring, hiking, walking and relaxing! Exemplary schools, Trinity and Magdalen are less than one mile, AND I'm also in Andover Public School District! Specials pay off NEXT YEAR!

    This property is off market, which means it's not currently listed for sale or rent on Zillow. This may be different from what's available on other websites or public sources.

    Facts & features

    Interior

    Bedrooms & bathrooms
    • Bedrooms: 5
    • Bathrooms: 3
    • Full bathrooms: 3
    Heating
    • Forced air, Gas
    Cooling
    • Central
    Appliances
    • Included: Dishwasher, Microwave, Range / Oven, Refrigerator
    Features
    • Flooring: Hardwood
    • Basement: Finished
    • Has fireplace: Yes
    Interior area
    • Total interior livable area: 1,803 sqft

    Property

    Parking
    • Parking features: Garage - Attached
    Features
    • Exterior features: Other
    Lot
    • Size: 0.38 Acres
    Details
    • Parcel number: 087111110210104700

    Construction

    Type & style
    • Home type: SingleFamily
    Materials
    • Frame
    • Foundation: Other
    • Roof: Composition
    Condition
    • Year built: 2005

    Community & HOA

    HOA
    • Has HOA: Yes
    • HOA fee: $29 monthly
    Location
    • Region: Wichita

    Financial & listing details

    • Price per square foot: $264/sqft
    • Tax assessed value: $428,000
    • Annual tax amount: $6,070

    Price history

    DateEventPrice
    12/11/2019Listing removed$359,900$200/sqft
    Source: Berkshire Hathaway Home Services PenFed Realty #570249 Report a problem
    10/30/2019Pending sale$359,900$200/sqft
    Source: Berkshire Hathaway Home Services PenFed Realty #570249 Report a problem
    10/30/2019Listed for sale$359,900$200/sqft
    Source: Berkshire Hathaway Home Services PenFed Realty #570249 Report a problem
    9/20/2019Sold--
    Source: SCKMLS as distributed by MLS GRID #525001_570249 Report a problem
    8/22/2019Pending sale$359,900$200/sqft
    Source: Berkshire Hathaway PenFed Realty #570249 Report a problem
    7/31/2019Listed for sale$359,900+5.9%$200/sqft
    Source: Berkshire Hathaway PenFed Realty #570249 Report a problem
    5/19/2011Sold--
    Source: SCKMLS as distributed by MLS GRID #319688 Report a problem
    3/20/2011Listed for sale$339,900$189/sqft
    Source: Coldwell Banker Plaza Real Estate #319688 Report a problem
    12/9/2005Sold--
    Source: SCKMLS as distributed by MLS GRID #181546 Report a problem

    Public tax history

    YearProperty taxesTax assessment
    2025$6,070 +5.7%$49,220 +7%
    2024$5,740 -2%$46,000
    2023$5,859 +6.9%$46,000
    2022$5,482 -1.4%--
    2021$5,560 -10.8%--
    2020$6,235 +3.8%$41,113 +11.7%
    2019$6,008 -7%$36,823 -1.9%
    2018$6,457 +3.8%$37,525
    2017$6,222 +110.2%--
    2016$2,960 -49%--
    2015$5,804 +0.7%--
    2014$5,764 --
    2013-- --
    2012-- --
    2011-- $34,753 -6%
    2008-- $36,973 +3%
    2007-- $35,892
    2006-- $35,892 +1409.3%
    2005-- $2,378 +1065.7%
    2004-- $204
    Find assessor info on the county website

    Neighborhood: 67230

    Nearby schools

    GreatSchools rating
    Schools provided by the listing agent
    • Elementary: Wheatland
    • Middle: Andover
    • High: Andover
    • District: Andover School District (Usd 385)

    Source: The MLS. This data may not be complete. We recommend contacting the local school district to confirm school assignments for this home.

    Get pre-qualified for a loan
    At Zillow Home Loans, we can pre-qualify you in as little as 5 minutes with no impact to your credit score.

    An equal housing lender. NMLS #10287.

    Sell for more on Zillow
    Get a Zillow Showcase℠ listing at no additional cost and you could sell for .
    $475,900
    2% more
    +$9,518
    With Zillow Showcase(estimated)
    $485,418