Skip main navigation
Off market
  • $491,100

    1831 N Peckham Ct, Wichita, KS 67230

    6beds
    3baths
    3,372sqft
    SingleFamily
    Built in 2005
    0.38 Acres Lot
    $491,100 Zestimate®
    $146/sqft
    $3,099 Estimated rent

    Home value

    $491,100

    $462,000 - $521,000

    $3,099/mo

    Zestimate® history
    Loading
    Loading...

    Owner options

    List your home for rent

    $3,099/mo

    Rent Zestimate®

    Find your next renter with Zillow Rental Manager. Plus, with online applications, you can quickly screen prospective tenants – for free.

    Learn more

    $3,099/mo

    Rent Zestimate®

    Refinance and save

    $2,600/mo

    Est. payment

    Refinancing to a lower rate could help reduce your monthly payments and save thousands over the life of the loan.

    See today's rates

    $2,600/mo

    Est. payment

    Explore your selling options

    Work with a Zillow partner agent

    Leverage their expertise and Zillow's premium Showcase listings to get your home seen by more buyers.

    Get started

    List with your own agent

    Get your home in front of millions of buyers by listing it on Zillow.

    Learn how to do it

    Sell it yourself

    Take full control of how buyers see your home on Zillow by listing For Sale by Owner (FSBO).

    List your home

    What's special

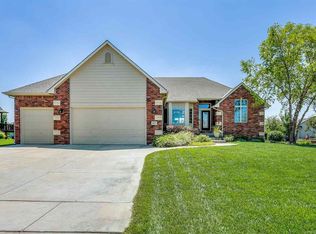
    This home is ready to move in. Located in the popular Andover school district. Home has been well maintained. The living room has stacked stone fireplace with built in bookcases on both sides and beamed vaulted ceilings. Kitchen has all stainless appliances with pull out shelving, new granite countertop installed on the island in 2011. Walk out of the kitchen and enjoy the east facing covered patio. This patio is not raised above the ground offering easy access to the back yard and your doggy doesn't have to walk down icy wooden steps in the winter. The dining room can be used as either a formal or informal setting. The bonus room over the garage can be the 6th bedroom or game room, office, exercise room, study, art studio, hobby room or whatever you desire. The yard is on a sprinkler system with water supplied by an irrigation well. The master bedroom has a door leading out to the covered patio. In the master bathroom there are double vanities with granite countertop, newly installed tile flooring, whirlpool bath and a large walk-in closet. Home has been freshly painted inside and out fall of 2011. Reed's Cove offers walking paths and a community pool as part of the HOA.

    This property is off market, which means it's not currently listed for sale or rent on Zillow. This may be different from what's available on other websites or public sources.

    Facts & features

    Interior

    Bedrooms & bathrooms
    • Bedrooms: 6
    • Bathrooms: 3
    Heating
    • Forced air, Gas
    Cooling
    • Central
    Appliances
    • Included: Dishwasher, Garbage disposal, Microwave
    Features
    • Basement: Partially finished
    • Has fireplace: Yes
    Interior area
    • Total interior livable area: 3,372 sqft

    Property

    Parking
    • Total spaces: 3
    • Parking features: Garage - Attached
    Features
    • Exterior features: Stucco, Wood, Cement / Concrete
    Lot
    • Size: 0.38 Acres
    Details
    • Parcel number: 087111110210104800

    Construction

    Type & style
    • Home type: SingleFamily
    Materials
    • Frame
    • Foundation: Other
    • Roof: Other
    Condition
    • Year built: 2005

    Community & HOA

    HOA
    • Has HOA: Yes
    • HOA fee: $29 monthly
    Location
    • Region: Wichita

    Financial & listing details

    • Price per square foot: $146/sqft
    • Tax assessed value: $465,300
    • Annual tax amount: $6,614

    Price history

    DateEventPrice
    6/17/2013Sold--
    Source: SCKMLS as distributed by MLS GRID #348942 Report a problem
    5/15/2013Price change$289,000-2%$86/sqft
    Source: J.P. Weigand & Sons, Inc. #348942 Report a problem
    4/5/2013Price change$295,000-1.7%$87/sqft
    Source: J.P. Weigand & Sons, Inc. #348942 Report a problem
    3/5/2013Listed for sale$300,000$89/sqft
    Source: J.P. Weigand & Sons, Inc. #348942 Report a problem
    8/18/2012Listing removed$300,000$89/sqft
    Source: J.P. Weigand & Sons, Inc. #333333 Report a problem
    4/16/2012Listed for sale$300,000$89/sqft
    Source: J.P. Weigand & Sons, Inc. #333333 Report a problem
    3/7/2012Listing removed$300,000$89/sqft
    Source: J.P. Weigand & Sons, Inc. #333333 Report a problem
    2/26/2012Listed for sale$300,000$89/sqft
    Source: J.P. Weigand & Sons, Inc. #333333 Report a problem
    6/24/2010Sold--
    Source: SCKMLS as distributed by MLS GRID #306548 Report a problem
    5/29/2010Listed for sale$300,000-4.7%$89/sqft
    Source: J.P. Weigand & Sons, Inc. #306548 Report a problem
    12/3/2009Listing removed$314,900$93/sqft
    Source: J.P. Weigand & Sons, Inc. #263905 Report a problem
    10/24/2009Listed for sale$314,900-4.5%$93/sqft
    Source: J.P. Weigand & Sons, Inc. #263905 Report a problem
    8/20/2009Listing removed$329,900$98/sqft
    Source: J.P. Weigand & Sons, Inc. #254513 Report a problem
    7/18/2009Price change$329,900-2.9%$98/sqft
    Source: J.P. Weigand & Sons, Inc. #254513 Report a problem
    6/20/2009Price change$339,900-2.9%$101/sqft
    Source: J.P. Weigand & Sons, Inc. #254513 Report a problem
    5/2/2009Listed for sale$350,000$104/sqft
    Source: J.P. Weigand & Sons, Inc. #254513 Report a problem
    11/28/2005Sold--
    Source: SCKMLS as distributed by MLS GRID #180952 Report a problem

    Public tax history

    YearProperty taxesTax assessment
    2025$6,614 +5.7%$53,510 +7%
    2024$6,256 +8%$50,014 +10%
    2023$5,791 +11.6%$45,472
    2022$5,186 +5.5%--
    2021$4,916 --
    2020-- $37,605 +6%
    2019-- $35,478 +0.6%
    2018-- $35,260
    2017-- --
    2016-- --
    2015-- --
    2014-- --
    2013-- --
    2012-- --
    2011-- $33,649 -6%
    2008-- $35,800 +3%
    2007-- $34,753
    2006-- $34,753 +1361.4%
    2005-- $2,378 +1065.7%
    2004-- $204
    Find assessor info on the county website

    Neighborhood: 67230

    Nearby schools

    GreatSchools rating
    Schools provided by the listing agent
    • Elementary: Wheatland
    • Middle: Andover
    • High: Andover

    Source: The MLS. This data may not be complete. We recommend contacting the local school district to confirm school assignments for this home.

    Get pre-qualified for a loan
    At Zillow Home Loans, we can pre-qualify you in as little as 5 minutes with no impact to your credit score.

    An equal housing lender. NMLS #10287.

    Sell for more on Zillow
    Get a Zillow Showcase℠ listing at no additional cost and you could sell for .
    $491,100
    2% more
    +$9,822
    With Zillow Showcase(estimated)
    $500,922