Welcome to 1827 Quail Street #8, a stunning residence nestled in the heart of the highly desirable Applewood, Colorado! This beautifully appointed townhome offers an ideal blend of comfort, convenience, and outdoor living. With two spacious bedrooms, each featuring its own private bathroom and access to a charming balcony, this home is perfect for those seeking tranquility and privacy. Wake up to breathtaking views and enjoy morning coffee on your balcony, soaking in the fresh Colorado air. The layout is designed for modern living, with a bonus living space in the basement that can be transformed into a home office, gym, or entertainment area, providing ample room for your lifestyle needs. The open-concept kitchen and dining area is perfect for gatherings, while the well-equipped kitchen makes cooking and entertaining a joy. You will love the new counters and updated appliances and private outdoor patio. Located just minutes from I-70, commuting to Denver and the Mountains is a breeze. Enjoy the convenience of nearby shopping, dining, and entertainment options, ensuring you have everything you need right at your fingertips. For outdoor enthusiasts, Lakewood boasts numerous local parks, including the nearby Crown Hill Park & Bear Creek Park, where you can enjoy hiking, swimming and exploring trails. Don’t miss out on this fantastic opportunity to own this move-in-ready, updated townhome. Schedule your showing today and experience the comfort and convenience that 1827 Quail Street #8 has to offer. This property is a true gem that combines modern amenities, a carport, fresh interior paint and tasteful updates throughout with a prime location—perfect for both relaxation and adventure in beautiful Colorado!
Sold for $397,000
$397,000
1827 Quail Street #8, Lakewood, CO 80215
2beds
1,963sqft
Condominium
Built in 1972
-- sqft lot
$379,200 Zestimate®
$202/sqft
$2,754 Estimated rent
Home value
$379,200
$353,000 - $406,000
$2,754/mo
Zestimate® history
Owner options
List your home for rent
$2,754/mo
Rent Zestimate®
Find your next renter with Zillow Rental Manager. Plus, with online applications, you can quickly screen prospective tenants – for free.
$2,754/mo
Rent Zestimate®
Refinance and save
$2,620/mo
Est. payment
Refinancing to a lower rate could help reduce your monthly payments and save thousands over the life of the loan.
$2,620/mo
Est. payment
Explore your selling options
Work with a Zillow partner agent
Leverage their expertise and Zillow's premium Showcase listings to get your home seen by more buyers.
Get startedList with your own agent
Get your home in front of millions of buyers by listing it on Zillow.
Learn how to do itSell it yourself
Take full control of how buyers see your home on Zillow by listing For Sale by Owner (FSBO).
List your homeWhat's special
Zillow last checked:
Listing updated:
Listed by:
Kathryn Tighe 720-327-9350 kathryn@coloradohomerealty.com,
Colorado Home Realty
Bought with:
Leo Youssef, 100105551
Keller Williams Preferred Realty
Source: REcolorado as distributed by MLS GRID,MLS#: 1689353
Facts & features
Interior
Bedrooms & bathrooms
- Bedrooms: 2
- Bathrooms: 3
- Full bathrooms: 2
- 1/2 bathrooms: 1
- Main level bathrooms: 1
Bedroom
- Description: Large And Bright With En Suite And Balcony
- Level: Upper
- Area: 260 Square Feet
- Dimensions: 20 x 13
Bedroom
- Description: Large And Bright With En Suite And Balcony
- Level: Upper
- Area: 182 Square Feet
- Dimensions: 14 x 13
Bathroom
- Description: Beautifully Updated
- Level: Upper
Bathroom
- Description: Convenient En Suite Bathroom
- Level: Upper
Bathroom
- Description: Main Floor Powder Room
- Level: Main
Dining room
- Description: Open To Kitchen And Sliding Door To Your Private Outdoor Space
- Level: Main
- Area: 143 Square Feet
- Dimensions: 13 x 11
Family room
- Description: Bonus Living Space In The Basement
- Level: Basement
- Area: 304 Square Feet
- Dimensions: 16 x 19
Kitchen
- Description: Open Concept Wtih Updated Appliances & Counters
- Level: Main
- Area: 117 Square Feet
- Dimensions: 9 x 13
Living room
- Description: Large Window, Beautiful Space To Relax
- Level: Main
- Area: 220 Square Feet
- Dimensions: 20 x 11
Utility room
- Description: Utility Closet Off Kitchen
- Level: Main
Workshop
- Description: Unfinished Workshop/Storage
- Level: Basement
- Area: 304 Square Feet
- Dimensions: 19 x 16
Heating
- Forced Air, Hot Water, Natural Gas
Cooling
- Central Air
Appliances
- Included: Dishwasher, Disposal, Dryer, Microwave, Oven, Range, Refrigerator, Washer
- Laundry: In Unit
Features
- Ceiling Fan(s), Walk-In Closet(s)
- Flooring: Tile, Vinyl
- Basement: Finished,Partial
- Common walls with other units/homes: 2+ Common Walls
Interior area
- Total structure area: 1,963
- Total interior livable area: 1,963 sqft
- Finished area above ground: 1,333
- Finished area below ground: 0
Property
Parking
- Total spaces: 2
- Parking features: Carport
- Carport spaces: 2
Features
- Levels: Two
- Stories: 2
- Entry location: Ground
- Patio & porch: Patio
- Exterior features: Balcony
Lot
- Features: Greenbelt
Details
- Parcel number: 027465
- Special conditions: Standard
Construction
Type & style
- Home type: Condo
- Property subtype: Condominium
- Attached to another structure: Yes
Materials
- Brick, Frame, Wood Siding
- Roof: Composition
Condition
- Updated/Remodeled
- Year built: 1972
Utilities & green energy
- Sewer: Public Sewer
- Water: Public
- Utilities for property: Electricity Connected
Community & HOA
Community
- Subdivision: Quail Run Condos
HOA
- Has HOA: Yes
- Amenities included: Pool
- Services included: Insurance, Maintenance Grounds, Snow Removal, Trash, Water
- HOA fee: $275 monthly
- HOA name: Quail Run Condominium
- HOA phone: 303-237-5015
Location
- Region: Lakewood
Financial & listing details
- Price per square foot: $202/sqft
- Tax assessed value: $448,933
- Annual tax amount: $2,473
- Date on market: 3/20/2025
- Listing terms: Cash,Conventional,VA Loan
- Exclusions: Staging Items And Personal Property.
- Ownership: Individual
- Electric utility on property: Yes
- Road surface type: Paved
Price history
| Date | Event | Price |
|---|---|---|
| 4/24/2025 | Sold | $397,000-0.8%$202/sqft |
Source:  REcolorado as distributed by MLS GRID #1689353 Report a problem REcolorado as distributed by MLS GRID #1689353 Report a problem | ||
| 3/31/2025 | Pending sale | $400,000$204/sqft |
Source: REcolorado as distributed by MLS GRID #1689353 Report a problem | ||
| 3/20/2025 | Listed for sale | $400,000+13.6%$204/sqft |
Source: REcolorado as distributed by MLS GRID #1689353 Report a problem | ||
| 3/2/2021 | Sold | $352,000+53%$179/sqft |
Source: Public Record Report a problem | ||
| 9/16/2016 | Sold | $230,000+7%$117/sqft |
Source: Public Record Report a problem | ||
| 8/4/2016 | Listed for sale | $215,000+43.3%$110/sqft |
Source: TRELORA #6190738 Report a problem | ||
| 5/3/2005 | Sold | $150,000+2.7%$76/sqft |
Source: Public Record Report a problem | ||
| 8/19/2003 | Sold | $146,000+28.9%$74/sqft |
Source: Public Record Report a problem | ||
| 3/3/1999 | Sold | $113,238$58/sqft |
Source: Public Record Report a problem | ||
Public tax history
| Year | Property taxes | Tax assessment |
|---|---|---|
| 2025 | $2,473 +0.7% | $28,058 +9.6% |
| 2024 | $2,455 +20.5% | $25,611 |
| 2023 | $2,037 -0.8% | $25,611 +23.9% |
| 2022 | $2,054 +6% | $20,665 -2.8% |
| 2021 | $1,938 | $21,259 +6% |
| 2020 | $1,938 +1.3% | $20,062 |
| 2019 | $1,913 +20.4% | $20,062 +23.5% |
| 2018 | $1,589 | $16,243 |
| 2017 | $1,589 +25.7% | $16,243 +21.8% |
| 2016 | $1,264 | $13,341 |
| 2015 | $1,264 +13.1% | $13,341 +22.6% |
| 2014 | $1,118 +2.1% | $10,882 |
| 2013 | $1,095 +1.7% | $10,882 +1% |
| 2012 | $1,077 -9.1% | $10,770 |
| 2011 | $1,185 +0.4% | $10,770 -9.7% |
| 2010 | $1,181 -9.7% | $11,930 |
| 2009 | $1,308 +0.3% | $11,930 -9.3% |
| 2008 | $1,304 -0.1% | $13,150 |
| 2007 | $1,306 +2.2% | $13,150 +0.7% |
| 2006 | $1,278 +10.9% | $13,060 +13.3% |
| 2005 | $1,152 +8.7% | $11,530 |
| 2004 | $1,060 -3.7% | $11,530 |
| 2003 | $1,101 +2.3% | $11,530 -2.7% |
| 2002 | $1,076 +1.5% | $11,850 +11.3% |
| 2001 | $1,061 -0.7% | $10,650 |
| 2000 | $1,069 | $10,650 |
Find assessor info on the county website
Neighborhood: 80215
Nearby homes
- $400,0003 bd3 ba1.9k sqft1827 Quail St APT 9, Lakewood, CO 80215Sold

- $372,9002 bd3 ba1.9k sqft1827 Quail St APT 10, Lakewood, CO 80215Off Market
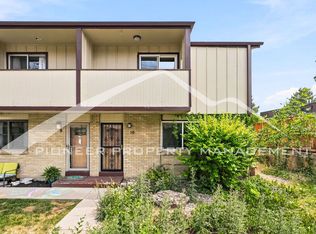
- $358,0002 bd3 ba1.9k sqft1827 Quail St APT 7, Lakewood, CO 80215Off Market
- $351,0002 bd3 ba1.9k sqft1827 Quail St APT 6, Lakewood, CO 80215Off Market
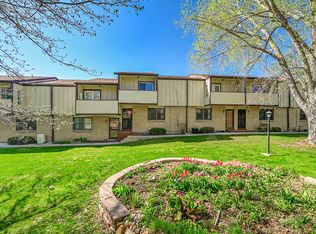
- $348,9002 bd3 ba1.6k sqft1827 Quail St APT 5, Lakewood, CO 80215Off Market
- $309,8002 bd2 ba1.3k sqft1827 Quail St APT 2, Lakewood, CO 80215Off Market
- $---- bd-- ba-- sqft1827 Quail St APT 9, Denver, CO 80215Off Market
- $377,4002 bd2 ba1.3k sqft1827 Quail St, Denver, CO 80215Off Market
Nearby schools
GreatSchools rating
- 9/10Stober Elementary SchoolGrades: K-5Distance: 0.6 mi
- 5/10Everitt Middle SchoolGrades: 6-8Distance: 2 mi
- 7/10Wheat Ridge High SchoolGrades: 9-12Distance: 1.7 mi
Schools provided by the listing agent
- Elementary: Stober
- Middle: Everitt
- High: Wheat Ridge
- District: Jefferson County R-1
Source: REcolorado as distributed by MLS GRID. This data may not be complete. We recommend contacting the local school district to confirm school assignments for this home.
Get a cash offer in 3 minutes
Find out how much your home could sell for in as little as 3 minutes with a no-obligation cash offer.
Estimated market value
$379,200
Get a cash offer in 3 minutes
Find out how much your home could sell for in as little as 3 minutes with a no-obligation cash offer.
Estimated market value
$379,200
- Colorado
- Jefferson County
- Lakewood
- 80215
- 1827 Quail Street Unit 8
Nearby cities
Nearby neighborhoods
Nearby zip codes
Other Lakewood Topics
