Welcome to this move-in ready townhome in the Applewood neighborhood of Lakewood! This 3 bedroom, 2.5 bathroom home is conveniently located west of the Denver Metro area, giving you easier access to the foothills and mountains. The main floor has an inviting living room with functional built-in cabinets to store your books, games, movies, and more. The adjacent eat-in kitchen also boasts ample cabinet space for storage, and counter space for meal prep. There is also a convenient 1/2 bathroom on the main level. Upstairs, you'll find two primary bedrooms, each offering walk-in closets and private balconies, where you can enjoy your morning coffee or the relax in the sun. Use the finished basement to suit your needs with one bedroom space, large family room, and utility room with sink. This townhome comes with two covered parking spaces and also has a small outdoor patio space. Situated just steps away from Quail St Park with playground and concrete path for leisurely strolls. The Oak Street light rail station is about a mile away for easy access to the city. Near Crown Hill Lake Park for nature viewing and walking paths. Colorado Mills Mall and Denver West are a short drive away for dining, shopping, movie theaters, and more. Take advantage of the HOA amenities which include a clubhouse and pool. Don't miss your opportunity to make this your new home!
Sold for $400,000
$400,000
1827 Quail Street #9, Lakewood, CO 80215
3beds
1,963sqft
Townhouse
Built in 1972
741 Square Feet Lot
$381,600 Zestimate®
$204/sqft
$2,914 Estimated rent
Home value
$381,600
$363,000 - $404,000
$2,914/mo
Zestimate® history
Owner options
List your home for rent
$2,914/mo
Rent Zestimate®
Find your next renter with Zillow Rental Manager. Plus, with online applications, you can quickly screen prospective tenants – for free.
$2,914/mo
Rent Zestimate®
Refinance and save
$2,614/mo
Est. payment
Refinancing to a lower rate could help reduce your monthly payments and save thousands over the life of the loan.
$2,614/mo
Est. payment
Explore your selling options
Work with a Zillow partner agent
Leverage their expertise and Zillow's premium Showcase listings to get your home seen by more buyers.
Get startedList with your own agent
Get your home in front of millions of buyers by listing it on Zillow.
Learn how to do itSell it yourself
Take full control of how buyers see your home on Zillow by listing For Sale by Owner (FSBO).
List your homeWhat's special
Movie theatersCovered parking spacesColorado mills mallLarge family roomUtility roomAmple cabinet spaceCounter space
Zillow last checked:
Listing updated:
Listed by:
Wisdom Real Estate dwisdom@wisdomrealestate.com,
Wisdom Real Estate,
Scott Burke 720-517-0700,
Wisdom Real Estate
Bought with:
Kimber Dempsey, 100072466
Realty One Group Premier
Source: REcolorado as distributed by MLS GRID,MLS#: 5735770
Facts & features
Interior
Bedrooms & bathrooms
- Bedrooms: 3
- Bathrooms: 3
- Full bathrooms: 2
- 1/2 bathrooms: 1
- Main level bathrooms: 1
Primary bedroom
- Description: Carpet, Walk-In Closet
- Level: Upper
Primary bedroom
- Description: Carpet, Walk-In Closet
- Level: Upper
Bedroom
- Description: Carpet, Non-Conforming
- Level: Basement
Bathroom
- Description: Tile
- Level: Main
Bathroom
- Description: Tile
- Level: Upper
Bathroom
- Description: Tile
- Level: Upper
Family room
- Description: Carpet
- Level: Basement
Kitchen
- Description: Laminate, Eat-In Dining Space
- Level: Main
Laundry
- Description: Located Off Of The Kitchen
- Level: Main
Living room
- Description: Tile, Built-Ins
- Level: Main
Utility room
- Description: Utility Sink
- Level: Basement
Heating
- Forced Air
Cooling
- Central Air
Appliances
- Included: Dishwasher, Disposal, Gas Water Heater, Microwave, Oven, Range, Refrigerator
- Laundry: In Unit
Features
- Built-in Features, Ceiling Fan(s), Eat-in Kitchen, Primary Suite, Tile Counters, Walk-In Closet(s)
- Flooring: Carpet, Tile, Vinyl
- Windows: Double Pane Windows
- Basement: Finished,Partial
- Common walls with other units/homes: No One Above,No One Below
Interior area
- Total structure area: 1,963
- Total interior livable area: 1,963 sqft
- Finished area above ground: 1,333
- Finished area below ground: 315
Property
Parking
- Total spaces: 2
- Parking features: Asphalt
- Carport spaces: 2
Features
- Levels: Two
- Stories: 2
- Entry location: Ground
- Patio & porch: Patio
- Exterior features: Balcony, Rain Gutters
- Fencing: Full
Lot
- Size: 741 Square Feet
- Features: Near Public Transit
Details
- Parcel number: 027513
- Special conditions: Standard
Construction
Type & style
- Home type: Townhouse
- Property subtype: Townhouse
- Attached to another structure: Yes
Materials
- Brick, Frame, Wood Siding
- Roof: Composition
Condition
- Year built: 1972
Utilities & green energy
- Sewer: Public Sewer
- Water: Public
- Utilities for property: Electricity Connected, Natural Gas Available, Natural Gas Connected, Phone Available
Community & HOA
Community
- Security: Carbon Monoxide Detector(s), Smoke Detector(s)
- Subdivision: Quail Run
HOA
- Has HOA: Yes
- Amenities included: Clubhouse, Pool
- Services included: Insurance, Maintenance Grounds, Sewer, Snow Removal, Trash, Water
- HOA fee: $250 monthly
- HOA name: Quail Run Condominium Association
- HOA phone: 303-237-5015
Location
- Region: Lakewood
Financial & listing details
- Price per square foot: $204/sqft
- Tax assessed value: $407,714
- Annual tax amount: $2,148
- Date on market: 4/11/2024
- Listing terms: Cash,Conventional,FHA,VA Loan
- Exclusions: None
- Ownership: Individual
- Electric utility on property: Yes
- Road surface type: Paved
Price history
| Date | Event | Price |
|---|---|---|
| 5/24/2024 | Sold | $400,000$204/sqft |
Source:  REcolorado as distributed by MLS GRID #5735770 Report a problem REcolorado as distributed by MLS GRID #5735770 Report a problem | ||
| 4/16/2024 | Pending sale | $400,000$204/sqft |
Source: REcolorado as distributed by MLS GRID #5735770 Report a problem | ||
| 4/11/2024 | Listed for sale | $400,000+11.1%$204/sqft |
Source: REcolorado as distributed by MLS GRID #5735770 Report a problem | ||
| 9/21/2021 | Sold | $360,000+19.2%$183/sqft |
Source: Public Record Report a problem | ||
| 11/5/2019 | Sold | $302,000-1.3%$154/sqft |
Source: Public Record Report a problem | ||
| 10/3/2019 | Pending sale | $305,900$156/sqft |
Source: HIGHGARDEN REAL ESTATE INC #7815587 Report a problem | ||
| 9/23/2019 | Listed for sale | $305,900+49.2%$156/sqft |
Source: HIGHGARDEN REAL ESTATE INC #7815587 Report a problem | ||
| 4/2/2016 | Listing removed | $205,000$104/sqft |
Source: Keller Williams - Denver - North Jeffco #8475490 Report a problem | ||
| 10/29/2015 | Sold | $205,000$104/sqft |
Source: Public Record Report a problem | ||
| 9/15/2015 | Listed for sale | $205,000$104/sqft |
Source: Keller Williams - Denver - North Jeffco #8475490 Report a problem | ||
Public tax history
| Year | Property taxes | Tax assessment |
|---|---|---|
| 2025 | $2,163 +0.7% | $25,482 +13.7% |
| 2024 | $2,148 +7.3% | $22,404 |
| 2023 | $2,002 -0.8% | $22,404 +10.3% |
| 2022 | $2,019 +10.6% | $20,314 -2.8% |
| 2021 | $1,825 | $20,898 +10.6% |
| 2020 | $1,825 +1.3% | $18,894 |
| 2019 | $1,802 +15.3% | $18,894 +18.3% |
| 2018 | $1,562 | $15,967 |
| 2017 | $1,562 +25.2% | $15,967 +21.3% |
| 2016 | $1,248 | $13,165 |
| 2015 | $1,248 +12.7% | $13,165 +22.1% |
| 2014 | $1,107 +2.1% | $10,778 |
| 2013 | $1,084 +1.7% | $10,778 +1% |
| 2012 | $1,066 -9.5% | $10,667 |
| 2011 | $1,178 +0.4% | $10,667 -10.1% |
| 2010 | $1,174 -9.7% | $11,860 |
| 2009 | $1,300 +0.3% | $11,860 -9.3% |
| 2008 | $1,296 -0.7% | $13,070 |
| 2007 | $1,306 +2.2% | $13,070 +0.1% |
| 2006 | $1,278 +9.5% | $13,060 +11.8% |
| 2005 | $1,167 +8.7% | $11,680 |
| 2004 | $1,074 -3.1% | $11,680 |
| 2003 | $1,108 +2.3% | $11,680 -2.1% |
| 2002 | $1,084 +0.5% | $11,930 +10.2% |
| 2001 | $1,079 -0.7% | $10,830 |
| 2000 | $1,087 | $10,830 |
Find assessor info on the county website
Neighborhood: 80215
Nearby homes
- $397,0002 bd3 ba1.9k sqft1827 Quail St APT 8, Lakewood, CO 80215Sold

- $384,4002 bd3 ba1.9k sqft1827 Quail St APT 10, Lakewood, CO 80215Off Market
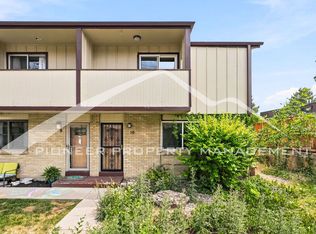
- $358,0002 bd3 ba1.9k sqft1827 Quail St APT 7, Lakewood, CO 80215Off Market
- $368,7002 bd3 ba1.9k sqft1827 Quail St APT 6, Lakewood, CO 80215Off Market
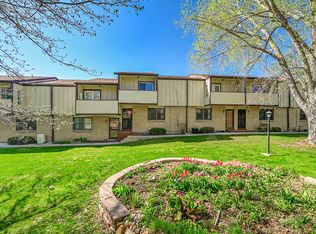
- $366,1002 bd3 ba1.6k sqft1827 Quail St APT 5, Lakewood, CO 80215Off Market
- $311,0002 bd2 ba1.3k sqft1827 Quail St APT 2, Lakewood, CO 80215Off Market
- $---- bd-- ba-- sqft1827 Quail St APT 9, Denver, CO 80215Off Market
- $404,4002 bd2 ba1.3k sqft1827 Quail St, Denver, CO 80215Off Market
Nearby schools
GreatSchools rating
- 9/10Stober Elementary SchoolGrades: K-5Distance: 0.6 mi
- 5/10Everitt Middle SchoolGrades: 6-8Distance: 2 mi
- 7/10Wheat Ridge High SchoolGrades: 9-12Distance: 1.7 mi
Schools provided by the listing agent
- Elementary: Vivian
- Middle: Everitt
- High: Wheat Ridge
- District: Jefferson County R-1
Source: REcolorado as distributed by MLS GRID. This data may not be complete. We recommend contacting the local school district to confirm school assignments for this home.
Get a cash offer in 3 minutes
Find out how much your home could sell for in as little as 3 minutes with a no-obligation cash offer.
Estimated market value
$381,600
Get a cash offer in 3 minutes
Find out how much your home could sell for in as little as 3 minutes with a no-obligation cash offer.
Estimated market value
$381,600
- Colorado
- Jefferson County
- Lakewood
- 80215
- 1827 Quail Street Unit 9
Nearby cities
Nearby neighborhoods
Nearby zip codes
Other Lakewood Topics
