Skip main navigation
Closed
  • $554,800

    1827 W Oakdale Ave Unit B, Chicago, IL 60657

    2beds
    1,500sqft
    Townhouse, Condominium, Single Family Residence
    Built in 1994
    -- sqft lot
    $554,800 Zestimate®
    $370/sqft
    $3,842 Estimated rent

    Home value

    $554,800

    $522,000 - $594,000

    $3,842/mo

    Zestimate® history
    Loading
    Loading...

    Owner options

    List your home for rent

    $3,842/mo

    Rent Zestimate®

    Find your next renter with Zillow Rental Manager. Plus, with online applications, you can quickly screen prospective tenants – for free.

    Learn more

    $3,842/mo

    Rent Zestimate®

    Refinance and save

    $4,430/mo

    Est. payment

    Refinancing to a lower rate could help reduce your monthly payments and save thousands over the life of the loan.

    See today's rates

    $4,430/mo

    Est. payment

    Explore your selling options

    Work with a Zillow partner agent

    Leverage their expertise and Zillow's premium Showcase listings to get your home seen by more buyers.

    Get started

    List with your own agent

    Get your home in front of millions of buyers by listing it on Zillow.

    Learn how to do it

    Sell it yourself

    Take full control of how buyers see your home on Zillow by listing For Sale by Owner (FSBO).

    List your home

    What's special

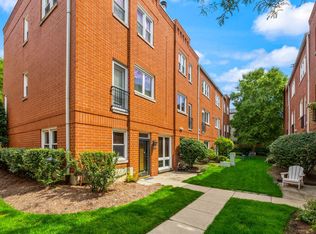
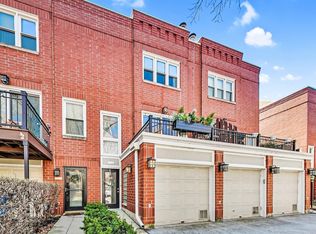
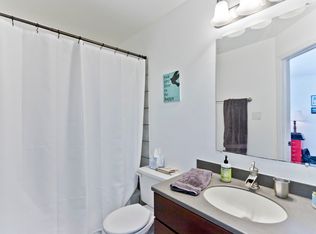
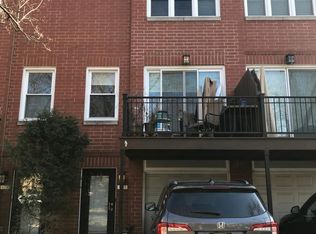
    Don't miss out on this rare opportunity to own a townhome on a tree-lied street in West Lakeview, located outside of the gates of Landmark Village. This charming multi-level townhome boasts 2 bedrooms and 1.1 baths, featuring an open floor plan that is perfect for entertaining. Enjoy the hardwood floors, high ceilings, beautiful natural light, wood burning fireplace and spacious deck (replaced with composite decking in 2022), all of which create a cozy and inviting atmosphere. The spacious white kitchen features granite counters, stainless steel appliances and a small island with breakfast bar. Retreat to the generously sized primary bedroom with wall-to-wall closets. The second bedroom can easily double as a home-office, guest space or home gym, providing you with the perfect work-life balance. Other highlights include an attached, private 1 car garage with room for bikes, parking for a second car is permitted on the city parkway leading to the garage, in-unit laundry (replaced in 2017). The financially healthy and responsible Association has replaced the roof and skylight (2012/13), windows (2007), sliding doors (2014/15), Juliet balcony doors (2017), exterior lighting (2019), and the deck was replaced with composite material (like Trex) in 2022. No history of specials and none planned. Monthly assessments include Xfinity X1 with HBO, Showtime and Internet. Association is both pet-friendly and investor friendly (approx. 85% owner occupied). Guest parking is available inside the gates. You'll love the convenient location just steps away from Hamlin and Chi Che Wang Parks, Whole Foods, the Paulina Brown Line, Mid-Town Athletic Club, easy access to public transportation and the expressway, walk to Roscoe Village and the Southport Corridor. This is an ideal place to call home. Don't miss out on this rare opportunity.

    This property is off market, which means it's not currently listed for sale or rent on Zillow. This may be different from what's available on other websites or public sources.

    Zillow last checked:

    Listing updated:

    Listed by:

    Phyllis Stellato, ABR,GRI 312-405-9305,

    @properties Christie's International Real Estate

    Bought with:

    Alison Pepera

    @properties Christie's International Real Estate

    Source: MRED as distributed by MLS GRID,MLS#: 11740986MLS Logo

    Facts & features

    Interior

    Bedrooms & bathrooms
    • Bedrooms: 2
    • Bathrooms: 2
    • Full bathrooms: 1
    • 1/2 bathrooms: 1
    Rooms
    • Room types: Foyer, Walk In Closet, Deck
    Primary bedroom
    • Features: Flooring (Carpet), Window Treatments (Blinds)
    • Level: Third
    • Area: 210 Square Feet
    • Dimensions: 14X15
    Bedroom 2
    • Features: Flooring (Carpet), Window Treatments (Blinds)
    • Level: Third
    • Area: 130 Square Feet
    • Dimensions: 13X10
    Deck
    • Level: Second
    • Area: 104 Square Feet
    • Dimensions: 13X8
    Dining room
    • Features: Flooring (Hardwood)
    • Level: Second
    • Dimensions: COMBO
    Foyer
    • Features: Flooring (Ceramic Tile)
    • Level: Main
    • Area: 20 Square Feet
    • Dimensions: 4X5
    Kitchen
    • Features: Kitchen (Eating Area-Table Space, Island, Granite Counters), Flooring (Hardwood), Window Treatments (Blinds)
    • Level: Second
    • Area: 154 Square Feet
    • Dimensions: 14X11
    Living room
    • Features: Flooring (Hardwood)
    • Level: Second
    • Area: 294 Square Feet
    • Dimensions: 14X21
    Walk in closet
    • Features: Flooring (Carpet)
    • Level: Third
    • Area: 24 Square Feet
    • Dimensions: 6X4
    Heating
    • Natural Gas, Forced Air
    Cooling
    • Central Air
    Appliances
    • Included: Range, Microwave, Dishwasher, Refrigerator, Washer, Dryer, Stainless Steel Appliance(s)
    • Laundry: Washer Hookup, Gas Dryer Hookup, In Unit, Laundry Closet
    Features
    • Walk-In Closet(s), High Ceilings, Open Floorplan
    • Flooring: Hardwood
    • Windows: Skylight(s)
    • Basement: None
    • Number of fireplaces: 1
    • Fireplace features: Wood Burning, Family Room
    • Common walls with other units/homes: End Unit
    Interior area
    • Total structure area: 0
    • Total interior livable area: 1,500 sqft

    Property

    Parking
    • Total spaces: 1
    • Parking features: Asphalt, Garage Door Opener, On Site, Garage Owned, Attached, Garage
    • Attached garage spaces: 1
    • Has uncovered spaces: Yes
    Accessibility
    • Accessibility features: No Disability Access
    Features
    • Patio & porch: Deck
    Lot
    • Features: Common Grounds
    Details
    • Additional structures: None
    • Parcel number: 14302221731002
    • Special conditions: List Broker Must Accompany

    Construction

    Type & style
    • Home type: Townhouse
    • Property subtype: Townhouse, Condominium, Single Family Residence
    Materials
    • Brick
    • Foundation: Concrete Perimeter
    Condition
    • New construction: No
    • Year built: 1994
    Details
    • Builder model: C2

    Utilities & green energy

    • Sewer: Public Sewer
    • Water: Lake Michigan

    Community & HOA

    Community
    • Subdivision: Landmark Village
    HOA
    • Has HOA: Yes
    • Services included: Water, Insurance, Cable TV, Exterior Maintenance, Lawn Care, Scavenger, Snow Removal, Internet
    • HOA fee: $448 monthly
    Location
    • Region: Chicago

    Financial & listing details

    • Price per square foot: $370/sqft
    • Tax assessed value: $442,230
    • Annual tax amount: $7,641
    • Date on market: 7/5/2023
    • Listing terms: Conventional
    • Ownership: Condo

    Price history

    DateEventPrice
    7/5/2023Sold$425,000+1.4%$283/sqft
    Source: MRED as distributed by MLS GRID #11740986 Report a problem
    6/16/2023Pending sale$419,000+142.9%$279/sqft
    Source: MRED as distributed by MLS GRID #11740986 Report a problem
    6/11/2023Listing removed--
    Source: MRED as distributed by MLS GRID #11740986 Report a problem
    10/18/1994Sold$172,500$115/sqft
    Source: Public Record Report a problem

    Public tax history

    YearProperty taxesTax assessment
    2024$8,629 +7.6%$44,223 +16.4%
    2023$8,017 +2.6%$37,999
    2022$7,816 +2.3%$37,999
    2021$7,641 +10.9%$37,999 +22.8%
    2020$6,893 +1.6%$30,941 -8.4%
    2019$6,786 +1.7%$33,775
    2018$6,672 +2.5%$33,775 +11.7%
    2017$6,506 +7.5%$30,224
    2016$6,054 +19.7%$30,224
    2015$5,058 +8.3%$30,224 +9%
    2014$4,669 +2.3%$27,734
    2013$4,566 +0.8%$27,734
    2012$4,529 -6.7%$27,734 -13.3%
    2011$4,855 +10%$31,978
    2010$4,415 +8.7%$31,978
    2009$4,061 +9.7%$31,978 -0.3%
    2008$3,701 +3.2%$32,072
    2007$3,587 +0.8%$32,072
    2006$3,559 -5.1%$32,072 +11.1%
    2005$3,752 +1.9%$28,856
    2004$3,682 +4.5%$28,856
    2003$3,525 -5.4%$28,856 +27.9%
    2002$3,727 -4.6%$22,565
    2001$3,907 +35%$22,565
    2000$2,895 $22,565 +32.2%
    1999-- $17,071
    Find assessor info on the county website

    Neighborhood: Lake View

    Nearby schools

    GreatSchools rating
    Schools provided by the listing agent
    • Elementary: Jahn Elementary School
    • High: Lake View High School
    • District: 299

    Source: MRED as distributed by MLS GRID. This data may not be complete. We recommend contacting the local school district to confirm school assignments for this home.

    Get a cash offer in 3 minutes
    Find out how much your home could sell for in as little as 3 minutes with a no-obligation cash offer.
    Estimated market value
    $554,800
    Get a cash offer in 3 minutes
    Find out how much your home could sell for in as little as 3 minutes with a no-obligation cash offer.
    Estimated market value
    $554,800