Welcome to this fabulous, updated 2 Bedroom and 1 1/2 Bath townhome tucked away on a serene, tree-lined street outside the gates of the Landmark Village Complex with all the benefits of this sought-after community! As you enter, the inviting foyer provides the perfect space to greet guests from your private entrance. Upstairs on the second level, you'll find an open floor plan with gorgeous refinished hardwood flooring and high ceilings. The living room features a cozy fireplace adding to the charm and dining area easily accommodates a large table creating a seamless flow. The bright kitchen offers white cabinetry with ample storage space, stainless steel appliances, and spacious island to easily add extra seating. Off the kitchen, there is a Juliette balcony with views of the back courtyard. The main level is complete with a new, beautifully updated half bath. From the living room, the sliding patio door opens to your spacious new composite deck a perfect oasis for grilling, dining al fresco and all ready for your amazing outdoor gatherings. Ascending to the second floor, you'll find a skylight providing additional natural light. The generous sized primary bedroom has two expansive closets with custom shelving and drawers to keep you organized. This level also features a new remodeled full bathroom with a luxurious, deep soaking tub, stunning tiled shower, rain shower head, extra body spray and quartz double sink vanity. Laundry day is a breeze with a new stackable front loading washer and dryer. The second bedroom with lovely tree top views easily accommodates a king or queen size bed and home office space while offering a large walk-in closet with Elfa system. You'll love the ease of a private, attached one car garage including extra storage space along with parking for second car permitted on parkway, plenty of street parking and guest parking available inside the gates. Additional updates: New water heater 2021, New fully remodeled Baths 2023, New front loading washer and dryer 2022, New AC unit 2018, New front door 2021, New composite decking 2022, New furnace fan 2023, New oven 2019, Freshly painted throughout. Pet friendly. Well managed Association with healthy reserves. Rentals allowed (no short term leases). Conveniently situated in the vibrant Lakeview neighborhood near numerous boutique shops, restaurants, easy access to 90/94, walk to several parks-Hamlin and Chi Che Wang, Hexe Coffee, minutes to Pequod's Pizza, Mid-Town Athletic Club, Costco, Whole Foods, Roscoe Village/Southport Corridor and Lincoln Park. This home offers the perfect blend of tranquility and accessibility. Don't miss out on the opportunity to make this exceptional place your home sweet home!
Closed
$520,000
1827 W Oakdale Ave Unit C, Chicago, IL 60657
2beds
1,500sqft
Townhouse, Single Family Residence
Built in 1994
-- sqft lot
$611,900 Zestimate®
$347/sqft
$3,909 Estimated rent
Home value
$611,900
$581,000 - $642,000
$3,909/mo
Zestimate® history
Owner options
List your home for rent
$3,909/mo
Rent Zestimate®
Find your next renter with Zillow Rental Manager. Plus, with online applications, you can quickly screen prospective tenants – for free.
$3,909/mo
Rent Zestimate®
Refinance and save
$4,154/mo
Est. payment
Refinancing to a lower rate could help reduce your monthly payments and save thousands over the life of the loan.
$4,154/mo
Est. payment
Explore your selling options
Work with a Zillow partner agent
Leverage their expertise and Zillow's premium Showcase listings to get your home seen by more buyers.
Get startedList with your own agent
Get your home in front of millions of buyers by listing it on Zillow.
Learn how to do itSell it yourself
Take full control of how buyers see your home on Zillow by listing For Sale by Owner (FSBO).
List your homeWhat's special
Cozy fireplaceJuliette balconyTree - lined streetHigh ceilingsBeautifully updated half bathHome office spaceGenerous sized primary bedroom
Zillow last checked:
Listing updated:
Listed by:
Cathleen Sienkiewicz, GRI 773-263-7489,
@properties Christie's International Real Estate,
Lisa Sanders,
@properties Christie's International Real Estate
Bought with:
Santiago Valdez
Compass
Source: MRED as distributed by MLS GRID,MLS#: 11998067
Facts & features
Interior
Bedrooms & bathrooms
- Bedrooms: 2
- Bathrooms: 2
- Full bathrooms: 1
- 1/2 bathrooms: 1
Rooms
- Room types: Foyer, Walk In Closet, Deck
Primary bedroom
- Features: Flooring (Carpet), Window Treatments (Blinds)
- Level: Third
- Area: 224 Square Feet
- Dimensions: 16X14
Bedroom 2
- Features: Flooring (Carpet), Window Treatments (Blinds)
- Level: Third
- Area: 154 Square Feet
- Dimensions: 14X11
Deck
- Level: Second
- Area: 104 Square Feet
- Dimensions: 13X8
Dining room
- Features: Flooring (Hardwood)
- Level: Second
- Dimensions: COMBO
Foyer
- Level: Main
- Area: 20 Square Feet
- Dimensions: 5X4
Kitchen
- Features: Kitchen (Eating Area-Table Space, Island), Flooring (Hardwood), Window Treatments (Blinds)
- Level: Second
- Area: 154 Square Feet
- Dimensions: 14X11
Living room
- Features: Flooring (Hardwood), Window Treatments (Curtains/Drapes)
- Level: Second
- Area: 322 Square Feet
- Dimensions: 23X14
Walk in closet
- Features: Flooring (Carpet)
- Level: Third
- Area: 24 Square Feet
- Dimensions: 6X4
Heating
- Natural Gas, Forced Air
Cooling
- Central Air
Appliances
- Included: Range, Microwave, Dishwasher, Refrigerator, Washer, Dryer, Stainless Steel Appliance(s)
- Laundry: Washer Hookup, Gas Dryer Hookup, In Unit, Laundry Closet
Features
- Built-in Features, Walk-In Closet(s), High Ceilings, Open Floorplan
- Flooring: Hardwood, Carpet
- Windows: Screens, Skylight(s), Drapes
- Basement: None
- Number of fireplaces: 1
- Fireplace features: Wood Burning, Living Room
Interior area
- Total structure area: 0
- Total interior livable area: 1,500 sqft
Property
Parking
- Total spaces: 2
- Parking features: Asphalt, Concrete, Garage Door Opener, On Site, Garage Owned, Attached, Driveway, Other, Garage
- Attached garage spaces: 1
- Has uncovered spaces: Yes
Accessibility
- Accessibility features: No Disability Access
Features
- Patio & porch: Deck
- Exterior features: Balcony
Lot
- Features: Common Grounds
Details
- Additional structures: None
- Parcel number: 14302221731003
- Special conditions: List Broker Must Accompany
- Other equipment: TV-Cable, Ceiling Fan(s)
Construction
Type & style
- Home type: Townhouse
- Property subtype: Townhouse, Single Family Residence
Materials
- Brick
Condition
- New construction: No
- Year built: 1994
Utilities & green energy
- Electric: Circuit Breakers
- Sewer: Public Sewer
- Water: Lake Michigan, Public
- Utilities for property: Cable Available
Community & HOA
Community
- Subdivision: Landmark Village
HOA
- Has HOA: Yes
- Services included: Water, Insurance, Cable TV, Exterior Maintenance, Lawn Care, Scavenger, Snow Removal, Internet
- HOA fee: $455 monthly
Location
- Region: Chicago
Financial & listing details
- Price per square foot: $347/sqft
- Tax assessed value: $449,040
- Annual tax amount: $7,317
- Date on market: 3/13/2024
- Listing terms: Conventional
- Ownership: Condo
Price history
| Date | Event | Price |
|---|---|---|
| 5/10/2024 | Sold | $520,000+5.1%$347/sqft |
Source:  MRED as distributed by MLS GRID #11998067 Report a problem MRED as distributed by MLS GRID #11998067 Report a problem | ||
| 5/2/2024 | Pending sale | $495,000$330/sqft |
Source: MRED as distributed by MLS GRID #11998067 Report a problem | ||
| 3/19/2024 | Contingent | $495,000$330/sqft |
Source: MRED as distributed by MLS GRID #11998067 Report a problem | ||
| 3/13/2024 | Listed for sale | $495,000+21.3%$330/sqft |
Source: MRED as distributed by MLS GRID #11998067 Report a problem | ||
| 6/18/2021 | Sold | $408,000+6.8%$272/sqft |
Source: MRED as distributed by MLS GRID #11076862 Report a problem | ||
| 9/16/2013 | Sold | $382,000+14%$255/sqft |
Source: Public Record Report a problem | ||
| 7/9/2013 | Listed for sale | $335,000+17531.6%$223/sqft |
Source: @properties #08388421 Report a problem | ||
| 10/3/2011 | Listing removed | $1,900$1/sqft |
Source: Prairie Shore #07880058 Report a problem | ||
| 10/1/2011 | Listing removed | $2,000$1/sqft |
Source: Prairie Shore #07880058 Report a problem | ||
| 10/1/2011 | Price change | $1,900-7.3%$1/sqft |
Source: Prairie Shore #07880058 Report a problem | ||
| 9/27/2011 | Listed for rent | $2,000$1/sqft |
Source: Prairie Shore #07880058 Report a problem | ||
| 9/22/2011 | Price change | $2,050-2.4%$1/sqft |
Source: Prairie Shore #07880058 Report a problem | ||
| 9/16/2011 | Price change | $2,100-4.5%$1/sqft |
Source: Prairie Shore #07880058 Report a problem | ||
| 9/10/2011 | Price change | $2,200-4.3%$1/sqft |
Source: Prairie Shore #07880058 Report a problem | ||
| 9/4/2011 | Listed for sale | $2,300-99.4%$2/sqft |
Source: Prairie Shore #07880058 Report a problem | ||
| 10/25/2005 | Sold | $360,000+10.1%$240/sqft |
Source: Public Record Report a problem | ||
| 5/14/2003 | Sold | $327,000+30.8%$218/sqft |
Source: Public Record Report a problem | ||
| 8/13/1999 | Sold | $250,000+44.9%$167/sqft |
Source: Public Record Report a problem | ||
| 10/12/1994 | Sold | $172,500$115/sqft |
Source: Public Record Report a problem | ||
Public tax history
| Year | Property taxes | Tax assessment |
|---|---|---|
| 2024 | $8,100 +7.6% | $44,904 +15.1% |
| 2023 | $7,529 +2.9% | $38,999 |
| 2022 | $7,318 -6.7% | $38,999 |
| 2021 | $7,842 +12% | $38,999 +24.1% |
| 2020 | $6,999 +1.6% | $31,418 -8.4% |
| 2019 | $6,890 +1.7% | $34,295 |
| 2018 | $6,774 +2.5% | $34,295 +11.7% |
| 2017 | $6,607 +7.5% | $30,690 |
| 2016 | $6,147 +9.3% | $30,690 |
| 2015 | $5,624 +7.6% | $30,690 +9% |
| 2014 | $5,225 +2% | $28,160 |
| 2013 | $5,122 +1.4% | $28,160 |
| 2012 | $5,053 -4% | $28,160 -13.3% |
| 2011 | $5,262 -0.4% | $32,470 |
| 2010 | $5,284 +4.4% | $32,470 |
| 2009 | $5,063 +8.4% | $32,470 -0.3% |
| 2008 | $4,671 +1% | $32,565 |
| 2007 | $4,625 -1.1% | $32,565 |
| 2006 | $4,675 -2.4% | $32,565 +11.1% |
| 2005 | $4,788 +1% | $29,300 |
| 2004 | $4,739 +2.2% | $29,300 |
| 2003 | $4,636 +12.6% | $29,300 +27.9% |
| 2002 | $4,116 +3.7% | $22,912 |
| 2001 | $3,968 +19.2% | $22,912 |
| 2000 | $3,330 +12.8% | $22,912 +32.2% |
| 1999 | $2,953 | $17,334 |
Find assessor info on the county website
Neighborhood: Lake View
Nearby homes
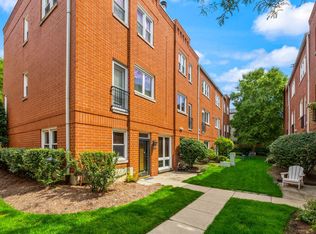
- $329,0001 bd1 ba1k sqft1827 W Oakdale Ave UNIT A, Chicago, IL 60657Sold
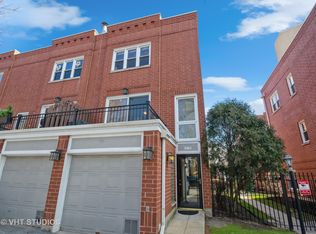
- $554,3002 bd2 ba1.5k sqft1827 W Oakdale Ave UNIT B, Chicago, IL 60657Off Market
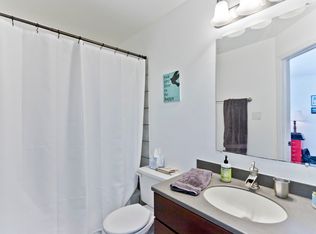
- $662,2003 bd2 ba1.5k sqft1827 W Oakdale Ave UNIT D, Chicago, IL 60657Off Market
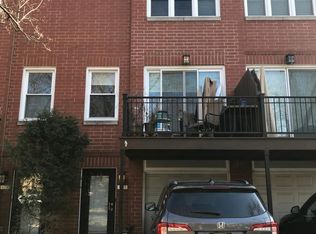
- $32,4263 bd2 ba1.6k sqft1827 W Oakdale Ave UNIT E, Chicago, IL 60657Off Market
- $643,6002 bd-- ba-- sqft1827 W Oakdale Ave UNIT F, Chicago, IL 60657Off Market
- $509,1001 bd1 ba1k sqft2901 N Wolcott Ave UNIT A, Chicago, IL 60657Off Market
- $577,5002 bd2 ba1.6k sqft2901 N Wolcott Ave UNIT B, Chicago, IL 60657Off Market
- $602,9002 bd2 ba1.5k sqft2901 N Wolcott Ave UNIT C, Chicago, IL 60657Off Market
Nearby schools
GreatSchools rating
- 4/10Jahn Elementary SchoolGrades: PK-8Distance: 0.3 mi
- 3/10Lake View High SchoolGrades: 9-12Distance: 1.4 mi
Schools provided by the listing agent
- Elementary: Jahn Elementary School
- District: 299
Source: MRED as distributed by MLS GRID. This data may not be complete. We recommend contacting the local school district to confirm school assignments for this home.
Get a cash offer in 3 minutes
Find out how much your home could sell for in as little as 3 minutes with a no-obligation cash offer.
Estimated market value
$611,900
Get a cash offer in 3 minutes
Find out how much your home could sell for in as little as 3 minutes with a no-obligation cash offer.
Estimated market value
$611,900
- Illinois
- Cook County
- Chicago
- 60657
- Lake View
- 1827 W Oakdale Ave Unit C
Nearby cities
Nearby neighborhoods
Nearby zip codes
Other Chicago Topics
