A main-level primary suite, three-car garage, and walls of windows that fill the home with natural light! This Renaissance-built home offers a floor plan that simply works and feels distinctly more custom from the moment you enter, all in a prime Sherwood location just moments from top-rated schools, parks and the charm of Old Town. The two-story entry with soaring ceilings and expansive windows creates a light-filled, open feel, while refined millwork adds a sense of quality craftsmanship. Designed for both everyday living and entertaining, the spacious living room is connected yet refined, anchored by a fireplace, built-ins and a wall of windows that frame the outdoors. The entertainer’s kitchen is as functional as it is inviting, with tall ceilings, a slab granite island, eat-bar seating, and a walk-in pantry. A vaulted breakfast nook with abundant natural light and direct patio access elevates everyday moments, while the formal dining room transitions seamlessly from casual dinners to special occasions. A private office with French doors provides the perfect work-from-home or creative space. The main-level primary suite serves as a true retreat, complete with patio access, a walk-in closet with built-ins, and a spacious bath featuring a jetted soaking tub, updated walk-in shower, and an extended dual sink vanity. Upstairs, a versatile loft offers flexible living space, alongside three generously sized bedrooms, each with walk-in closets, and a well-appointed hall bath with dual sinks. Outside, the refreshed backyard and patio seating areas create an ideal setting for dining, entertaining, and play. Built with Renaissance’s signature touches, this home lives comfortably, showcases beautifully, and delivers on every level! All set in a location that connects you to the best of Sherwood living, with nearby trails, local wineries, easy access to Hwy 99, and everything that makes this community so loved!
Sold
$780,000
18273 SW Orchard Hill Ln, Sherwood, OR 97140
4beds
3,014sqft
Residential, Single Family Residence
Built in 2002
6,969 Square Feet Lot
$774,200 Zestimate®
$259/sqft
$3,672 Estimated rent
Home value
$774,200
$735,000 - $821,000
$3,672/mo
Zestimate® history
Owner options
List your home for rent
$3,672/mo
Rent Zestimate®
Find your next renter with Zillow Rental Manager. Plus, with online applications, you can quickly screen prospective tenants – for free.
$3,672/mo
Rent Zestimate®
Refinance and save
$5,098/mo
Est. payment
Refinancing to a lower rate could help reduce your monthly payments and save thousands over the life of the loan.
$5,098/mo
Est. payment
Explore your selling options
Work with a Zillow partner agent
Leverage their expertise and Zillow's premium Showcase listings to get your home seen by more buyers.
Get startedList with your own agent
Get your home in front of millions of buyers by listing it on Zillow.
Learn how to do itSell it yourself
Take full control of how buyers see your home on Zillow by listing For Sale by Owner (FSBO).
List your homeWhat's special
Formal dining roomRefined millworkWalk-in closet with built-insThree-car garageTall ceilingsMain-level primary suiteSlab granite island
Zillow last checked:
Listing updated:
Listed by:
Marie Boatsman 503-550-8477,
Berkshire Hathaway HomeServices NW Real Estate
Bought with:
Iraida Hermann, 201213009
Berkshire Hathaway HomeServices NW Real Estate
Source: RMLS (OR),MLS#: 314121819
Facts & features
Interior
Bedrooms & bathrooms
- Bedrooms: 4
- Bathrooms: 3
- Full bathrooms: 2
- Partial bathrooms: 1
- Main level bathrooms: 2
Rooms
- Room types: Office, Bedroom 4, Bonus Room, Bedroom 2, Bedroom 3, Dining Room, Family Room, Kitchen, Living Room, Primary Bedroom
Primary bedroom
- Features: Ceiling Fan, Closet Organizer, Exterior Entry, French Doors, Jetted Tub, Suite, Walkin Closet, Walkin Shower, Wallto Wall Carpet
- Level: Main
- Area: 289
- Dimensions: 17 x 17
Bedroom 2
- Features: Walkin Closet, Wallto Wall Carpet
- Level: Upper
- Area: 192
- Dimensions: 12 x 16
Bedroom 3
- Features: Walkin Closet, Wallto Wall Carpet
- Level: Upper
- Area: 154
- Dimensions: 11 x 14
Bedroom 4
- Features: Walkin Closet, Wallto Wall Carpet
- Level: Upper
- Area: 154
- Dimensions: 11 x 14
Dining room
- Features: Coved, Wallto Wall Carpet
- Level: Main
- Area: 132
- Dimensions: 11 x 12
Kitchen
- Features: Dishwasher, Disposal, Eat Bar, Eating Area, Hardwood Floors, Island, Microwave, Pantry, Builtin Oven, Free Standing Refrigerator, Granite, Vaulted Ceiling
- Level: Main
- Area: 156
- Width: 13
Living room
- Features: Builtin Features, Ceiling Fan, Fireplace, Vaulted Ceiling
- Level: Main
- Area: 400
- Dimensions: 20 x 20
Office
- Features: French Doors, Vaulted Ceiling, Wallto Wall Carpet
- Level: Main
- Area: 120
- Dimensions: 10 x 12
Heating
- Forced Air, Fireplace(s)
Cooling
- Central Air
Appliances
- Included: Built In Oven, Cooktop, Dishwasher, Disposal, Free-Standing Refrigerator, Gas Appliances, Microwave, Plumbed For Ice Maker, Stainless Steel Appliance(s), Washer/Dryer, Gas Water Heater
- Laundry: Laundry Room
Features
- Ceiling Fan(s), Granite, Vaulted Ceiling(s), Walk-In Closet(s), Coved, Eat Bar, Eat-in Kitchen, Kitchen Island, Pantry, Built-in Features, Closet Organizer, Suite, Walkin Shower, Cook Island
- Flooring: Hardwood, Vinyl, Wall to Wall Carpet
- Doors: French Doors
- Basement: Crawl Space
- Number of fireplaces: 1
- Fireplace features: Gas
Interior area
- Total structure area: 3,014
- Total interior livable area: 3,014 sqft
Property
Parking
- Total spaces: 3
- Parking features: Driveway, Garage Door Opener, Attached
- Attached garage spaces: 3
- Has uncovered spaces: Yes
Features
- Levels: Two
- Stories: 2
- Patio & porch: Patio
- Exterior features: Yard, Exterior Entry
- Has spa: Yes
- Spa features: Bath
- Fencing: Fenced
Lot
- Size: 6,969 Square Feet
- Features: Level, SqFt 7000 to 9999
Details
- Parcel number: R2107450
Construction
Type & style
- Home type: SingleFamily
- Property subtype: Residential, Single Family Residence
Materials
- Cement Siding
- Roof: Composition
Condition
- Resale
- New construction: No
- Year built: 2002
Utilities & green energy
- Gas: Gas
- Sewer: Public Sewer
- Water: Public
Community & HOA
HOA
- Has HOA: Yes
- HOA fee: $350 annually
Location
- Region: Sherwood
Financial & listing details
- Price per square foot: $259/sqft
- Tax assessed value: $805,230
- Annual tax amount: $9,958
- Date on market: 4/8/2026
- Cumulative days on market: 5 days
- Listing terms: Cash,Conventional,FHA,VA Loan
- Road surface type: Paved
Price history
| Date | Event | Price |
|---|---|---|
| 5/13/2026 | Sold | $780,000+0.6%$259/sqft |
Source:  RMLS (OR) #314121819 Report a problem RMLS (OR) #314121819 Report a problem | ||
| 4/14/2026 | Pending sale | $775,000$257/sqft |
Source: RMLS (OR) #314121819 Report a problem | ||
| 4/8/2026 | Listed for sale | $775,000+109.5%$257/sqft |
Source:  Berkshire Hathaway HomeServices NW #314121819 Report a problem Berkshire Hathaway HomeServices NW #314121819 Report a problem | ||
| 9/19/2011 | Sold | $370,000+2.8%$123/sqft |
Source: Public Record Report a problem | ||
| 5/21/2011 | Price change | $360,000-5.3%$119/sqft |
Source: Keller Williams-Pdx Central #11345893 Report a problem | ||
| 2/25/2011 | Price change | $380,000-5%$126/sqft |
Source: Keller Williams-Pdx Central #11345893 Report a problem | ||
| 12/5/2010 | Price change | $400,000-5.9%$133/sqft |
Source: Keller Williams-Pdx Central #11345893 Report a problem | ||
| 11/10/2010 | Listed for sale | $425,000+17.1%$141/sqft |
Source: Portland Equities LLC dba Keller Williams, Portland Central #10086889 Report a problem | ||
| 8/6/2002 | Sold | $363,066+384.1%$120/sqft |
Source: Public Record Report a problem | ||
| 3/25/2002 | Sold | $75,000$25/sqft |
Source: Public Record Report a problem | ||
Public tax history
| Year | Property taxes | Tax assessment |
|---|---|---|
| 2025 | $9,958 +3.8% | $503,340 +3% |
| 2024 | $9,594 +2.4% | $488,680 +3% |
| 2023 | $9,365 +11.8% | $474,450 +3% |
| 2022 | $8,379 +1.3% | $460,640 |
| 2021 | $8,269 +1.7% | -- |
| 2020 | $8,133 +1.9% | $434,210 +3% |
| 2019 | $7,978 +3.1% | $421,570 |
| 2018 | $7,737 | $421,570 +6.1% |
| 2017 | $7,737 +6.1% | $397,380 +3% |
| 2016 | $7,295 | $385,810 +3% |
| 2015 | $7,295 +5.3% | $374,580 +3% |
| 2014 | $6,931 +3.1% | $363,670 +3% |
| 2013 | $6,725 +3.7% | $353,080 +3% |
| 2012 | $6,483 +2.8% | $342,800 -14.7% |
| 2011 | $6,307 +2.2% | $401,740 -4% |
| 2010 | $6,172 +2.5% | $418,680 -4.5% |
| 2009 | $6,023 +5.2% | $438,210 -11.2% |
| 2008 | $5,725 +0.8% | $493,680 -5.9% |
| 2007 | $5,681 +19.1% | $524,600 +7.7% |
| 2006 | $4,772 +0.7% | $487,030 +20.1% |
| 2005 | $4,739 +1.1% | $405,540 +8.7% |
| 2004 | $4,688 +1.4% | $373,000 +3.6% |
| 2003 | $4,625 +441.7% | $359,900 +475.8% |
| 2002 | $854 | $62,500 |
| 2001 | -- | -- |
Find assessor info on the county website
Neighborhood: 97140
Nearby homes
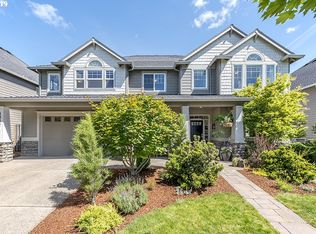
- $836,3005 bd3 ba3.4k sqft18307 SW Orchard Hill Ln, Sherwood, OR 97140Off Market
- $859,9004 bd3 ba3.1k sqft18245 SW Orchard Hill Ln, Sherwood, OR 97140Sold

- $799,0004 bd3 ba3.2k sqft22212 SW Fisk Ter, Sherwood, OR 97140Sold
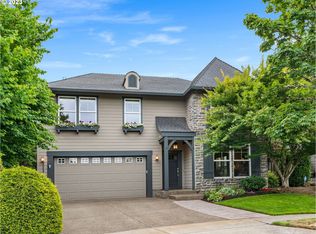
- $796,1004 bd3 ba3.1k sqft22226 SW Fisk Ter, Sherwood, OR 97140Off Market
- $727,5003 bd2 ba2.7k sqft22198 SW Fisk Ter, Sherwood, OR 97140Off Market
- $759,0003 bd3 ba2.9k sqft22373 SW Bushong Ter, Sherwood, OR 97140Off Market
- $793,7004 bd2 ba3.4k sqft18294 SW Orchard Hill Ln, Sherwood, OR 97140Off Market
- $768,7004 bd3 ba2.9k sqft18266 Orchard Hill Ln, Sherwood, OR 97140Off Market
Nearby schools
GreatSchools rating
- 9/10Edy Ridge Elementary SchoolGrades: PK-5Distance: 0.5 mi
- 9/10Sherwood Middle SchoolGrades: 6-8Distance: 0.7 mi
- 10/10Sherwood High SchoolGrades: 9-12Distance: 0.3 mi
Schools provided by the listing agent
- Elementary: Ridges
- Middle: Sherwood
- High: Sherwood
Source: RMLS (OR). This data may not be complete. We recommend contacting the local school district to confirm school assignments for this home.
Get a cash offer in 3 minutes
Find out how much your home could sell for in as little as 3 minutes with a no-obligation cash offer.
Estimated market value
$774,200
Get a cash offer in 3 minutes
Find out how much your home could sell for in as little as 3 minutes with a no-obligation cash offer.
Estimated market value
$774,200
- Oregon
- Washington County
- Sherwood
- 97140
- 18273 SW Orchard Hill Ln
Nearby cities
Nearby zip codes
Other Sherwood Topics
