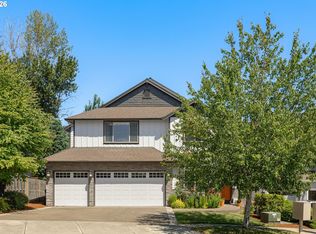
Welcome home to this beautifully updated 4-bedroom, 2.5-bath residence loaded with upgrades and extras! Enjoy energy savings with solar panels and peace of mind with a new roof, new gutters, fresh interior and exterior paint, and a newer heat pump. The updated kitchen features newer appliances and opens to comfortable living spaces perfect for everyday living and entertaining.Retreat to the remodeled primary bathroom offering a fresh, modern feel. Step outside to your private backyard oasis complete with a gazebo, ideal for relaxing or hosting gatherings year-round.Conveniently located just minutes from Sherwood High School and Ridges Elementary, this home combines comfort, efficiency, and an unbeatable location. Don't miss the opportunity to make this exceptional property your next home!
Pending
$859,900
18245 SW Orchard Hill Ln, Sherwood, OR 97140
4beds
3,147sqft
:
Get pre-qualified$5,955/mo
Residential, Single Family Residence
Built in 2002
6,969 Square Feet Lot
$-- Zestimate®
$273/sqft
$21/mo HOA
What's special
Solar panelsUpdated kitchenNewer appliancesNew roofNew gutters
- 51 days |
- 113 |
- 1 |
Likely to sell faster than
Zillow last checked:
Listing updated:
Listed by:
Dina Diteman 503-367-1477,
Oregon Premier Locations
Source: RMLS (OR),MLS#: 512473005
Facts & features
Interior
Bedrooms & bathrooms
- Bedrooms: 4
- Bathrooms: 3
- Full bathrooms: 2
- Partial bathrooms: 1
- Main level bathrooms: 1
Rooms
- Room types: Den, Bonus Room, Bedroom 4, Bedroom 2, Bedroom 3, Dining Room, Family Room, Kitchen, Living Room, Primary Bedroom
Primary bedroom
- Features: Bathroom, Ceiling Fan, Closet Organizer, Double Closet, Suite, Walkin Closet, Walkin Shower, Wallto Wall Carpet
- Level: Upper
- Area: 300
- Dimensions: 15 x 20
Bedroom 2
- Features: Ceiling Fan, Closet Organizer, Vaulted Ceiling, Walkin Closet, Wallto Wall Carpet
- Level: Upper
- Area: 144
- Dimensions: 12 x 12
Bedroom 3
- Features: Ceiling Fan, Closet, Vaulted Ceiling, Wallto Wall Carpet
- Level: Upper
- Area: 110
- Dimensions: 10 x 11
Bedroom 4
- Features: Wallto Wall Carpet
- Level: Upper
- Area: 120
- Dimensions: 10 x 12
Dining room
- Level: Main
- Area: 144
- Dimensions: 12 x 12
Family room
- Features: Builtin Features, Fireplace
- Level: Main
- Area: 361
- Dimensions: 19 x 19
Kitchen
- Features: Builtin Range, Dishwasher, Eat Bar, Gas Appliances, Gourmet Kitchen, Microwave, Pantry, Double Oven, Free Standing Refrigerator
- Level: Main
- Area: 378
- Width: 21
Living room
- Features: Formal
- Level: Main
- Area: 143
- Dimensions: 11 x 13
Heating
- Heat Pump, Fireplace(s)
Cooling
- ENERGY STAR Qualified Equipment, Heat Pump
Appliances
- Included: Built In Oven, Built-In Refrigerator, Convection Oven, Cooktop, Dishwasher, Disposal, Double Oven, ENERGY STAR Qualified Appliances, Gas Appliances, Microwave, Plumbed For Ice Maker, Stainless Steel Appliance(s), Washer/Dryer, Built-In Range, Free-Standing Refrigerator, Gas Water Heater
- Laundry: Laundry Room
Features
- Ceiling Fan(s), Granite, High Ceilings, Vaulted Ceiling(s), Closet Organizer, Walk-In Closet(s), Closet, Built-in Features, Eat Bar, Gourmet Kitchen, Pantry, Formal, Bathroom, Double Closet, Suite, Walkin Shower, Butlers Pantry, Kitchen Island, Tile
- Flooring: Hardwood, Tile, Wall to Wall Carpet
- Doors: French Doors
- Windows: Double Pane Windows
- Basement: Crawl Space
- Number of fireplaces: 1
- Fireplace features: Gas
Interior area
- Total structure area: 3,147
- Total interior livable area: 3,147 sqft
Property
Parking
- Total spaces: 3
- Parking features: Driveway, On Street, Garage Door Opener, Attached, Tandem
- Attached garage spaces: 3
- Has uncovered spaces: Yes
Features
- Levels: Two
- Stories: 2
- Patio & porch: Porch
- Exterior features: Raised Beds, Yard
Lot
- Size: 6,969 Square Feet
- Features: Trees, Sprinkler, SqFt 7000 to 9999
Details
- Additional structures: CoveredArena, ToolShed
- Parcel number: R2107449
Construction
Type & style
- Home type: SingleFamily
- Architectural style: Craftsman
- Property subtype: Residential, Single Family Residence
Materials
- Cement Siding, Stone
- Foundation: Concrete Perimeter
- Roof: Composition
Condition
- Resale
- New construction: No
- Year built: 2002
Utilities & green energy
- Gas: Gas
- Sewer: Public Sewer
- Water: Public
- Utilities for property: Cable Connected
Green energy
- Energy generation: Solar
Community & HOA
Community
- Security: Entry
- Subdivision: Renaissance Crest
HOA
- Has HOA: Yes
- HOA fee: $250 annually
Location
- Region: Sherwood
Financial & listing details
- Price per square foot: $273/sqft
- Tax assessed value: $825,160
- Annual tax amount: $10,389
- Date on market: 6/24/2026
- Cumulative days on market: 51 days
- Listing terms: Cash,Conventional,FHA
- Road surface type: Paved
Estimated market value
Not available
Estimated sales range
Not available
Not available
Price history
| Date | Event | Price |
|---|---|---|
| 7/1/2026 | Pending sale | $859,900$273/sqft |
Source:  RMLS (OR) #512473005 Report a problem RMLS (OR) #512473005 Report a problem | ||
| 6/24/2026 | Listed for sale | $859,900+67%$273/sqft |
Source: RMLS (OR) #512473005 Report a problem | ||
| 6/26/2015 | Sold | $515,000+1%$164/sqft |
Source: RMLS (OR) #15047767 Report a problem | ||
| 5/23/2015 | Pending sale | $509,900$162/sqft |
Source: Summa Real Estate Group #15047767 Report a problem | ||
| 4/24/2015 | Listed for sale | $509,900+6.2%$162/sqft |
Source: Summa Real Estate Group Report a problem | ||
| 6/16/2005 | Sold | $480,000+29.2%$153/sqft |
Source: Public Record Report a problem | ||
| 11/1/2002 | Sold | $371,625$118/sqft |
Source: Public Record Report a problem | ||
Public tax history
| Year | Property taxes | Tax assessment |
|---|---|---|
| 2025 | $10,390 +3.8% | $525,140 +3% |
| 2024 | $10,010 +2.4% | $509,850 +3% |
| 2023 | $9,770 +11.8% | $495,000 +3% |
| 2022 | $8,741 +1.3% | $480,590 |
| 2021 | $8,628 +1.7% | -- |
| 2020 | $8,485 +1.9% | $453,010 +3% |
| 2019 | $8,324 +3.1% | $439,820 |
| 2018 | $8,072 | $439,820 +6.1% |
| 2017 | $8,072 +6.1% | $414,580 +3% |
| 2016 | $7,611 | $402,510 +3% |
| 2015 | $7,611 +5.3% | $390,790 +3% |
| 2014 | $7,231 +3.1% | $379,410 +3% |
| 2013 | $7,016 +3.7% | $368,360 +3% |
| 2012 | $6,764 +2.8% | $357,640 -14.1% |
| 2011 | $6,580 +2.2% | $416,580 -4% |
| 2010 | $6,440 +2.5% | $433,970 -4.4% |
| 2009 | $6,284 +5.2% | $454,180 -11.1% |
| 2008 | $5,973 +0.8% | $511,060 -6% |
| 2007 | $5,927 +19.1% | $543,710 +7.7% |
| 2006 | $4,979 +0.7% | $504,980 +19.7% |
| 2005 | $4,945 +1.1% | $421,770 +8.7% |
| 2004 | $4,891 +1.4% | $388,190 +3.5% |
| 2003 | $4,825 +465.2% | $375,090 +500.1% |
| 2002 | $854 | $62,500 |
| 2001 | -- | -- |
Find assessor info on the county website
Monthly payment
Est. payment
Payment breakdown
Explore the cost of this home by adjusting the details. Changes won't be saved.Climate risks
Neighborhood: 97140
Nearby schools
GreatSchools rating
- 9/10Edy Ridge Elementary SchoolGrades: PK-5Distance: 0.5 mi
- 9/10Sherwood Middle SchoolGrades: 6-8Distance: 0.7 mi
- 10/10Sherwood High SchoolGrades: 9-12Distance: 0.3 mi
Schools provided by the listing agent
- Elementary: Ridges
- Middle: Sherwood
- High: Sherwood
Source: RMLS (OR). This data may not be complete. We recommend contacting the local school district to confirm school assignments for this home.
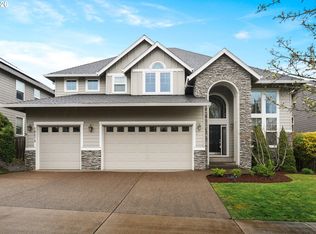
- $780,0004 bd3 ba3k sqft18273 SW Orchard Hill Ln, Sherwood, OR 97140Sold
- $756,2003 bd3 ba2.9k sqft22373 SW Bushong Ter, Sherwood, OR 97140Off Market
- $791,7004 bd3 ba3k sqft22341 SW Bushong Ter, Sherwood, OR 97140Off Market
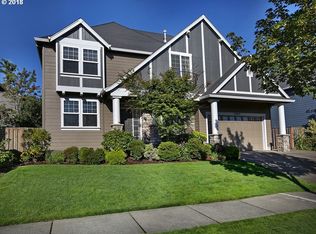
- $836,3005 bd3 ba3.4k sqft18307 SW Orchard Hill Ln, Sherwood, OR 97140Off Market
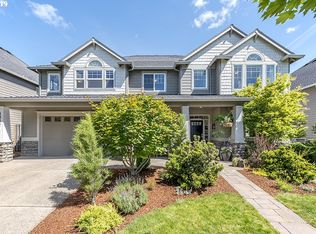
- $799,0004 bd3 ba3.2k sqft22212 SW Fisk Ter, Sherwood, OR 97140Sold
- $724,8003 bd2 ba2.7k sqft22198 SW Fisk Ter, Sherwood, OR 97140Off Market
- $764,8004 bd3 ba2.9k sqft18266 Orchard Hill Ln, Sherwood, OR 97140Off Market
- $907,2004 bd3 ba3.5k sqft22319 SW Bushong Ter, Sherwood, OR 97140Off Market
A local agent can set up tours, give advice and negotiate with sellers.
Similar homes
- $924,9004 bd3 ba3.3k sqft23212 SW Greengate Pl, Sherwood, OR 97140Active

 MLS ID #278547527, Nikki Campbell, Keller Williams Sunset Corridor. RMLS (OR)
 - $750,0005 bd3 ba2.7k sqft17109 SW Green Heron Dr, Sherwood, OR 97140Active
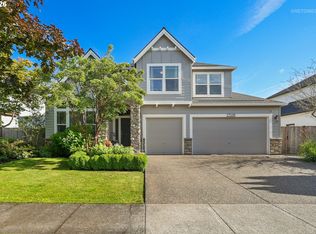 MLS ID #286599450, Marie Boatsman, Berkshire Hathaway HomeServices NW Real Estate. RMLS (OR)
 - $884,0004 bd3 ba3.4k sqft14746 SW 148th Ter, Portland, OR 97224Active
 MLS ID #507597022, Ajay Deshpande, Spicer & Associates Realty. RMLS (OR)
 - $819,0004 bd3 ba3.2k sqft8297 SW Hayden Dr, Beaverton, OR 97007Active
 MLS ID #278523923, Pamela Ruble, Redfin. RMLS (OR)
 - $829,9994 bd3 ba3.3k sqft22814 SW Cowlitz Dr, Tualatin, OR 97062ActiveMLS ID #504621968, Jorie Girod, Coldwell Banker Professional. RMLS (OR)
- $995,0005 bd4 ba3.6k sqft9930 SW Lumbee Ln, Tualatin, OR 97062ActiveMLS ID #389930814, Kristin Giboney, The 503 Real Estate Co.. RMLS (OR)
- $514,9003 bd3 ba1.7k sqft15869 SW Century Dr, Sherwood, OR 97140ActiveMLS ID #312158840, Nick Knight, Knight Realty Group LLC. RMLS (OR)
- $759,9004 bd3 ba2.7k sqft12958 SW Buckfield Ln, King City, OR 97224ActiveMLS ID #729254078, Barry Sullivan, Realty One Group Pacifica. RMLS (OR)
- $725,0005 bd3 ba2.9k sqft20869 SW 104th Ave, Tualatin, OR 97062ActiveMLS ID #559456621, Rachel Smith, Modern Homes Collective. RMLS (OR)
- $735,0004 bd3 ba2.6k sqft650 NW Willow Glen Pl, Beaverton, OR 97006ActiveMLS ID #155814949, Joe Liu, Keller Williams PDX Central. RMLS (OR)
- $875,0004 bd3 ba3.2k sqft4707 Summer Run Dr, West Linn, OR 97068ActiveMLS ID #785007924, Brian Migliaccio, Premiere Property Group, LLC. RMLS (OR)
- $995,0004 bd3 ba3.8k sqft15243 SW Seine Dr, Portland, OR 97224ActiveMLS ID #209395251, Kari Court, MORE Realty. RMLS (OR)
- $760,0004 bd3 ba2.9k sqft8560 SW 151st Pl, Beaverton, OR 97007ActiveMLS ID #278951498, Blair Davis, MORE Realty. RMLS (OR)
- $717,9904 bd3 ba2.3k sqft21777 SW Fuller Dr, Tualatin, OR 97062ActiveMLS ID #288794542, Emileigh Coen, Keller Williams Realty Portland Premiere. RMLS (OR)
- $759,9005 bd4 ba3.4k sqft22747 SW Cowlitz Dr, Tualatin, OR 97062ActiveMLS ID #342438578, Kimberly Gellatly, Berkshire Hathaway HomeServices NW Real Estate. RMLS (OR)
- $717,5003 bd3 ba2.8k sqft16173 SW Bray Ln, Tigard, OR 97224ActiveMLS ID #124649105, Ellie Gartland, Stellar Realty Northwest. RMLS (OR)
- $799,0005 bd4 ba3.1k sqft5102 E Longest Dr, Newberg, OR 97132For Sale
 MLS ID #843388, DANIELLE JACKSON, Willcuts Company Real Estate. WVMLS
 - $735,0004 bd4 ba2.3k sqft7532 Wimbledon Cir S, Wilsonville, OR 97070ActiveMLS ID #163717176, Mary West, All Professionals Real Estate. RMLS (OR)
- $825,0004 bd4 ba3.4k sqft15067 Armel Dr, Oregon City, OR 97045ActiveMLS ID #162444195, Alexander Clark, Keller Williams Realty Portland Premiere. RMLS (OR)
- $784,9005 bd4 ba3.9k sqft12255 SW Tippitt Pl, Tigard, OR 97223ActiveMLS ID #324265774, Stephanie Partain, Partain Properties, LLC. RMLS (OR)
