Situated in a peaceful community in south Aurora, this home shines after Interior Designer owner invested more than $40,000 in modern updates. The open concept, soaring 18 foot ceilings and natural light feel expansive while Mid-Century inspired wood slat accents, built-in floating shelves, and on-trend black and brass lighting and hardware set it apart from the competition. The kitchen has been updated with crisp white quartz counters, unique tile backsplash, a deep kitchen sink, and high-end stainless appliances. The Jenn Air range offers a convection oven with full extension glide rack and baking drawer, the matching dishwasher is whisper quiet, and the Kitchenaid french door refrigerator includes ice maker and internal water dispenser. The nearby pantry and laundry closet are equipped with custom storage solutions to maximize use of space and Electrolux washer and steam dryer are included. In the primary bedroom, vaulted ceilings and natural light feel spacious, while the large closet with custom shelving and additional storage above provide practicality. In the bathroom, you'll find a beautiful new vanity, oversized Kohler sink, quartz counters, hex marble backsplash, and a modern skirted toilet. The luxury continues in the shower with frameless glass doors, 12" rain head, convenient hand held shower, more hex marble on the built-in ledge. Upstairs, the massive loft can be used as a second (non-conforming) bedroom, home office, workout space, or all of the above. Downstairs, the attached one-car garage offers protection from the elements and even more storage! Outside, enjoy a sunset on the patio, a dip in the community pool, or stroll the nearby jogging trail. The lush landscaping is well maintained and provided snow removal makes winter weather a breeze. Many shopping options within walking distance and convenient to public transportation. Exterior photos taken in August 2024, landscaping is not generated by AI.
Sold for $320,000
$320,000
18278 E Flora Place #E, Aurora, CO 80013
2beds
1,060sqft
Condominium
Built in 2000
-- sqft lot
$303,300 Zestimate®
$302/sqft
$1,908 Estimated rent
Home value
$303,300
$282,000 - $325,000
$1,908/mo
Zestimate® history
Owner options
List your home for rent
$1,908/mo
Rent Zestimate®
Find your next renter with Zillow Rental Manager. Plus, with online applications, you can quickly screen prospective tenants – for free.
$1,908/mo
Rent Zestimate®
Refinance and save
$2,177/mo
Est. payment
Refinancing to a lower rate could help reduce your monthly payments and save thousands over the life of the loan.
$2,177/mo
Est. payment
Explore your selling options
Work with a Zillow partner agent
Leverage their expertise and Zillow's premium Showcase listings to get your home seen by more buyers.
Get startedList with your own agent
Get your home in front of millions of buyers by listing it on Zillow.
Learn how to do itSell it yourself
Take full control of how buyers see your home on Zillow by listing For Sale by Owner (FSBO).
List your homeWhat's special
Snow removalCustom storage solutionsOversized kohler sinkModern skirted toiletFull extension glide rackVaulted ceilingsKitchenaid french door refrigerator
Zillow last checked:
Listing updated:
Listed by:
Nicolette Rose McDermott 512-804-9849,
HomeSmart Realty
Bought with:
Brooke Merino, 100101076
Smart City Realty, LLC
Source: REcolorado as distributed by MLS GRID,MLS#: 8529238
Facts & features
Interior
Bedrooms & bathrooms
- Bedrooms: 2
- Bathrooms: 1
- Full bathrooms: 1
- Main level bathrooms: 1
- Main level bedrooms: 1
Primary bedroom
- Description: Vaulted Ceiling, Fan, Custom Closet, Additional Storage Above
- Level: Main
- Area: 156 Square Feet
- Dimensions: 12 x 13
Bedroom
- Description: Non-Conforming Loft Bedroom, No Closet, Open To Below
- Level: Upper
- Area: 204 Square Feet
- Dimensions: 17 x 12
Bathroom
- Description: Walk-In Shower W/ Rain Head & Hand Shower, Frameless Glass, Custom Tile, New Vanity, New Plumbing Fixtures
- Level: Main
- Area: 60 Square Feet
- Dimensions: 5 x 12
Kitchen
- Description: Quartz Counters, Tile Backsplash, Deep Stainless Sink, Under Cabinet Lighting, High-End Appliances, Black Hardware
- Level: Main
Laundry
- Description: Closet With Full-Sized Electrolux Washer & Steam Dryer, Custom Shelves, Vent Fan & Light
- Level: Main
Living room
- Description: Gas Fireplace, Nook W/ Built-In Shelves, Accent Wall
- Level: Main
Heating
- Forced Air
Cooling
- Central Air
Appliances
- Included: Convection Oven, Dishwasher, Disposal, Dryer, Gas Water Heater, Microwave, Range, Range Hood, Refrigerator, Self Cleaning Oven, Washer
- Laundry: Laundry Closet
Features
- Built-in Features, Ceiling Fan(s), Eat-in Kitchen, Entrance Foyer, High Ceilings, High Speed Internet, Open Floorplan, Pantry, Quartz Counters, Smart Thermostat, Smoke Free, Vaulted Ceiling(s)
- Flooring: Carpet, Vinyl
- Windows: Double Pane Windows, Window Coverings
- Has basement: No
- Number of fireplaces: 1
- Fireplace features: Gas
- Common walls with other units/homes: 2+ Common Walls
Interior area
- Total structure area: 1,060
- Total interior livable area: 1,060 sqft
- Finished area above ground: 1,060
Property
Parking
- Total spaces: 2
- Parking features: Concrete, Dry Walled, Lighted, Storage
- Attached garage spaces: 1
- Details: Off Street Spaces: 1
Features
- Levels: Two
- Stories: 2
- Entry location: Stairs
- Patio & porch: Covered, Front Porch
- Exterior features: Lighting, Rain Gutters
- Pool features: Outdoor Pool
- Fencing: None
Lot
- Features: Landscaped, Near Public Transit, Open Space
Details
- Parcel number: 034251782
- Special conditions: Standard
Construction
Type & style
- Home type: Condo
- Property subtype: Condominium
- Attached to another structure: Yes
Materials
- Cement Siding, Stone
Condition
- Updated/Remodeled
- Year built: 2000
Utilities & green energy
- Electric: 110V, 220 Volts
- Sewer: Public Sewer
- Water: Public
- Utilities for property: Cable Available, Electricity Connected, Internet Access (Wired), Natural Gas Connected
Green energy
- Energy efficient items: Appliances, Lighting, Thermostat, Water Heater
Community & HOA
Community
- Security: Carbon Monoxide Detector(s), Smoke Detector(s)
- Subdivision: Aurora Knolls - Hutchison Heights
HOA
- Has HOA: Yes
- Amenities included: Clubhouse, Parking, Pool
- Services included: Reserve Fund, Insurance, Maintenance Grounds, Maintenance Structure, Road Maintenance, Sewer, Snow Removal, Trash, Water
- HOA fee: $290 monthly
- HOA name: Metro Property Management
- HOA phone: 303-309-6220
Location
- Region: Aurora
Financial & listing details
- Price per square foot: $302/sqft
- Tax assessed value: $310,300
- Annual tax amount: $1,661
- Date on market: 1/24/2025
- Listing terms: Cash,Conventional,FHA,VA Loan
- Exclusions: Personal Property, Art, Furniture, Wood Shelves And Mesh Drawers In Garage, Mesh Drawers In Pantry, Tvs, Draperies In Bedroom & Loft (Rods Will Stay), Shoe Cabinet At Entry, Countertop Microwave
- Ownership: Agent Owner
- Electric utility on property: Yes
- Road surface type: Paved
Price history
| Date | Event | Price |
|---|---|---|
| 4/8/2025 | Sold | $320,000+1.6%$302/sqft |
Source:  REcolorado as distributed by MLS GRID #8529238 Report a problem REcolorado as distributed by MLS GRID #8529238 Report a problem | ||
| 3/7/2025 | Pending sale | $314,999$297/sqft |
Source: REcolorado as distributed by MLS GRID #8529238 Report a problem | ||
| 2/8/2025 | Price change | $314,999-1.6%$297/sqft |
Source: REcolorado as distributed by MLS GRID #8529238 Report a problem | ||
| 1/24/2025 | Listed for sale | $319,999+50.9%$302/sqft |
Source: REcolorado as distributed by MLS GRID #8529238 Report a problem | ||
| 10/11/2018 | Sold | $212,000+6.5%$200/sqft |
Source: Public Record Report a problem | ||
| 9/11/2018 | Pending sale | $199,000$188/sqft |
Source: LIVE URBAN REAL ESTATE #3460346 Report a problem | ||
| 9/5/2018 | Listed for sale | $199,000+64.2%$188/sqft |
Source: LIVE URBAN REAL ESTATE #3460346 Report a problem | ||
| 11/30/2001 | Sold | $121,222$114/sqft |
Source: Public Record Report a problem | ||
Public tax history
| Year | Property taxes | Tax assessment |
|---|---|---|
| 2025 | $1,713 +3.1% | $19,394 +8.5% |
| 2024 | $1,661 +5.4% | $17,876 -17.9% |
| 2023 | $1,576 -3.1% | $21,770 +38.7% |
| 2022 | $1,627 | $15,693 -2.8% |
| 2021 | -- | $16,145 +0.4% |
| 2020 | $1,675 +29.7% | $16,088 |
| 2019 | $1,292 | $16,088 +31.7% |
| 2018 | $1,292 +15% | $12,218 |
| 2017 | $1,124 | $12,218 +22.8% |
| 2016 | -- | $9,950 |
| 2015 | -- | $9,950 +74.1% |
| 2014 | $902 +67.7% | $5,715 -22.1% |
| 2013 | $538 | $7,340 |
| 2012 | -- | $7,340 |
| 2011 | $546 +1.1% | $7,340 +8.9% |
| 2010 | $540 -33.9% | $6,740 |
| 2009 | $817 | $6,740 -33.9% |
| 2008 | -- | $10,196 |
| 2007 | -- | $10,196 -4.8% |
| 2006 | -- | $10,714 |
| 2005 | -- | $10,714 -2.6% |
| 2002 | -- | $11,000 |
Find assessor info on the county website
Neighborhood: Aurora Knolls - Hutchinson Heights
Nearby homes
- $323,0002 bd1 ba1k sqft18241 E Flora Pl UNIT C, Aurora, CO 80013Sold

- $288,6002 bd2 ba988 sqft18278 E Flora Pl UNIT C, Aurora, CO 80013Off Market
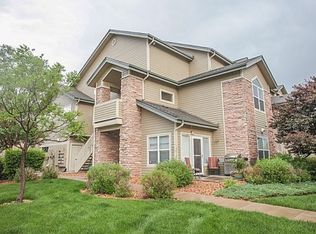
- $280,2002 bd2 ba1k sqft18278 E Flora Pl UNIT K, Aurora, CO 80013Off Market

- $279,3002 bd2 ba1k sqft18278 E Flora Pl UNIT L, Aurora, CO 80013Off Market
- $298,6002 bd2 ba1.1k sqft18278 E Flora Pl UNIT A, Aurora, CO 80013Off Market
- $293,3002 bd2 ba1k sqft18278 E Flora Pl UNIT B, Aurora, CO 80013Off Market
- $279,1002 bd1 ba1k sqft18278 E Flora Pl UNIT D, Aurora, CO 80013Off Market
- $315,2002 bd1 ba1.2k sqft18278 E Flora Pl UNIT F, Aurora, CO 80013Off Market
Nearby schools
GreatSchools rating
- 6/10Dalton Elementary SchoolGrades: PK-5Distance: 0.6 mi
- 4/10Columbia Middle SchoolGrades: 6-8Distance: 0.5 mi
- 6/10Rangeview High SchoolGrades: 9-12Distance: 1.3 mi
Schools provided by the listing agent
- Elementary: Dalton
- Middle: Columbia
- High: Rangeview
- District: Adams-Arapahoe 28J
Source: REcolorado as distributed by MLS GRID. This data may not be complete. We recommend contacting the local school district to confirm school assignments for this home.
Get a cash offer in 3 minutes
Find out how much your home could sell for in as little as 3 minutes with a no-obligation cash offer.
Estimated market value
$303,300
Get a cash offer in 3 minutes
Find out how much your home could sell for in as little as 3 minutes with a no-obligation cash offer.
Estimated market value
$303,300
- Colorado
- Arapahoe County
- Aurora
- 80013
- Aurora Knolls - Hutchinson Heights
- 18278 E Flora Place Unit E
Nearby cities
Nearby neighborhoods
Nearby zip codes
Other Aurora Topics
