Skip main navigation
Sold for $1,050,000
  • $1,050,000

    1828 Cowden Ave, Memphis, TN 38104

    5beds
    4,164sqft
    Single Family Residence
    Built in 2016
    9,147 Square Feet Lot
    $1,038,400 Zestimate®
    $252/sqft
    $5,312 Estimated rent

    Home value

    $1,038,400

    $986,000 - $1.09M

    $5,312/mo

    Zestimate® history
    Loading
    Loading...

    Owner options

    List your home for rent

    $5,312/mo

    Rent Zestimate®

    Find your next renter with Zillow Rental Manager. Plus, with online applications, you can quickly screen prospective tenants – for free.

    Learn more

    $5,312/mo

    Rent Zestimate®

    Refinance and save

    $6,560/mo

    Est. payment

    Refinancing to a lower rate could help reduce your monthly payments and save thousands over the life of the loan.

    See today's rates

    $6,560/mo

    Est. payment

    Explore your selling options

    Work with a Zillow partner agent

    Leverage their expertise and Zillow's premium Showcase listings to get your home seen by more buyers.

    Get started

    List with your own agent

    Get your home in front of millions of buyers by listing it on Zillow.

    Learn how to do it

    Sell it yourself

    Take full control of how buyers see your home on Zillow by listing For Sale by Owner (FSBO).

    List your home

    What's special

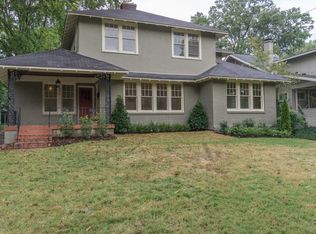
    2016 Riviera retreat in historical Central Gardens.5 BD,2 down, all w/ en-suite BAs.Primary BA exudes lux w/ heated floors, soaking tub, & steam shower.Architectural sliding doors lead to verandas from every side.The low maintenance grounds frames a heated saltwater pool w/ lounge shelf & fountains.Grand open kitchen offers 2DWs & sinks.Distinct design & elements of luxury-soaring ceilings, subterranean wine cellar, gated/covered parking, 2 FP, & guest quarters. It’s more impressive in person!

    Zillow last checked:

    Listing updated:

    Listed by:

    Katie Davidson,

    Coldwell Banker Collins-Maury

    Bought with:

    Glenn A Moore

    Glenn Moore Realty

    Source: MAAR,MLS#: 10171728MLS Logo

    Facts & features

    Interior

    Bedrooms & bathrooms
    • Bedrooms: 5
    • Bathrooms: 5
    • Full bathrooms: 5
    Primary bedroom
    • Features: Walk-In Closet(s), Sitting Area, Vaulted/Coffered Ceiling, Smooth Ceiling, Hardwood Floor
    • Level: Second
    • Area: 294
    • Dimensions: 21 x 14
    Bedroom 2
    • Features: Private Full Bath, Vaulted/Coffered Ceilings, Hardwood Floor
    • Level: First
    • Area: 280
    • Dimensions: 20 x 14
    Bedroom 3
    • Features: Private Full Bath, Hardwood Floor
    • Level: First
    • Area: 270
    • Dimensions: 15 x 18
    Bedroom 4
    • Features: Walk-In Closet(s), Private Full Bath, Hardwood Floor
    • Level: Second
    • Area: 182
    • Dimensions: 13 x 14
    Bedroom 5
    • Features: Private Full Bath, Hardwood Floor
    • Level: Second
    • Area: 270
    • Dimensions: 15 x 18
    Primary bathroom
    • Features: Double Vanity, Separate Shower, Dressing Area, Tile Floor, Full Bath
    Dining room
    • Features: Separate Dining Room
    • Area: 196
    • Dimensions: 14 x 14
    Kitchen
    • Features: Breakfast Bar, Pantry, Kitchen Island
    • Area: 320
    • Dimensions: 16 x 20
    Living room
    • Features: Separate Living Room, Separate Den, LR/DR Combination
    • Area: 196
    • Dimensions: 14 x 14
    Basement
    • Dimensions: 0 x 0
    Office
    • Features: Hardwood Floor
    • Level: First,Second
    • Dimensions: 0 x 0
    Bonus room
    • Dimensions: 0 x 0
    Den
    • Area: 216
    • Dimensions: 12 x 18
    Heating
    • Central
    Cooling
    • Central Air
    Appliances
    • Included: Double Oven, Gas Cooktop, Disposal, Dishwasher, Separate Ice Maker
    • Laundry: Laundry Room
    Features
    • 1 or More BR Down, Primary Down, Primary Up, Vaulted/Coffered Primary, Two Primaries, Split Bedroom Plan, Renovated Bathroom, Luxury Primary Bath, Double Vanity Bath, Separate Tub & Shower, 2 Full Primary Baths, Full Bath Down, Wet Bar, Walk-In Closet(s), Living Room, Dining Room, Den/Great Room, Kitchen, Primary Bedroom, 4th of More Bedrooms, Primary Bedroom, 2nd Bedroom, 3rd Bedroom, Office, In-Law Floorplan
    • Flooring: Hardwood
    • Number of fireplaces: 2
    • Fireplace features: Masonry, Ventless, Living Room, In Den/Great Room
    Interior area
    • Total interior livable area: 4,164 sqft

    Property

    Parking
    • Total spaces: 1
    • Parking features: Driveway/Pad, Garage Door Opener, Gated, Gate Clickers
    • Has garage: Yes
    • Covered spaces: 1
    • Has uncovered spaces: Yes
    Features
    • Stories: 2
    • Patio & porch: Patio, Covered Patio
    • Exterior features: Auto Lawn Sprinkler, Gas Grill, Balcony, Sidewalks
    • Has private pool: Yes
    • Pool features: Pool Heater, In Ground
    Lot
    • Size: 9,147 Square Feet
    • Dimensions: 54 x 120
    • Features: Landscaped, Professionally Landscaped
    Details
    • Parcel number: 030013 00026

    Construction

    Type & style
    • Home type: SingleFamily
    • Architectural style: Other (See Remarks)
    • Property subtype: Single Family Residence
    Materials
    • Stucco
    • Foundation: Slab
    • Roof: Tile/Slate
    Condition
    • New construction: No
    • Year built: 2016

    Community & HOA

    Community
    • Subdivision: E Annesdale
    Location
    • Region: Memphis

    Financial & listing details

    • Price per square foot: $252/sqft
    • Tax assessed value: $1,080,600
    • Annual tax amount: $13,792
    • Price range: $1.1M - $1.1M
    • Date on market: 5/8/2024
    • Cumulative days on market: 17 days

    Price history

    DateEventPrice
    7/2/2024Sold$1,050,000$252/sqft
    Source: MAAR #10171728 Report a problem
    5/27/2024Contingent$1,050,000$252/sqft
    Source: MAAR #10171728 Report a problem
    5/8/2024Listed for sale$1,050,000$252/sqft
    Source: MAAR #10171728 Report a problem
    1/27/2023Sold$1,050,000$252/sqft
    Source: MAAR #10139619 Report a problem
    12/31/2022Contingent$1,050,000$252/sqft
    Source: MAAR #10139619 Report a problem
    12/30/2022Listed for sale$1,050,000+1515.4%$252/sqft
    Source: MAAR #10139619 Report a problem
    3/10/2015Sold$65,000+62.5%$16/sqft
    Source: Public Record Report a problem
    1/9/2004Sold$40,000-56.2%$10/sqft
    Source: Public Record Report a problem
    4/24/1996Sold$91,300$22/sqft
    Source: Public Record Report a problem

    Public tax history

    YearProperty taxesTax assessment
    2025$14,239 -4.5%$270,150 +19.3%
    2024$14,909 +8.1%$226,400
    2023$13,791 $226,400
    2022-- $226,400
    2021-- $226,400 +49.7%
    2020$4,832 $151,200
    2019$4,832 -21.1%$151,200
    2018$6,124 -45.1%$151,200
    2017$11,161 +172.4%$151,200 +204.4%
    2016$4,098 +1602.1%$49,675 +557.9%
    2014$241 $7,550 -56.7%
    2006-- $17,425 -66.2%
    2005-- $51,525 +29.9%
    2004-- $39,675
    2003-- $39,675
    2002-- $39,675
    2001-- $39,675 +32.8%
    2000-- $29,875
    Find assessor info on the county website

    Neighborhood: Midtown

    Nearby schools

    GreatSchools rating
    Get pre-qualified for a loan
    At Zillow Home Loans, we can pre-qualify you in as little as 5 minutes with no impact to your credit score.

    An equal housing lender. NMLS #10287.

    Sell for more on Zillow
    Get a Zillow Showcase℠ listing at no additional cost and you could sell for .
    $1,038,400
    2% more
    +$20,768
    With Zillow Showcase(estimated)
    $1,059,168