Auction Property. ************ AUCTION!!!! BOOT RANCH SINGLE FAMILY HOME...SAT SEPT 20th, 2025 at 10AM. Sold free and clear of all liens. List price is the opening bid. Auction held live on site at the property . Public is welcome to participate. *********** Location-Location-Location- Before the first traffic Light on EastLake Road, North of Tampa Rd sits A HUGE Opportunity 3266 SF AC.. This magnificent home has 5 Bedrooms-3.5 Baths-Formal Living and Dining Rooms- FANTASTIC Family Room with Wood burning fireplace- Pool and Spa- Full House Generac Generator that runs automatically each week and runs on Natural Gas-Every entry way has either Metal Hurricane Roll downs or Lexan Glass for full house protection-High Ceilings throughout, 12 to 14 feet. Best of ALL. This home need some TLC-Deferred Maintenance allowing for an opportunity to have sweat equity or to make money. The home will sell with much of what is currently there. Seller will need a short post sale occupancy for a fee after closing. OPPORTUNITY is KNOCKING... WHO will answer the call?
Sold for $633,500
$633,500
1828 EAGLE TRACE BOULEVARD, PALM HARBOR, FL 34685
5beds
3,227sqft
Single Family Residence
Built in 1993
0.28 Acres Lot
$624,400 Zestimate®
$196/sqft
$4,559 Estimated rent
Home value
$624,400
$568,000 - $687,000
$4,559/mo
Zestimate® history
Owner options
List your home for rent
$4,559/mo
Rent Zestimate®
Find your next renter with Zillow Rental Manager. Plus, with online applications, you can quickly screen prospective tenants – for free.
$4,559/mo
Rent Zestimate®
Refinance and save
$4,449/mo
Est. payment
Refinancing to a lower rate could help reduce your monthly payments and save thousands over the life of the loan.
$4,449/mo
Est. payment
Explore your selling options
Work with a Zillow partner agent
Leverage their expertise and Zillow's premium Showcase listings to get your home seen by more buyers.
Get startedList with your own agent
Get your home in front of millions of buyers by listing it on Zillow.
Learn how to do itSell it yourself
Take full control of how buyers see your home on Zillow by listing For Sale by Owner (FSBO).
List your homeWhat's special
Pool and spaHigh ceilingsLexan glassMetal hurricane roll downs
Zillow last checked:
Listing updated:
Listed by:
Vincent Gepp 727-481-7042,
COLDWELL BANKER REALTY 727-781-3700,
Steven Doran 813-317-5711,
COLDWELL BANKER REALTY
Bought with:
Vincent Gepp, 3080899
COLDWELL BANKER REALTY
Steven Doran, 3130845
COLDWELL BANKER REALTY
Source: Stellar MLS,MLS#: TB8421549 Originating MLS: Suncoast Tampa
Originating MLS: Suncoast Tampa
Facts & features
Interior
Bedrooms & bathrooms
- Bedrooms: 5
- Bathrooms: 4
- Full bathrooms: 3
- 1/2 bathrooms: 1
Primary bedroom
- Features: Walk-In Closet(s)
- Level: First
- Area: 238 Square Feet
- Dimensions: 17x14
Dining room
- Level: First
- Area: 300 Square Feet
- Dimensions: 20x15
Florida room
- Level: First
- Area: 432 Square Feet
- Dimensions: 24x18
Kitchen
- Level: First
- Area: 280 Square Feet
- Dimensions: 20x14
Living room
- Level: First
- Area: 322 Square Feet
- Dimensions: 23x14
Heating
- Central, Electric
Cooling
- Central Air
Appliances
- Included: Electric Water Heater
- Laundry: Inside
Features
- Built-in Features, Cathedral Ceiling(s), Ceiling Fan(s), High Ceilings, Kitchen/Family Room Combo, Living Room/Dining Room Combo, Open Floorplan, Primary Bedroom Main Floor, Split Bedroom
- Flooring: Ceramic Tile
- Doors: French Doors, Outdoor Grill, Outdoor Kitchen
- Windows: Window Treatments
- Has fireplace: Yes
- Fireplace features: Wood Burning
Interior area
- Total structure area: 4,128
- Total interior livable area: 3,227 sqft
Property
Parking
- Total spaces: 2
- Parking features: Garage - Attached
- Attached garage spaces: 2
- Details: Garage Dimensions: 24x24
Features
- Levels: One
- Stories: 1
- Exterior features: Outdoor Grill, Outdoor Kitchen
- Has private pool: Yes
- Pool features: Gunite, In Ground
- Has spa: Yes
- Spa features: In Ground
Lot
- Size: 0.28 Acres
- Dimensions: 95 x 130
Details
- Parcel number: 042816103280000180
- Zoning: RPD-5
- Special conditions: Auction
Construction
Type & style
- Home type: SingleFamily
- Property subtype: Single Family Residence
Materials
- Block, Stucco
- Foundation: Slab
- Roof: Tile
Condition
- New construction: No
- Year built: 1993
Utilities & green energy
- Sewer: Public Sewer
- Water: None
- Utilities for property: Cable Connected, Electricity Connected, Natural Gas Connected, Sewer Connected
Community & HOA
Community
- Pet fee: $0 monthly
- Subdivision: BOOT RANCH - EAGLE TRACE - PH B-II
HOA
- Has HOA: Yes
- HOA fee: $90 monthly
- HOA name: Eagle Trace at Boot Ranch C/O Management Associate
- HOA phone: 813-433-2000
- Second HOA name: Boot Ranch
Location
- Region: Palm Harbor
Financial & listing details
- Price per square foot: $196/sqft
- Tax assessed value: $716,485
- Annual tax amount: $4,985
- Date on market: 8/27/2025
- Cumulative days on market: 24 days
- Listing terms: Cash,Conventional,FHA,VA Loan
- Ownership: Fee Simple
- Total actual rent: 0
- Electric utility on property: Yes
- Road surface type: Asphalt
Price history
| Date | Event | Price |
|---|---|---|
| 10/31/2025 | Sold | $633,500$196/sqft |
Source:  Stellar MLS #TB8421549 Report a problem Stellar MLS #TB8421549 Report a problem | ||
Public tax history
| Year | Property taxes | Tax assessment |
|---|---|---|
| 2025 | $5,182 +3.9% | $326,393 +2.9% |
| 2024 | $4,986 +1.8% | $317,194 +3% |
| 2023 | $4,898 +2.8% | $307,955 +3% |
| 2022 | $4,763 -1.2% | $298,985 +3% |
| 2021 | $4,821 +0.2% | $290,277 +1.4% |
| 2020 | $4,811 +1.7% | $286,269 +2.3% |
| 2019 | $4,730 | $279,833 +1.9% |
| 2018 | $4,730 +1.3% | $274,615 +2.1% |
| 2017 | $4,668 +1.6% | $268,967 +2.1% |
| 2016 | $4,594 -1.5% | $263,435 +0.7% |
| 2015 | $4,664 +0.5% | $261,604 +0.8% |
| 2014 | $4,643 +1.7% | $259,528 +1.5% |
| 2013 | $4,566 +5% | $255,693 +1.7% |
| 2012 | $4,347 | $251,419 -11.6% |
| 2011 | -- | $284,510 -1.9% |
| 2010 | -- | $290,040 +2% |
| 2009 | -- | $284,427 +0.1% |
| 2008 | $4,786 | $284,143 +3% |
| 2007 | -- | $275,867 -18.1% |
| 2005 | -- | $336,700 +13.7% |
| 2004 | $4,968 +1.7% | $296,200 +7.1% |
| 2003 | $4,883 +7.6% | $276,500 +5.2% |
| 2002 | $4,538 | $262,800 +3.1% |
| 2001 | $4,538 +5.1% | $254,800 +4.2% |
| 2000 | $4,319 | $244,500 |
Find assessor info on the county website
Neighborhood: 34685
Nearby homes
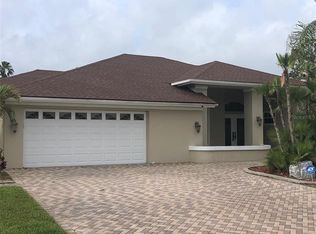
- $706,9004 bd3 ba2.7k sqft1824 Eagle Trace Blvd, Palm Harbor, FL 34685Off Market
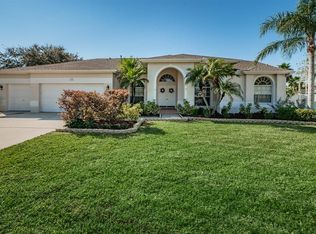
- $728,5005 bd3 ba2.7k sqft1830 Eagle Trace Blvd, Palm Harbor, FL 34685Off Market
- $304,400-- bd-- ba1.8k sqft1757 Arabian Ln, Palm Harbor, FL 34685Off Market
- $390,3003 bd3 ba1.8k sqft1755 Arabian Ln, Palm Harbor, FL 34685Off Market
- $294,000-- bd-- ba1.8k sqft1761 Arabian Ln, Palm Harbor, FL 34685Off Market
- $308,1002 bd2 ba1.8k sqft1751 Arabian Ln, Palm Harbor, FL 34685Off Market
- $424,9003 bd2 ba1.8k sqft1763 Arabian Ln, Palm Harbor, FL 34685For Sale
- $349,0003 bd2 ba1.8k sqft1749 Arabian Ln, Palm Harbor, FL 34685Sold
Nearby schools
GreatSchools rating
- 7/10Forest Lakes Elementary SchoolGrades: PK-5Distance: 3.2 mi
- 7/10Joseph L. Carwise Middle SchoolGrades: 6-8Distance: 1.4 mi
- 7/10East Lake High SchoolGrades: PK,9-12Distance: 3.6 mi
Schools provided by the listing agent
- Elementary: Forest Lakes Elementary-PN
- Middle: Carwise Middle-PN
- High: East Lake High-PN
Source: Stellar MLS. This data may not be complete. We recommend contacting the local school district to confirm school assignments for this home.
Get a cash offer in 3 minutes
Find out how much your home could sell for in as little as 3 minutes with a no-obligation cash offer.
Estimated market value
$624,400
Get a cash offer in 3 minutes
Find out how much your home could sell for in as little as 3 minutes with a no-obligation cash offer.
Estimated market value
$624,400
- Florida
- Pinellas County
- Palm Harbor
- 34685
- 1828 EAGLE TRACE BOULEVARD
Nearby cities
Nearby zip codes
Other Palm Harbor Topics
