Under contract-accepting backup offers. Welcome to this immaculate, fully upgraded, and truly move-in-ready townhome located in the highly desirable gated community of Eagles Reserve at Boot Ranch. Perfectly positioned near premier shopping, dining, beaches, and major airports, this spacious three-bedroom, two-bath residence with a two-car garage offers 1,870 square feet of thoughtfully designed living space and exceptional pride of ownership throughout. From the moment you enter, soaring high-volume vaulted ceilings and abundant natural light create a bright, open, and inviting atmosphere. The beautifully updated kitchen is a showstopper, featuring modern white shaker soft-close cabinetry, abundant storage, and stunning quartz countertops that extend into a bar-top overlooking the expansive great room. High-end marble-look porcelain tile flooring recessed can lighting, a built-in reach-in pantry, and an array of windows—including a large transom window—make this kitchen as functional as it is elegant. A sliding glass door provides seamless access to the fully screened rear patio, ideal for indoor-outdoor living. The oversized great room is perfect for entertaining and everyday living, highlighted by vaulted ceilings, waterproof, scratch- and dent-resistant luxury vinyl plank flooring, recessed lighting, a skylight, and another sliding glass door leading to the screened lanai. This open layout easily accommodates large gatherings while maintaining comfort and style. The primary suite is generously sized to fit large furnishings and features a beautiful bay window, vaulted ceilings, recessed lighting, luxury vinyl plank flooring, and dual walk-in closets offering exceptional storage. The elegant en-suite bathroom showcases porcelain tile, a white shaker vanity with soft-close drawers and doors, dual under mount sinks with quartz countertops, a relaxing garden tub, and an oversized step-in shower. Bedrooms two and three are both oversized and equally impressive, offering vaulted ceilings, recessed lighting, luxury vinyl plank flooring, and transom windows that flood the rooms with natural light. The secondary bathroom is centrally located and features porcelain tile flooring, a tub/shower combination, and a shaker-style vanity with quartz countertop and soft-close cabinetry. Additional highlights include an interior laundry room leading to the two-car garage with porcelain tile flooring, and a large fully screened concrete patio/lanai perfect for grilling, entertaining, or relaxing in privacy. The backyard is fenced with a six-foot concrete block wall, providing exceptional seclusion. Located in a non-flood zone, this community offers low-maintenance living, with the association covering exterior maintenance, groundskeeping, painting, driveway upkeep, roof replacement, and amenities including a community pool, clubhouse, and tennis/pickleball courts. All this for only $343.00 in monthly HOA fees. This home sits directly adjacent to the pool and tennis courts, offering unmatched convenience. Spacious, stylish, and meticulously updated—this exceptional townhome is the definition of turn-key Florida living.
Under contract
Price cut: $15K (7/8)
$424,900
1763 ARABIAN LANE, PALM HARBOR, FL 34685
3beds
1,870sqft
:
Get pre-qualified$3,247/mo
Townhouse
Built in 1994
5,227 Square Feet Lot
$-- Zestimate®
$227/sqft
$343/mo HOA
What's special
Two-car garageBeautifully updated kitchenBeautiful bay windowBuilt-in reach-in pantryAbundant natural lightPorcelain tileStunning quartz countertops
- 177 days |
- 320 |
- 10 |
Zillow last checked:
Listing updated:
Listed by:
Michael Koursiotis 727-460-1314,
FIRST FLORIDA REALTY LLC 727-460-1314
Source: Stellar MLS,MLS#: W7882695 Originating MLS: West Pasco
Originating MLS: West Pasco
Facts & features
Interior
Bedrooms & bathrooms
- Bedrooms: 3
- Bathrooms: 2
- Full bathrooms: 2
Primary bedroom
- Features: Walk-In Closet(s)
- Level: First
- Area: 299 Square Feet
- Dimensions: 13x23
Bedroom 2
- Features: Walk-In Closet(s)
- Level: First
- Area: 156 Square Feet
- Dimensions: 12x13
Bedroom 3
- Features: Built-in Closet
- Level: First
- Area: 192 Square Feet
- Dimensions: 12x16
Primary bathroom
- Features: Built-In Shelving, Dual Sinks, En Suite Bathroom, Single Vanity, Stone Counters, Tub with Separate Shower Stall, Walk-In Closet(s)
- Level: First
Bathroom 2
- Features: Single Vanity, Stone Counters, Tub With Shower
- Level: First
- Area: 45 Square Feet
- Dimensions: 5x9
Balcony porch lanai
- Level: First
- Area: 390 Square Feet
- Dimensions: 13x30
Great room
- Features: Bar, Built-In Shelving, Stone Counters
- Level: First
- Area: 459 Square Feet
- Dimensions: 17x27
Kitchen
- Features: Bar, Pantry, Stone Counters, Built-in Closet
- Level: First
- Area: 221 Square Feet
- Dimensions: 13x17
Laundry
- Features: Built-In Shelving
- Level: First
- Area: 36 Square Feet
- Dimensions: 6x6
Heating
- Central, Electric
Cooling
- Central Air
Appliances
- Included: Dryer, Washer
- Laundry: Electric Dryer Hookup, Inside, Laundry Room, Washer Hookup
Features
- Built-in Features, Cathedral Ceiling(s), Eating Space In Kitchen, High Ceilings, Kitchen/Family Room Combo, Open Floorplan, Primary Bedroom Main Floor, Solid Surface Counters, Solid Wood Cabinets, Stone Counters, Thermostat, Vaulted Ceiling(s), Walk-In Closet(s)
- Flooring: Luxury Vinyl, Porcelain Tile, Tile
- Doors: Sliding Doors
- Windows: Window Treatments
- Has fireplace: No
Interior area
- Total structure area: 2,270
- Total interior livable area: 1,870 sqft
Video & virtual tour
Property
Parking
- Total spaces: 2
- Parking features: Driveway, Garage Door Opener, Oversized
- Attached garage spaces: 2
- Has uncovered spaces: Yes
Features
- Levels: One
- Stories: 1
- Exterior features: Irrigation System, Lighting, Private Entrance, Sidewalk, Sprinkler Metered, Tennis Court(s)
- Fencing: Fenced,Masonry
Lot
- Size: 5,227 Square Feet
Details
- Parcel number: 042816103260020340
- Zoning: RPD-5
- Special conditions: None
Construction
Type & style
- Home type: Townhouse
- Property subtype: Townhouse
Materials
- Stucco, Wood Frame
- Foundation: Slab
- Roof: Tile
Condition
- New construction: No
- Year built: 1994
Utilities & green energy
- Sewer: Public Sewer
- Water: None
- Utilities for property: BB/HS Internet Available, Cable Available, Electricity Available, Electricity Connected, Phone Available, Public, Sewer Available, Sewer Connected, Sprinkler Meter, Street Lights, Underground Utilities, Water Available, Water Connected
Community & HOA
Community
- Features: Buyer Approval Required, Clubhouse, Community Mailbox, Deed Restrictions, Gated Community - No Guard, Golf Carts OK, Irrigation-Reclaimed Water, Pool, Sidewalks, Tennis Court(s)
- Pet fee: $0 monthly
- Subdivision: BOOT RANCH - EAGLE WATCH
HOA
- Has HOA: Yes
- Amenities included: Clubhouse, Gated, Pickleball Court(s), Pool, Tennis Court(s)
- Services included: Common Area Taxes, Community Pool, Reserve Fund, Maintenance Structure, Maintenance Grounds, Manager, Pool Maintenance, Private Road, Recreational Facilities
- HOA fee: $343 monthly
- HOA name: AMERITECH/DAYNA CANNISTRACI
- Second HOA name: MANAGEMENT & ASSOCIATES, INC./BOOT RANCH NORTH
Location
- Region: Palm Harbor
Financial & listing details
- Price per square foot: $227/sqft
- Tax assessed value: $310,306
- Annual tax amount: $1,194
- Date on market: 2/5/2026
- Cumulative days on market: 172 days
- Listing terms: Cash,Conventional,FHA,VA Loan
- Ownership: Fee Simple
- Total actual rent: 0
- Electric utility on property: Yes
- Road surface type: Asphalt, Paved
Estimated market value
Not available
Estimated sales range
Not available
Not available
Price history
| Date | Event | Price |
|---|---|---|
| 7/21/2026 | Contingent | $424,900$227/sqft |
Source:  Stellar MLS #W7882695 Report a problem Stellar MLS #W7882695 Report a problem | ||
| 7/8/2026 | Price change | $424,900-3.4%$227/sqft |
Source: Stellar MLS #W7882695 Report a problem | ||
| 6/8/2026 | Price change | $439,900-2.2%$235/sqft |
Source: Stellar MLS #W7882695 Report a problem | ||
| 4/21/2026 | Price change | $449,900-3.2%$241/sqft |
Source: Stellar MLS #W7882695 Report a problem | ||
| 2/27/2026 | Price change | $464,900-4.1%$249/sqft |
Source: Stellar MLS #W7882695 Report a problem | ||
| 2/5/2026 | Listed for sale | $484,900+251.4%$259/sqft |
Source: Stellar MLS #W7882695 Report a problem | ||
| 6/15/1994 | Sold | $138,000$74/sqft |
Source: Public Record Report a problem | ||
Public tax history
| Year | Property taxes | Tax assessment |
|---|---|---|
| 2025 | $1,234 +3.3% | $113,488 +2.9% |
| 2024 | $1,194 +3.7% | $110,290 +3% |
| 2023 | $1,152 -2.4% | $107,078 +3% |
| 2022 | $1,180 +0.2% | $103,959 +3% |
| 2021 | $1,178 +0.1% | $100,931 +1.4% |
| 2020 | $1,177 +2.7% | $99,537 +2.3% |
| 2019 | $1,146 | $97,299 +1.9% |
| 2018 | $1,146 +2.2% | $95,485 +2.1% |
| 2017 | $1,121 +3.3% | $93,521 +2.1% |
| 2016 | $1,085 -1.5% | $91,597 +0.7% |
| 2015 | $1,102 +3.2% | $90,960 +0.8% |
| 2014 | $1,068 +2.2% | $90,238 +1.5% |
| 2013 | $1,046 +13.1% | $88,904 +1.7% |
| 2012 | $924 | $87,418 +3% |
| 2011 | -- | $84,872 +1.5% |
| 2010 | -- | $83,618 +2.7% |
| 2009 | -- | $81,420 +0.1% |
| 2008 | $815 | $81,339 +3% |
| 2007 | -- | $78,970 -22.4% |
| 2005 | -- | $101,700 +40.1% |
| 2004 | $1,034 | $72,600 +411.3% |
| 2003 | -- | $14,200 -81.2% |
| 2002 | $1,873 | $75,700 -32.6% |
| 2001 | $1,873 -2.7% | $112,300 -3.4% |
| 2000 | $1,924 | $116,200 |
Find assessor info on the county website
Monthly payment
Est. payment
Payment breakdown
Explore the cost of this home by adjusting the details. Changes won't be saved.Climate risks
Neighborhood: 34685
Nearby schools
GreatSchools rating
- 7/10Forest Lakes Elementary SchoolGrades: PK-5Distance: 3.2 mi
- 7/10Joseph L. Carwise Middle SchoolGrades: 6-8Distance: 1.4 mi
- 7/10East Lake High SchoolGrades: PK,9-12Distance: 3.6 mi
Schools provided by the listing agent
- Elementary: Brooker Creek Elementary-PN
- Middle: East Lake Middle School Academy of Engineering
- High: East Lake High-PN
Source: Stellar MLS. This data may not be complete. We recommend contacting the local school district to confirm school assignments for this home.
- $271,600-- bd-- ba1.8k sqft1761 Arabian Ln, Palm Harbor, FL 34685Off Market
- $301,900-- bd-- ba1.8k sqft1757 Arabian Ln, Palm Harbor, FL 34685Off Market
- $724,5005 bd3 ba2.7k sqft1830 Eagle Trace Blvd, Palm Harbor, FL 34685Off Market
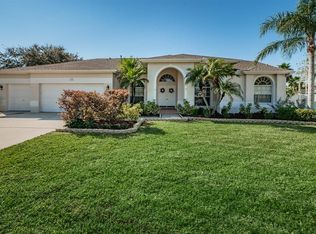
- $391,7003 bd3 ba1.8k sqft1755 Arabian Ln, Palm Harbor, FL 34685Off Market
- $633,5005 bd4 ba3.2k sqft1828 Eagle Trace Blvd, Palm Harbor, FL 34685Sold
- $308,1002 bd2 ba1.8k sqft1751 Arabian Ln, Palm Harbor, FL 34685Off Market
- $159,900-- bd1 ba210 sqft1785 Arabian Ln, Palm Harbor, FL 34685Off Market
- $505,4003 bd4 ba3.1k sqft1760 Arabian Ln, Palm Harbor, FL 34685Off Market
A local agent can set up tours, give advice and negotiate with sellers.
Similar homes
- $420,0002 bd2 ba1.6k sqft5515 SALEM SQUARE DRIVE S, PALM HARBOR, FL 34685For Sale
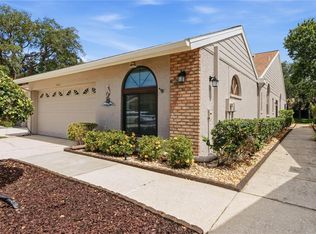
 MLS ID #TB8517528, Archie Campbell, III, RE/MAX ACTION FIRST OF FLORIDA. Stellar MLS
 - $429,9003 bd3 ba1.8k sqft12670 SILVERDALE STREET, TAMPA, FL 33626For Sale
 MLS ID #TB8515515, Alison Connors, RE/MAX ACTION FIRST OF FLORIDA. Stellar MLS
 - $435,0003 bd3 ba1.6k sqft505 BAMBOO COURT, TARPON SPRINGS, FL 34689For Sale
 MLS ID #W7886949, Steven Olandese, RE/MAX CHAMPIONS. Stellar MLS
 - $388,0003 bd3 ba1.7k sqft485 HARBOR RIDGE DRIVE, PALM HARBOR, FL 34683For Sale
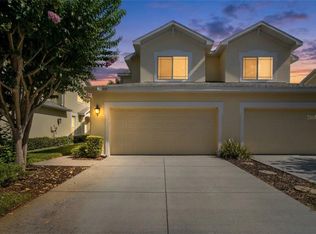 MLS ID #TB8516650, Sherman Gilbert, PALM PARADISE REALTY GROUP. Stellar MLS
 - $395,0003 bd3 ba1.8k sqft8108 MUDDY PINES PLACE, TAMPA, FL 33635For SaleMLS ID #TB8497550, Sibel Alpar, KELLER WILLIAMS SUBURBAN TAMPA. Stellar MLS
- $460,0003 bd2 ba1.6k sqft812 CRESTRIDGE DRIVE, TARPON SPRINGS, FL 34688For SaleMLS ID #TB8485378, Eric Dixon, 54 REALTY LLC. Stellar MLS
- $364,9003 bd3 ba1.8k sqft1421 RIDGE TERRACE, TARPON SPRINGS, FL 34689For SaleMLS ID #W7887155, Michael Koursiotis, FIRST FLORIDA REALTY LLC. Stellar MLS
- $397,9003 bd3 ba1.8k sqft8128 MUDDY PINES PLACE, TAMPA, FL 33635For SaleMLS ID #TB8507055, Nouhad Cheaib, CHARLES RUTENBERG REALTY INC. Stellar MLS
- $475,0003 bd3 ba2.2k sqft726 GRAND CYPRESS LANE, TARPON SPRINGS, FL 34689For SaleMLS ID #TB8526131, Nicole Dufala, KELLER WILLIAMS REALTY- PALM HARBOR. Stellar MLS
- $445,0003 bd3 ba2.1k sqft309 BATH STREET, TARPON SPRINGS, FL 34689For SaleMLS ID #TB8526597, Alice Sofianos, OLYMPIC REALTY SERVICES LLC. Stellar MLS
- $569,0003 bd3 ba1.8k sqft10111 HAYFIELD WAY, TAMPA, FL 33626For SaleMLS ID #TB8506064, Camila McGettrick, WRA BUSINESS & REAL ESTATE. Stellar MLS
- $296,0002 bd2 ba1.1k sqft3962 MERMOOR DRIVE, PALM HARBOR, FL 34685For SaleMLS ID #TB8514486, Rachel Mascara, COLDWELL BANKER REALTY. Stellar MLS
- $429,0003 bd2 ba1.4k sqft10 S ORION AVENUE, CLEARWATER, FL 33765For SaleMLS ID #TB8531093, Rita Gianfilippo, HARRIS & COMPANY INC. Stellar MLS
- $299,9002 bd2 ba1.6k sqft60 ST ANDREWS PLACE #60, OLDSMAR, FL 34677For SaleMLS ID #TB8526165, Robyn Humphreys, PROFESSIONAL REAL ESTATE MGMT. Stellar MLS
- $467,0003 bd3 ba2.3k sqft14203 DAMSELFLY DRIVE, TAMPA, FL 33625For SaleMLS ID #TB8525815, Jacque Wiest, CHARLES RUTENBERG REALTY INC. Stellar MLS
- $399,9003 bd2 ba1.7k sqft1741 ARBOR KNOLL LOOP, TRINITY, FL 34655For SaleMLS ID #TB8528191, Livia Kujanpaa, LPT REALTY, LLC. Stellar MLS
- $409,0003 bd3 ba1.8k sqft14510 ALEJO COURT, SEMINOLE, FL 33776For SaleMLS ID #TB8518497, Patrycja Henderson, LUXURY & BEACH REALTY INC. Stellar MLS
- $489,0003 bd3 ba2.3k sqft14508 ROCKY BROOK DRIVE, TAMPA, FL 33625For SaleMLS ID #TB8514508, Gwen Graham, KELLER WILLIAMS SOUTH TAMPA. Stellar MLS
- $425,0003 bd2 ba1.4k sqft1820 PATLIN CIRCLE N, LARGO, FL 33770For SaleMLS ID #TB8497009, Keegan Siegfried, LPT REALTY, LLC. Stellar MLS
- $440,0004 bd3 ba1.7k sqft10945 N BOULEVARD, TAMPA, FL 33612For SaleMLS ID #O6423083, Tania Borges, CIGNOS REAL ESTATE, LLC.. Stellar MLS
