Skip main navigation
Sold
  • Price Unknown

    1828 Longspur Dr, Northlake, TX 76226

    4beds
    3,036sqft
    Single Family Residence
    Built in 2022
    8,058 Square Feet Lot
    $731,600 Zestimate®
    $--/sqft
    $4,463 Estimated rent

    Home value

    $731,600

    $695,000 - $768,000

    $4,463/mo

    Zestimate® history
    Loading
    Loading...

    Owner options

    List your home for rent

    $4,463/mo

    Rent Zestimate®

    Find your next renter with Zillow Rental Manager. Plus, with online applications, you can quickly screen prospective tenants – for free.

    Learn more

    $4,463/mo

    Rent Zestimate®

    Refinance and save

    $2,300/mo

    Est. payment

    Refinancing to a lower rate could help reduce your monthly payments and save thousands over the life of the loan.

    See today's rates

    $2,300/mo

    Est. payment

    Explore your selling options

    Work with a Zillow partner agent

    Leverage their expertise and Zillow's premium Showcase listings to get your home seen by more buyers.

    Get started

    List with your own agent

    Get your home in front of millions of buyers by listing it on Zillow.

    Learn how to do it

    Sell it yourself

    Take full control of how buyers see your home on Zillow by listing For Sale by Owner (FSBO).

    List your home

    What's special

    Private theatreDedicated studyFour bedroomsSpacious bedroomOversized custom walk-in closetDual fireplacesElegant trim work
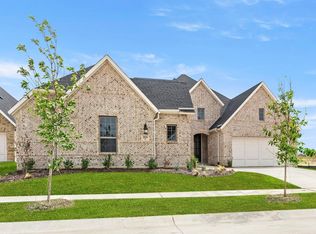
    Located in the highly sought-after Harvest community in Argyle, this beautifully designed single-story home offers a perfect blend of luxury, comfort, and lifestyle. Zoned to Argyle ISD, the property sits in one of North Texas’s most desirable master-planned neighborhoods, known for its strong sense of community and resort-style amenities. The home features four bedrooms along with a dedicated study and private theatre, creating flexible spaces ideal for today’s buyers who value both functionality and everyday comfort. The living and dining areas are warm and inviting, highlighted by dual fireplaces that add a refined, upscale touch. Thoughtful details such as elegant trim work and designer pendant lighting elevate the interior throughout. The primary suite is a true retreat, offering a spacious bedroom and an oversized custom walk-in closet designed for both style and organization. The single-story layout provides ease of living while maintaining a well connected, open feel. Harvest residents enjoy access to multiple pools, walking and biking trails, parks, playgrounds, community event spaces, a lake, and on-site coffee and gathering spots, making daily life both convenient and engaging. With amenities that support an active lifestyle and a strong neighborhood feel, this home presents an exceptional opportunity for buyers looking to move now and invest in both quality and community.

    Zillow last checked:

    Listing updated:

    Listed by:

    Prince Whiting IV 0700946 817-913-2116,

    The Whiting Group 817-913-2116

    Bought with:

    Daniel Lee, 0636838

    Daniel Lee, Broker

    Source: NTREIS,MLS#: 21161784

    Facts & features

    Interior

    Bedrooms & bathrooms
    • Bedrooms: 4
    • Bathrooms: 5
    • Full bathrooms: 4
    • 1/2 bathrooms: 1
    Primary bedroom
    • Level: First
    • Dimensions: 22 x 18
    Living room
    • Features: Fireplace
    • Level: First
    • Dimensions: 28 x 22
    Heating
    • Central, Fireplace(s)
    Cooling
    • Central Air, Ceiling Fan(s)
    Appliances
    • Included: Double Oven, Dishwasher, Gas Cooktop, Disposal, Gas Oven, Microwave
    • Laundry: Washer Hookup, Dryer Hookup
    Features
    • Decorative/Designer Lighting Fixtures, Double Vanity, Eat-in Kitchen, High Speed Internet, Kitchen Island, Open Floorplan, Pantry, Cable TV, Wired for Data, Walk-In Closet(s)
    • Flooring: Carpet, Engineered Hardwood, Tile
    • Has basement: No
    • Number of fireplaces: 2
    • Fireplace features: Dining Room, Living Room
    Interior area
    • Total interior livable area: 3,036 sqft

    Property

    Parking
    • Total spaces: 3
    • Parking features: Garage, Garage Door Opener, Tandem
    • Attached garage spaces: 3
    Features
    • Levels: One
    • Stories: 1
    • Patio & porch: Covered
    • Pool features: None, Community
    Lot
    • Size: 8,058 Square Feet
    Details
    • Parcel number: R1004781

    Construction

    Type & style
    • Home type: SingleFamily
    • Architectural style: Traditional,Detached
    • Property subtype: Single Family Residence
    • Attached to another structure: Yes
    Materials
    • Brick
    • Foundation: Slab
    • Roof: Composition
    Condition
    • Resale
    • Year built: 2022

    Utilities & green energy

    • Sewer: Public Sewer
    • Water: Public
    • Utilities for property: Sewer Available, Water Available, Cable Available

    Community & HOA

    Community
    • Features: Curbs, Playground, Pool, Trails/Paths
    • Subdivision: Harvest Ph 7
    HOA
    • Has HOA: Yes
    • Amenities included: Maintenance Front Yard
    • Services included: All Facilities, Maintenance Grounds, Maintenance Structure
    • HOA fee: $2,300 annually
    • HOA name: Service First Harvest
    • HOA phone: 817-717-7780
    Location
    • Region: Northlake

    Financial & listing details

    • Tax assessed value: $653,784
    • Annual tax amount: $13,394
    • Date on market: 2/19/2026
    • Cumulative days on market: 131 days
    • Listing terms: Cash,Conventional,FHA
    • Exclusions: Tonal, EV Charger's in garage and Refrigerator

    Price history

    DateEventPrice
    8/7/2026Sold--
    Source: NTREIS #21161784 Report a problem
    7/11/2026Pending sale$749,000$247/sqft
    Source: NTREIS #21161784 Report a problem
    6/30/2026Contingent$749,000$247/sqft
    Source: NTREIS #21161784 Report a problem
    6/10/2026Price change$749,000-2.1%$247/sqft
    Source: NTREIS #21161784 Report a problem
    5/22/2026Price change$765,000-1.2%$252/sqft
    Source: NTREIS #21161784 Report a problem
    4/17/2026Price change$774,000-0.6%$255/sqft
    Source: NTREIS #21161784 Report a problem
    3/12/2026Price change$779,000-2.5%$257/sqft
    Source: NTREIS #21161784 Report a problem
    2/19/2026Listed for sale$799,000-0.2%$263/sqft
    Source: NTREIS #21161784 Report a problem
    5/30/2023Listing removed--
    Source: Highland Homes Report a problem
    5/3/2023Listed for sale$800,986+0.3%$264/sqft
    Source: Highland Homes Report a problem
    3/28/2023Listing removed--
    Source: Highland Homes Report a problem
    2/25/2023Price change$798,986+1.3%$263/sqft
    Source: Highland Homes Report a problem
    6/21/2022Listed for sale$788,986$260/sqft
    Source: Highland Homes Report a problem

    Public tax history

    YearProperty taxesTax assessment
    2025$11,740 -13.1%$653,784 -1.3%
    2024$13,509 +24.8%$662,653 +35.4%
    2023$10,822 $489,235
    Find assessor info on the county website

    Neighborhood: 76226

    Nearby schools

    GreatSchools rating
    Schools provided by the listing agent
    • Elementary: Jane Ruestmann
    • Middle: Argyle
    • High: Argyle
    • District: Argyle ISD

    Source: NTREIS. This data may not be complete. We recommend contacting the local school district to confirm school assignments for this home.

    Get a cash offer in 3 minutes
    Find out how much your home could sell for in as little as 3 minutes with a no-obligation cash offer.
    Estimated market value
    $731,600
    Get a cash offer in 3 minutes
    Find out how much your home could sell for in as little as 3 minutes with a no-obligation cash offer.
    Estimated market value
    $731,600