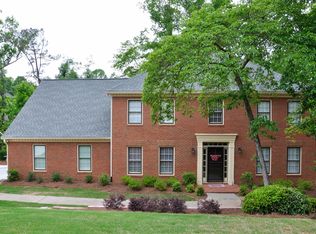
Nestled in the highly desirable Estates of Easthampton, this exceptional luxury residence offers 5 bedrooms and 4.5 baths with timeless elegance and extensive, thoughtful updates throughout. The beautifully remodeled chef’s kitchen is a true centerpiece, showcasing quartzite countertops, marble backsplash, premium appliances including a Sub-Zero refrigerator and Viking stovetop with double ovens, plus a wine and beverage bar and bright breakfast area designed for both everyday living and effortless entertaining. Light-filled interiors highlight gleaming hardwood floors throughout, a welcoming sunroom just off the kitchen for year-round relaxation, and a private main-level office ideal for today’s work-from-home lifestyle. The luxurious owner’s suite offers a spacious sitting room and a spa-inspired bath featuring radiant heated floors, soaking tub, oversized shower, marble finishes and dual closets. The fully finished terrace level provides outstanding entertaining and flexible living space with media area, bar, guest suite, fitness room and access to a screened porch for seamless indoor/outdoor enjoyment. Professionally landscaped grounds create a private backyard retreat, enhanced by recent improvements including a new multi-level retaining wall, expanded dry creek beds, and an additional side retaining wall. Additional upgrades include a new roof, complete house pipe replumbing and an EV-ready garage for modern convenience. Zoned for top-rated schools including Mt. Bethel Elementary School, Dodgen Middle School, and Walton High School, this home beautifully combines luxury, location, and lifestyle appeal in one outstanding offering.
Closed
Zillow last checked:
Listing updated:
Bought with:
ANDREW MORGAN, 263401
Keller Williams Realty Atl North
PAGE MORGAN, 206639
Keller Williams Realty Atl North
Source: FMLS GA,MLS#: 7721111
Price history
| Date | Event | Price |
|---|---|---|
| 3/13/2026 | Sold | $1,340,000+1.1%$231/sqft |
Source:  FMLS GA #7721111 Report a problem FMLS GA #7721111 Report a problem | ||
| 2/26/2026 | Pending sale | $1,325,000$228/sqft |
Source: FMLS GA #7721111 Report a problem | ||
| 2/19/2026 | Listed for sale | $1,325,000+33.2%$228/sqft |
Source: FMLS GA #7721111 Report a problem | ||
| 12/6/2021 | Sold | $995,000+0.5%$171/sqft |
Source: FMLS GA #6969797 Report a problem | ||
| 11/16/2021 | Pending sale | $989,900$171/sqft |
Source:  Harry Norman Realtors #6969797 Report a problem Harry Norman Realtors #6969797 Report a problem | ||
| 11/16/2021 | Contingent | $989,900$171/sqft |
Source:  GAMLS #10001677 Report a problem GAMLS #10001677 Report a problem | ||
| 11/12/2021 | Listed for sale | $989,900+27.7%$171/sqft |
Source: GAMLS #10001677 Report a problem | ||
| 3/30/2016 | Sold | $775,000-2.5%$134/sqft |
Source:  FMLS GA #5625957 Report a problem FMLS GA #5625957 Report a problem | ||
| 2/20/2016 | Pending sale | $795,000$137/sqft |
Source: Keller Williams - Atlanta - East Cobb #5625957 Report a problem | ||
| 1/7/2016 | Price change | $795,000-1.9%$137/sqft |
Source: Keller Williams - Atlanta - East Cobb #5625957 Report a problem | ||
| 12/11/2015 | Price change | $810,000+2.5%$140/sqft |
Source: Keller Williams - Atlanta - East Cobb #5625957 Report a problem | ||
| 11/9/2015 | Listed for sale | $789,900+62%$136/sqft |
Source: Owner Report a problem | ||
| 10/18/1995 | Sold | $487,700$84/sqft |
Source: Public Record Report a problem | ||
Nearby homes

Get a cash offer in 3 minutes
Find out how much your home could sell for in as little as 3 minutes with a no-obligation cash offer.
Estimated market value
$1,331,400
