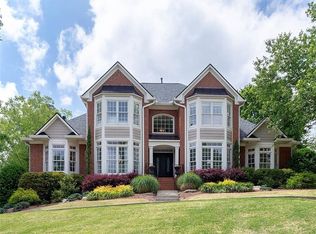
Nestled in the ESTATES OF EASTHAMPTON, this exquisite brick home is truly a rare find. Located in the desirable swim/tennis community of Walton High school district this spacious three-story home features six bedrooms, four and a half bathrooms, and a thoughtful layout that combines comfort with elegance. Upon entering, you're greeted by a grand foyer leading to a private study, ideal for a home office. The main level boasts a luxurious owners suite with a walk-in closet and a spa-like en-suite bathroom. The formal dining room is perfect for gatherings, while the open-concept living room seamlessly connects to a spacious, well-equipped kitchen with a large island and a cozy breakfast nook. A sunroom off the kitchen offers a bright, relaxing space, perfect for enjoying morning coffee or unwinding in the evening. Upstairs, additional three bedrooms provide ample space for family and guests, making this home both functional and inviting. In the basement, this home offers an expansive entertainment and living area, making it the perfect retreat for family and guests. It includes a large game room, ideal for pool, table tennis, or other recreational activities, and two additional bedrooms that provide comfortable accommodations. The media room is designed for movie nights, complete with ample seating and space for a large screen. A wet bar adds a touch of luxury, making it easy to entertain without leaving the basement. For hobbyists or DIY enthusiasts, the workshop offers plenty of room for projects. Additionally, the basement includes ample storage space, ensuring that everything has its place and the rest of the home remains clutter-free. This home also features a flat and spacious backyard, ideal for outdoor activities and entertaining. The expansive lawn provides plenty of room for children to play, hosting barbecues, or even adding a garden or pool. With its easy access from the sunroom or main living areas, the backyard serves as an extension of the home, offering a perfect blend of indoor and outdoor living. Whether it's for relaxing on a warm afternoon or gathering with friends and family, this backyard space is versatile and inviting, just like this property. CanCOt wait for you to see your perfect home!
Closed
$1,200,000
1836 Pemberton Pl, Marietta, GA 30062
6beds
5,398sqft
Single Family Residence
Built in 1995
0.42 Acres Lot
$1,297,200 Zestimate®
$222/sqft
$5,346 Estimated rent
Home value
$1,297,200
$1.18M - $1.43M
$5,346/mo
Zestimate® history
Owner options
List your home for rent
$5,346/mo
Rent Zestimate®
Find your next renter with Zillow Rental Manager. Plus, with online applications, you can quickly screen prospective tenants – for free.
$5,346/mo
Rent Zestimate®
Refinance and save
$7,083/mo
Est. payment
Refinancing to a lower rate could help reduce your monthly payments and save thousands over the life of the loan.
$7,083/mo
Est. payment
Explore your selling options
Work with a Zillow partner agent
Leverage their expertise and Zillow's premium Showcase listings to get your home seen by more buyers.
Get startedList with your own agent
Get your home in front of millions of buyers by listing it on Zillow.
Learn how to do itSell it yourself
Take full control of how buyers see your home on Zillow by listing For Sale by Owner (FSBO).
List your homeWhat's special
Zillow last checked:
Listing updated:
Listed by:
Fatima Mitha 6788108000,
Keller Williams Realty Atlanta North
Bought with:
Jamie Grace Miller, 407026
Atlanta Fine Homes - Sotheby's Int'l
Source: GAMLS,MLS#: 10373649
Facts & features
Interior
Bedrooms & bathrooms
- Bedrooms: 6
- Bathrooms: 5
- Full bathrooms: 4
- 1/2 bathrooms: 1
- Main level bathrooms: 1
- Main level bedrooms: 1
Rooms
- Room types: Family Room, Game Room, Laundry, Media Room, Office, Sun Room
Dining room
- Features: Seats 12+
Kitchen
- Features: Breakfast Area, Breakfast Bar, Breakfast Room, Kitchen Island, Pantry
Heating
- Central
Cooling
- Ceiling Fan(s), Central Air, Electric
Appliances
- Included: Dishwasher, Disposal, Double Oven, Gas Water Heater, Microwave, Refrigerator
- Laundry: In Hall
Features
- Bookcases, Double Vanity, High Ceilings, Master On Main Level, Tray Ceiling(s), Walk-In Closet(s), Wet Bar
- Flooring: Carpet, Hardwood
- Windows: Bay Window(s), Double Pane Windows
- Basement: Daylight,Exterior Entry,Finished,Full,Interior Entry
- Attic: Pull Down Stairs
- Number of fireplaces: 1
- Fireplace features: Family Room, Gas Log
- Common walls with other units/homes: No Common Walls
Interior area
- Total structure area: 5,398
- Total interior livable area: 5,398 sqft
- Finished area above ground: 3,722
- Finished area below ground: 1,676
Property
Parking
- Total spaces: 3
- Parking features: Garage, Garage Door Opener, Kitchen Level, Side/Rear Entrance, Storage
- Has garage: Yes
Features
- Levels: Three Or More
- Stories: 3
- Patio & porch: Deck, Patio
- Exterior features: Garden
- Fencing: Back Yard,Fenced
- Has view: Yes
- View description: City
- Waterfront features: No Dock Or Boathouse
- Body of water: None
Lot
- Size: 0.42 Acres
- Features: Level, Private
Details
- Parcel number: 01006100620
- Special conditions: Estate Owned
Construction
Type & style
- Home type: SingleFamily
- Architectural style: Brick 3 Side,Traditional
- Property subtype: Single Family Residence
Materials
- Brick
- Foundation: Slab
- Roof: Composition
Condition
- Resale
- New construction: No
- Year built: 1995
Utilities & green energy
- Electric: 220 Volts
- Sewer: Public Sewer
- Water: Public
- Utilities for property: Cable Available, Electricity Available, Natural Gas Available, Phone Available, Sewer Available, Underground Utilities, Water Available
Community & HOA
Community
- Features: Clubhouse, Fitness Center, Park, Pool, Sidewalks, Street Lights, Swim Team, Tennis Court(s), Walk To Schools, Near Shopping
- Security: Carbon Monoxide Detector(s), Security System, Smoke Detector(s)
- Subdivision: East Hampton
HOA
- Has HOA: Yes
- Services included: Maintenance Grounds, Reserve Fund, Swimming, Tennis
- HOA fee: $1,250 annually
Location
- Region: Marietta
Financial & listing details
- Price per square foot: $222/sqft
- Tax assessed value: $903,340
- Annual tax amount: $2,673
- Date on market: 9/12/2024
- Cumulative days on market: 18 days
- Listing agreement: Exclusive Right To Sell
- Listing terms: Cash,Conventional,FHA
- Electric utility on property: Yes
Price history
| Date | Event | Price |
|---|---|---|
| 10/17/2024 | Sold | $1,200,000+0.1%$222/sqft |
Source:  GAMLS #10373649 Report a problem GAMLS #10373649 Report a problem | ||
| 9/30/2024 | Pending sale | $1,199,000$222/sqft |
Source:  FMLS GA #7451103 Report a problem FMLS GA #7451103 Report a problem | ||
| 9/12/2024 | Listed for sale | $1,199,000+181.5%$222/sqft |
Source: GAMLS #10373649 Report a problem | ||
| 6/15/1998 | Sold | $426,000+17.3%$79/sqft |
Source: Public Record Report a problem | ||
| 1/4/1995 | Sold | $363,100$67/sqft |
Source: Public Record Report a problem | ||
Public tax history
| Year | Property taxes | Tax assessment |
|---|---|---|
| 2024 | $2,879 +7.7% | $361,336 |
| 2023 | $2,673 -2.8% | $361,336 +13.6% |
| 2022 | $2,750 +2.8% | $318,052 +8.4% |
| 2021 | $2,676 | $293,360 |
| 2020 | $2,676 | $293,360 |
| 2019 | $2,676 | $293,360 |
| 2018 | $2,676 | $293,360 +9.6% |
| 2017 | $2,676 +50.7% | $267,684 +20.3% |
| 2016 | $1,776 -6.8% | $222,604 |
| 2015 | $1,905 -2.2% | $222,604 |
| 2014 | $1,948 -1.3% | $222,604 +2.4% |
| 2013 | $1,973 -2.1% | $217,416 |
| 2012 | $2,015 -0.5% | $217,416 |
| 2011 | $2,026 +9% | $217,416 -14.3% |
| 2010 | $1,859 | $253,624 |
| 2009 | $1,859 +10.3% | $253,624 +14.5% |
| 2006 | $1,685 +3% | $221,524 +11.7% |
| 2005 | $1,636 | $198,288 |
| 2004 | $1,636 | $198,288 |
| 2003 | $1,636 -0.1% | $198,288 |
| 2002 | $1,639 +3.2% | $198,288 +16.6% |
| 2001 | $1,588 -2.1% | $170,006 |
| 2000 | $1,622 | $170,006 |
Find assessor info on the county website
Neighborhood: East Hampton
Nearby homes
- $1,124,9004 bd5 ba4.1k sqft1832 Pemberton Pl, Marietta, GA 30062Off Market
- $1,196,1005 bd4 ba3.9k sqft1840 Pemberton Pl, Marietta, GA 30062Off Market
- $804,5005 bd3 ba3.8k sqft4655 Newell Dr, Marietta, GA 30062Off Market

- $1,043,5004 bd4 ba3.7k sqft2028 Winsted Way, Marietta, GA 30062Off Market
- $827,4004 bd3 ba3.1k sqft4657 Newell Dr, Marietta, GA 30062Off Market
- $1,030,2004 bd3 ba3.2k sqft1844 Pemberton Pl, Marietta, GA 30062Off Market
- $764,6004 bd2 ba2.9k sqft4653 Newell Dr, Marietta, GA 30062Off Market
- $1,340,0005 bd5 ba5.8k sqft1828 Pemberton Pl, Marietta, GA 30062Sold
Nearby schools
GreatSchools rating
- 9/10Mount Bethel Elementary SchoolGrades: PK-5Distance: 1.1 mi
- 8/10Dodgen Middle SchoolGrades: 6-8Distance: 1.8 mi
- 10/10Walton High SchoolGrades: 9-12Distance: 1.5 mi
Schools provided by the listing agent
- Elementary: Mount Bethel
- Middle: Dodgen
- High: Walton
Source: GAMLS. This data may not be complete. We recommend contacting the local school district to confirm school assignments for this home.
Get a cash offer in 3 minutes
Find out how much your home could sell for in as little as 3 minutes with a no-obligation cash offer.
Estimated market value
$1,297,200
Get a cash offer in 3 minutes
Find out how much your home could sell for in as little as 3 minutes with a no-obligation cash offer.
Estimated market value
$1,297,200
- Georgia
- Cobb County
- Marietta
- 30062
- East Hampton
- 1836 Pemberton Pl
