Skip main navigation
Sold for $1,500,000
  • $1,500,000

    1828 S Williams Street, Denver, CO 80210

    4beds
    4,488sqft
    Single Family Residence
    Built in 2023
    4,740 Square Feet Lot
    $1,832,500 Zestimate®
    $334/sqft
    $6,859 Estimated rent

    Home value

    $1,832,500

    $1.67M - $2.03M

    $6,859/mo

    Zestimate® history
    Loading
    Loading...

    Owner options

    List your home for rent

    $6,859/mo

    Rent Zestimate®

    Find your next renter with Zillow Rental Manager. Plus, with online applications, you can quickly screen prospective tenants – for free.

    Learn more

    $6,859/mo

    Rent Zestimate®

    Refinance and save

    $6,954/mo

    Est. payment

    Refinancing to a lower rate could help reduce your monthly payments and save thousands over the life of the loan.

    See today's rates

    $6,954/mo

    Est. payment

    Explore your selling options

    Work with a Zillow partner agent

    Leverage their expertise and Zillow's premium Showcase listings to get your home seen by more buyers.

    Get started

    List with your own agent

    Get your home in front of millions of buyers by listing it on Zillow.

    Learn how to do it

    Sell it yourself

    Take full control of how buyers see your home on Zillow by listing For Sale by Owner (FSBO).

    List your home

    What's special

    Modern lighting fixturesModern designClean contemporary finishesCustom tile workQuartz countertopsElegant white oak cabinetryHigh ceilings
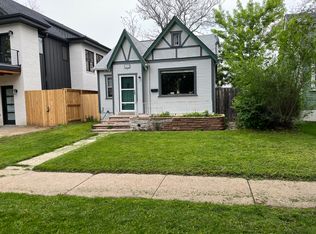
    Sleek and stylish, this brand-new build, completed in 2023, is sure to become a favorite gathering spot for friends and family. Located in one of Denver's most sought-after neighborhoods, just blocks from Denver University, dining, and shopping, this modern home boasts clean, contemporary finishes. You'll find quartz countertops, custom tile work, premium Wolff stainless steel appliances, modern lighting fixtures, and solid wood floors paired with elegant white oak cabinetry. The abundant windows flood the space with natural light, enhancing the airy feel created by the high ceilings and modern design. It perfectly blends grand, spacious living with the warmth and intimacy of home. A must-see for discerning buyers who demand the very best!

    Zillow last checked:

    Listing updated:

    Listed by:

    Ryan Yoffe 720-401-3697,

    Brokers Guild Homes

    Bought with:

    Delroy Gill, 100033887

    LIV Sotheby's International Realty

    Source: REcolorado as distributed by MLS GRID,MLS#: 1514883MLS Logo

    Facts & features

    Interior

    Bedrooms & bathrooms
    • Bedrooms: 4
    • Bathrooms: 5
    • Full bathrooms: 4
    • 1/2 bathrooms: 1
    • Main level bathrooms: 1
    Primary bedroom
    • Level: Upper
    Bedroom
    • Level: Basement
    Bedroom
    • Level: Upper
    Bedroom
    • Level: Upper
    Primary bathroom
    • Level: Upper
    Bathroom
    • Level: Basement
    Bathroom
    • Level: Main
    Bathroom
    • Level: Upper
    Bathroom
    • Level: Upper
    Dining room
    • Level: Main
    Family room
    • Level: Main
    Kitchen
    • Level: Main
    Laundry
    • Level: Upper
    Living room
    • Level: Basement
    Mud room
    • Level: Main
    Office
    • Level: Main
    Heating
    • Forced Air
    Cooling
    • Central Air
    Appliances
    • Included: Bar Fridge, Dishwasher, Disposal, Microwave, Range, Refrigerator, Tankless Water Heater, Washer
    Features
    • Eat-in Kitchen, High Ceilings, High Speed Internet, Kitchen Island, Quartz Counters, Walk-In Closet(s), Wet Bar
    • Flooring: Tile, Wood
    • Basement: Full
    • Common walls with other units/homes: No Common Walls
    Interior area
    • Total structure area: 4,488
    • Total interior livable area: 4,488 sqft
    • Finished area above ground: 2,995
    • Finished area below ground: 1,493

    Property

    Parking
    • Total spaces: 3
    • Parking features: Carport
    • Carport spaces: 3
    Features
    • Levels: Two
    • Stories: 2
    • Patio & porch: Front Porch, Patio
    • Exterior features: Balcony
    Lot
    • Size: 4,740 sqft
    • Features: Level
    Details
    • Parcel number: 523419005
    • Zoning: U-SU-B
    • Special conditions: Standard

    Construction

    Type & style
    • Home type: SingleFamily
    • Architectural style: Contemporary
    • Property subtype: Single Family Residence
    Materials
    • Brick, Wood Siding
    • Roof: Composition
    Condition
    • New Construction
    • New construction: Yes
    • Year built: 2023
    Details
    • Builder name: Other

    Community & neighborhood

    Location
    • Region: Denver
    • Subdivision: University

    Other

    Other facts
    • Listing terms: Cash,Conventional,FHA,Jumbo,VA Loan
    • Ownership: Builder

    Price history

    DateEventPrice
    4/8/2025Sold$1,500,000-6.2%$334/sqft
    Source: REcolorado as distributed by MLS GRID #1514883 Report a problem
    3/17/2025Pending sale$1,599,000$356/sqft
    Source: REcolorado as distributed by MLS GRID #1514883 Report a problem
    1/29/2025Price change$1,599,000-5.7%$356/sqft
    Source: REcolorado as distributed by MLS GRID #1514883 Report a problem
    9/27/2024Listed for sale$1,695,000+238.2%$378/sqft
    Source: REcolorado as distributed by MLS GRID #1514883 Report a problem
    8/25/2023Listing removed--
    Source: Zillow Rentals Report a problem
    8/15/2023Listed for rent$8,800$2/sqft
    Source: Zillow Rentals Report a problem
    2/10/2021Sold$501,187$112/sqft
    Source: Public Record Report a problem

    Public tax history

    YearProperty taxesTax assessment
    2024$6,105 +240.7%$121,840 +48.1%
    2023$1,792 -16.8%$82,250 +265.1%
    2022$2,153 -6.3%$22,530 -35.3%
    2021$2,299 +2.9%$34,830 +12.4%
    2020$2,234 +16.3%$30,981 -0.7%
    2019$1,920 $31,198 +25.7%
    2018$1,920 +0.3%$24,820
    2017$1,914 +5%$24,820 +6.3%
    2016$1,823 +11.2%$23,340
    2015$1,639 0%$23,340 +18.2%
    2014$1,640 $19,740

    Find assessor info on the county website

    Neighborhood: University

    Nearby schools

    GreatSchools rating
    Schools provided by the listing agent
    • Elementary: Asbury
    • Middle: Grant
    • High: South
    • District: Denver 1

    Source: REcolorado as distributed by MLS GRID. This data may not be complete. We recommend contacting the local school district to confirm school assignments for this home.

    Get a cash offer in 3 minutes
    Find out how much your home could sell for in as little as 3 minutes with a no-obligation cash offer.
    Estimated market value
    $1,832,500
    Get a cash offer in 3 minutes
    Find out how much your home could sell for in as little as 3 minutes with a no-obligation cash offer.
    Estimated market value
    $1,832,500