Skip main navigation
Sold for $1,100,000
  • $1,100,000

    1809 S Williams Street, Denver, CO 80210

    4beds
    2,448sqft
    Single Family Residence
    Built in 1937
    6,330 Square Feet Lot
    $1,088,100 Zestimate®
    $449/sqft
    $4,996 Estimated rent

    Home value

    $1,088,100

    $1.02M - $1.15M

    $4,996/mo

    Zestimate® history
    Loading
    Loading...

    Owner options

    List your home for rent

    $4,996/mo

    Rent Zestimate®

    Find your next renter with Zillow Rental Manager. Plus, with online applications, you can quickly screen prospective tenants – for free.

    Learn more

    $4,996/mo

    Rent Zestimate®

    Refinance and save

    $5,100/mo

    Est. payment

    Refinancing to a lower rate could help reduce your monthly payments and save thousands over the life of the loan.

    See today's rates

    $5,100/mo

    Est. payment

    Explore your selling options

    Work with a Zillow partner agent

    Leverage their expertise and Zillow's premium Showcase listings to get your home seen by more buyers.

    Get started

    List with your own agent

    Get your home in front of millions of buyers by listing it on Zillow.

    Learn how to do it

    Sell it yourself

    Take full control of how buyers see your home on Zillow by listing For Sale by Owner (FSBO).

    List your home

    What's special

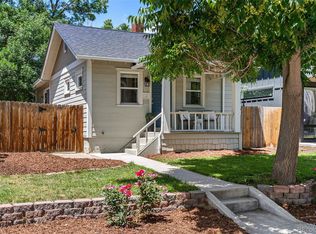
    Total high-end professional remodel! Open concept living with expansive vaulted great room which flows seamlessly into a gorgeous chef's kitchen adorned with newer white high quality cabinetry, SS appliances, fireplace, expanded granite island with 2nd sink for your gatherings. Custom butler's pantry/bar with wine fridge and plumbed for ice machine. Sunny 9 ft ceiling living/dining room with fireplace offers French doors opening to pretty patio! Gleaming wood flooring! Serene modern primary suite is oversized with remodeled lux bath, walk in closet and opens to private covered patio. Second main floor bedroom is large and has a remodeled full hall bath. Third main floor bedroom has ensuite remodeled full bath! Flexible basement space is finished, has bathroom and egress window, can be work at home space, family room or sleeping area. Other updates include a newer $25,000 HVAC/AC/humidifier system, James Hardy type siding, exterior paint 2025, newer sewer line, windows, doors, trim, lighting, designer paint and gorgeous neutral decor! You will love the private fully fenced well maintained backyard with sprinkler system and oversized private paver patio for entertaining! Two car garage with EV charger, new concrete in the alley, plus convenient driveway at front of house to park 2 or 3 cars! Best location - walk to DU events, perfectly situated near Platt Park, Pearl Street Mall, schools, light rail and vibrant restaurants. Easy scooter ride to South High School-Close to Harvard Park, pool, golf, and rec center. This one of a kind gorgeous residence defines elevated city living! Professional appraisal at $1,125,000

    Zillow last checked:

    Listing updated:

    Listed by:

    Sandi Hewins 303-887-2509 SANDIHEWINS@COMCAST.NET,

    MB Sandi Hewins & Associates Inc

    Bought with:

    Janie Stoddard, 100004451

    Coldwell Banker Global Luxury Denver

    Source: REcolorado as distributed by MLS GRID,MLS#: 8625965MLS Logo

    Facts & features

    Interior

    Bedrooms & bathrooms
    • Bedrooms: 4
    • Bathrooms: 4
    • Full bathrooms: 2
    • 3/4 bathrooms: 2
    • Main level bathrooms: 3
    • Main level bedrooms: 3
    Bedroom
    • Description: Ensuite Full Bath/Great Guest Suite
    • Level: Main
    Bedroom
    • Description: Beautiful Suite Opens To Private Patio
    • Features: Primary Suite
    • Level: Main
    Bedroom
    • Description: Spacious 3rd Bdrm On Main Floor
    • Level: Main
    Bedroom
    • Description: Egress Window/ Sleeping Area Combo Fam Room
    • Level: Basement
    Bathroom
    • Description: Gorgeous Hi End Finish/Huge Closet
    • Features: Primary Suite
    • Level: Main
    Bathroom
    • Description: Remodeled Hall Bath
    • Features: En Suite Bathroom
    • Level: Main
    Bathroom
    • Level: Basement
    Bathroom
    • Features: En Suite Bathroom
    • Level: Main
    Dining room
    • Description: Combo With Living Room
    • Level: Main
    Family room
    • Level: Basement
    Great room
    • Description: Vaulted Great Room/Kitchen Addition/Gorgeous Bar Coffee Area/
    • Level: Main
    Kitchen
    • Description: Remodeled/Ss Appls/Granite Island W 2nd Sink/Walk In Pantry
    • Level: Main
    Living room
    • Description: Opens To Patio/9ft Ceilings/Double Fireplace/Sunny/Open
    • Level: Main
    Heating
    • Forced Air
    Cooling
    • Central Air
    Appliances
    • Included: Bar Fridge, Cooktop, Dishwasher, Dryer, Microwave, Oven, Range, Refrigerator, Washer
    Features
    • Granite Counters, High Ceilings, High Speed Internet, Kitchen Island, Open Floorplan, Pantry, Primary Suite, Smoke Free, Vaulted Ceiling(s), Walk-In Closet(s)
    • Flooring: Wood
    • Windows: Double Pane Windows
    • Basement: Finished
    • Number of fireplaces: 1
    • Fireplace features: Dining Room, Great Room
    Interior area
    • Total structure area: 2,448
    • Total interior livable area: 2,448 sqft
    • Finished area above ground: 1,768
    • Finished area below ground: 680

    Property

    Parking
    • Total spaces: 5
    • Parking features: Electric Vehicle Charging Station(s), Exterior Access Door
    • Garage spaces: 2
    • Details: Off Street Spaces: 3
    Features
    • Levels: One
    • Stories: 1
    • Patio & porch: Covered, Front Porch, Patio
    • Exterior features: Private Yard
    • Fencing: Full
    Lot
    • Size: 6,330 sqft
    • Features: Irrigated, Level, Near Public Transit
    Details
    • Parcel number: 523418028
    • Zoning: U-SU-B
    • Special conditions: Standard

    Construction

    Type & style
    • Home type: SingleFamily
    • Architectural style: Contemporary
    • Property subtype: Single Family Residence
    Materials
    • Frame
    • Roof: Composition
    Condition
    • Updated/Remodeled
    • Year built: 1937
    Details
    • Builder model: total remodel

    Utilities & green energy

    • Sewer: Public Sewer

    Community & neighborhood

    Security
    • Security features: Smoke Detector(s), Video Doorbell
    Location
    • Region: Denver
    • Subdivision: University, Du, Platt Park

    Other

    Other facts
    • Listing terms: Cash,Conventional,Jumbo,VA Loan
    • Ownership: Individual

    Price history

    DateEventPrice
    12/4/2025Sold$1,100,000-0.9%$449/sqft
    Source: REcolorado as distributed by MLS GRID #8625965 Report a problem
    10/27/2025Pending sale$1,110,000$453/sqft
    Source: REcolorado as distributed by MLS GRID #8625965 Report a problem
    10/17/2025Price change$1,110,000-1.3%$453/sqft
    Source: REcolorado as distributed by MLS GRID #8625965 Report a problem
    10/3/2025Listed for sale$1,125,000+25.7%$460/sqft
    Source: REcolorado as distributed by MLS GRID #8625965 Report a problem
    10/13/2021Sold$895,000+64.2%$366/sqft
    Source: Public Record Report a problem
    4/23/2015Sold$545,000-0.9%$223/sqft
    Source: Public Record Report a problem
    12/13/2014Price change$549,999-3.5%$225/sqft
    Source: West USA Realty #2775511 Report a problem
    11/2/2014Price change$569,900-2.6%$233/sqft
    Source: West USA Realty #2775511 Report a problem
    10/7/2014Price change$584,900-2.5%$239/sqft
    Source: West USA Realty #2775511 Report a problem
    9/17/2014Price change$599,900-1.6%$245/sqft
    Source: West USA Realty #2775511 Report a problem
    9/5/2014Price change$609,900+0.1%$249/sqft
    Source: West USA Realty #2775511 Report a problem
    6/16/2014Price change$609,000-6.3%$249/sqft
    Source: The Hollis Group #6315280 Report a problem
    3/6/2014Listed for sale$649,950+140.7%$266/sqft
    Source: West USA Realty #6330195 Report a problem
    5/3/2013Sold$270,000+93.5%$110/sqft
    Source: Public Record Report a problem
    8/4/1998Sold$139,500+59.4%$57/sqft
    Source: Public Record Report a problem
    8/1/1994Sold$87,500$36/sqft
    Source: Public Record Report a problem

    Public tax history

    YearProperty taxesTax assessment
    2024$4,799 +12.7%$61,930 -6.5%
    2023$4,259 +3.6%$66,240 +23.7%
    2022$4,112 +2.6%$53,560 -2.8%
    2021$4,007 +2.9%$55,110 +2%
    2020$3,895 +15.7%$54,011 -0.7%
    2019$3,366 $54,389 +25%
    2018$3,366 +0.3%$43,510
    2017$3,356 +0.9%$43,510 +2.2%
    2016$3,327 +101.6%$42,590
    2015$1,650 0%$42,590 +114.3%
    2014$1,651 +0.1%$19,870
    2013$1,649 +17.9%$19,870 +1.3%
    2012$1,398 -2.1%$19,610 +0%
    2011$1,428 +2.2%$19,608 -8.6%
    2010$1,397 +3%$21,450
    2009$1,357 -0.2%$21,450 +5.6%
    2008$1,359 +16.2%$20,320
    2007$1,170 +1.1%$20,320 +16.3%
    2006$1,157 +7.7%$17,470
    2005$1,074 +14.5%$17,470 +2%
    2003$937 $17,130

    Find assessor info on the county website

    Neighborhood: University

    Nearby schools

    GreatSchools rating
    Schools provided by the listing agent
    • Elementary: Asbury
    • Middle: Grant
    • High: South
    • District: Denver 1

    Source: REcolorado as distributed by MLS GRID. This data may not be complete. We recommend contacting the local school district to confirm school assignments for this home.

    Get a cash offer in 3 minutes
    Find out how much your home could sell for in as little as 3 minutes with a no-obligation cash offer.
    Estimated market value
    $1,088,100
    Get a cash offer in 3 minutes
    Find out how much your home could sell for in as little as 3 minutes with a no-obligation cash offer.
    Estimated market value
    $1,088,100