Skip main navigation
Sold for $745,000
  • $745,000

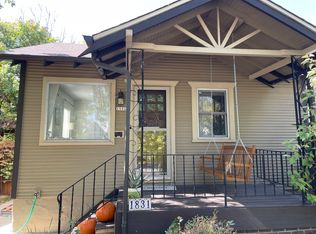
    1825 S Williams Street, Denver, CO 80210

    3beds
    1,562sqft
    Single Family Residence
    Built in 1934
    4,740 Square Feet Lot
    $740,100 Zestimate®
    $477/sqft
    $3,273 Estimated rent

    Home value

    $740,100

    $703,000 - $777,000

    $3,273/mo

    Zestimate® history
    Loading
    Loading...

    Owner options

    List your home for rent

    $3,273/mo

    Rent Zestimate®

    Find your next renter with Zillow Rental Manager. Plus, with online applications, you can quickly screen prospective tenants – for free.

    Learn more

    $3,273/mo

    Rent Zestimate®

    Refinance and save

    $4,304/mo

    Est. payment

    Refinancing to a lower rate could help reduce your monthly payments and save thousands over the life of the loan.

    See today's rates

    $4,304/mo

    Est. payment

    Explore your selling options

    Work with a Zillow partner agent

    Leverage their expertise and Zillow's premium Showcase listings to get your home seen by more buyers.

    Get started

    List with your own agent

    Get your home in front of millions of buyers by listing it on Zillow.

    Learn how to do it

    Sell it yourself

    Take full control of how buyers see your home on Zillow by listing For Sale by Owner (FSBO).

    List your home

    What's special

    Discover this charming 3-bedroom, 2-bathroom home located in the heart of the University neighborhood. The spacious living areas include hardwood flooring throughout most of the main floor, creating an inviting atmosphere perfect for relaxation and entertaining. The modern kitchen has been remodeled and boasts granite countertops and newer appliances, providing a delightful space for cooking and dining. On the main floor, the primary bedroom includes a large walk-in closet, while the second bedroom is perfect for guests or a home office. The full bathroom features a double vanity and granite countertops. The finished basement offers an additional living room area, ideal for a family room or media space, along with a third bedroom and a 3/4 bathroom. The laundry closet is conveniently located downstairs, with the washer and dryer included. Step outside to a peaceful backyard that includes a patio area, garden bed, grassy space, and shade trees, creating an ideal setting for outdoor activities and relaxation. The 2-car detached garage in the back provides ample storage and parking, with an additional dedicated parking spot available. The property also qualifies for up to 2 off-street parking permits from the city. Located within a short distance to Pearl Street, Wash Park, and the University of Denver, this home offers easy access to local amenities, dining, and recreational facilities. Recent upgrades include a new roof and gutters (2023), a new sewer line (2023), new carpet (2023), fresh interior paint (2023), new refrigerator (2024), new dishwasher (2023), a new furnace and AC (2022), basement waterproofing and sump pump (2021.) This home is truly turnkey and move-in ready. Don’t miss the opportunity to make it yours! Reach out to schedule a showing today!

    Zillow last checked:

    Listing updated:

    Listed by:

    Kim Jarrett 303-957-7619 kim.jarrett@compass.com,

    Compass - Denver,

    Sapphire Properties 303-957-7619,

    Compass - Denver

    Bought with:

    Tracy Schuman, 40042455

    Madison & Company Properties

    Source: REcolorado as distributed by MLS GRID,MLS#: 7482503MLS Logo

    Facts & features

    Interior

    Bedrooms & bathrooms
    • Bedrooms: 3
    • Bathrooms: 2
    • Full bathrooms: 1
    • 3/4 bathrooms: 1
    • Main level bathrooms: 1
    • Main level bedrooms: 2
    Primary bedroom
    • Description: Newer Carpet; Walk-In Closet
    • Level: Main
    • Area: 201.02 Square Feet
    • Dimensions: 18.11 x 11.1
    Bedroom
    • Description: Hardwood Flooring
    • Level: Main
    • Area: 107.16 Square Feet
    • Dimensions: 11.4 x 9.4
    Bedroom
    • Description: Newer Carpet; Walk-In Closet
    • Level: Basement
    • Area: 125.12 Square Feet
    • Dimensions: 13.6 x 9.2
    Bathroom
    • Description: Granite Countertops; Double Vanity
    • Level: Main
    • Area: 69.56 Square Feet
    • Dimensions: 7.4 x 9.4
    Bathroom
    • Description: Tile Flooring; Single Vanity
    • Level: Basement
    • Area: 56.76 Square Feet
    • Dimensions: 8.6 x 6.6
    Dining room
    • Description: Hardwood Flooring
    • Level: Main
    • Area: 79.04 Square Feet
    • Dimensions: 10.4 x 7.6
    Family room
    • Description: Newer Carpet; Closet Storage
    • Level: Basement
    • Area: 204.75 Square Feet
    • Dimensions: 10.5 x 19.5
    Kitchen
    • Description: Granite Countertops; Pantry Closet; Newer Appliances
    • Level: Main
    • Area: 123.93 Square Feet
    • Dimensions: 15.3 x 8.1
    Laundry
    • Description: Washer/Dryer Included
    • Level: Basement
    • Area: 28.4 Square Feet
    • Dimensions: 4 x 7.1
    Living room
    • Description: Hardwood Flooring
    • Level: Main
    • Area: 135.89 Square Feet
    • Dimensions: 12.7 x 10.7
    Heating
    • Forced Air
    Cooling
    • Central Air
    Appliances
    • Included: Dishwasher, Disposal, Dryer, Gas Water Heater, Microwave, Oven, Refrigerator, Washer
    Features
    • Built-in Features, Ceiling Fan(s), Granite Counters, High Speed Internet, Open Floorplan, Smart Thermostat, Walk-In Closet(s)
    • Flooring: Carpet, Tile, Wood
    • Windows: Double Pane Windows
    • Basement: Bath/Stubbed,Crawl Space,Finished,Full,Sump Pump
    Interior area
    • Total structure area: 1,562
    • Total interior livable area: 1,562 sqft
    • Finished area above ground: 855
    • Finished area below ground: 689

    Property

    Parking
    • Total spaces: 5
    • Parking features: Exterior Access Door, Oversized
    • Garage spaces: 2
    • Details: Off Street Spaces: 2, Reserved Spaces: 1
    Features
    • Levels: One
    • Stories: 1
    • Patio & porch: Covered, Front Porch, Patio
    • Exterior features: Garden, Private Yard, Rain Gutters
    • Fencing: Full
    Lot
    • Size: 4,740 sqft
    • Features: Landscaped, Level, Sprinklers In Front, Sprinklers In Rear
    Details
    • Parcel number: 523418026
    • Zoning: U-SU-B
    • Special conditions: Standard

    Construction

    Type & style
    • Home type: SingleFamily
    • Property subtype: Single Family Residence
    Materials
    • Frame, Vinyl Siding
    • Foundation: Slab
    • Roof: Composition
    Condition
    • Updated/Remodeled
    • Year built: 1934

    Utilities & green energy

    • Sewer: Public Sewer
    • Water: Public

    Community & neighborhood

    Security
    • Security features: Carbon Monoxide Detector(s), Smoke Detector(s)
    Location
    • Region: Denver
    • Subdivision: University

    Other

    Other facts
    • Listing terms: Cash,Conventional,FHA,VA Loan
    • Ownership: Corporation/Trust
    • Road surface type: Paved

    Price history

    DateEventPrice
    8/2/2024Sold$745,000$477/sqft
    Source: REcolorado as distributed by MLS GRID #7482503 Report a problem
    6/27/2024Pending sale$745,000$477/sqft
    Source: REcolorado as distributed by MLS GRID #7482503 Report a problem
    6/20/2024Listed for sale$745,000+63.7%$477/sqft
    Source: REcolorado as distributed by MLS GRID #7482503 Report a problem
    6/29/2023Listing removed--
    Source: Zillow Rentals Report a problem
    6/22/2023Listed for rent$3,300+14.8%$2/sqft
    Source: Zillow Rentals Report a problem
    2/24/2021Listing removed--
    Source: Owner Report a problem
    5/28/2020Listing removed$2,875$2/sqft
    Source: Owner Report a problem
    5/24/2020Listed for rent$2,875$2/sqft
    Source: Owner Report a problem
    4/28/2019Listing removed$2,875$2/sqft
    Source: Zillow Rental Manager Report a problem
    4/15/2019Listed for rent$2,875+2.7%$2/sqft
    Source: Zillow Rental Manager Report a problem
    7/31/2018Listing removed$2,800$2/sqft
    Source: Owner Report a problem
    7/15/2018Price change$2,800-6.7%$2/sqft
    Source: Owner Report a problem
    7/9/2018Listed for rent$3,000+7.1%$2/sqft
    Source: Owner Report a problem
    4/10/2017Listing removed$2,800$2/sqft
    Source: Owner Report a problem
    3/28/2017Listed for rent$2,800$2/sqft
    Source: Owner Report a problem
    5/10/2016Listing removed$2,800+133.3%$2/sqft
    Source: Owner Report a problem
    6/19/2015Sold$455,000+23.3%$291/sqft
    Source: Public Record Report a problem
    4/24/2013Sold$369,000+60.4%$236/sqft
    Source: Public Record Report a problem
    8/1/2012Sold$230,000$147/sqft
    Source: Public Record Report a problem
    7/17/2012Listed for sale$230,000+4.6%$147/sqft
    Source: Preferred Properties #1111822 Report a problem
    2/8/2011Listing removed$1,200$1/sqft
    Source: HouseHitz, Inc. Report a problem
    12/25/2010Listed for rent$1,200$1/sqft
    Source: HouseHitz, Inc. Report a problem
    9/7/2005Sold$219,900$141/sqft
    Source: Public Record Report a problem

    Public tax history

    YearProperty taxesTax assessment
    2024$3,680 +30.1%$47,490 -6.2%
    2023$2,830 +3.6%$50,650 +42.4%
    2022$2,732 -6.1%$35,580 -2.8%
    2021$2,908 +2.9%$36,610 -6.6%
    2020$2,827 +15.9%$39,196 -0.7%
    2019$2,440 $39,471 +25.1%
    2018$2,440 +0.3%$31,540
    2017$2,433 +6.4%$31,540 +7.8%
    2016$2,287 +10.7%$29,270
    2015$2,066 +37%$29,270 +17.7%
    2014$1,507 +5.6%$24,870 +37.1%
    2013$1,428 +17.9%$18,140 +6.8%
    2012$1,211 -5.5%$16,980 +0%
    2011$1,281 +2.2%$16,978 -11.8%
    2010$1,253 +6%$19,240
    2009$1,183 -0.2%$19,240 +8.6%
    2008$1,185 +13.2%$17,710
    2007$1,046 +1.1%$17,710 +13.3%
    2006$1,035 +0.9%$15,630
    2005$1,025 $15,630

    Find assessor info on the county website

    Neighborhood: University

    Nearby schools

    GreatSchools rating
    Schools provided by the listing agent
    • Elementary: Asbury
    • Middle: Grant
    • High: South
    • District: Denver 1

    Source: REcolorado as distributed by MLS GRID. This data may not be complete. We recommend contacting the local school district to confirm school assignments for this home.

    Get a cash offer in 3 minutes
    Find out how much your home could sell for in as little as 3 minutes with a no-obligation cash offer.
    Estimated market value
    $740,100
    Get a cash offer in 3 minutes
    Find out how much your home could sell for in as little as 3 minutes with a no-obligation cash offer.
    Estimated market value
    $740,100