Skip main navigation
Closed
  • Price Unknown

    1828 Split Mountain, Canyon Lake, TX 78133

    4beds
    2,923sqft
    Single Family Residence
    Built in 2017
    1.31 Acres Lot
    $769,500 Zestimate®
    $--/sqft
    $5,169 Estimated rent

    Home value

    $769,500

    $708,000 - $839,000

    $5,169/mo

    Zestimate® history
    Loading
    Loading...

    Owner options

    List your home for rent

    $5,169/mo

    Rent Zestimate®

    Find your next renter with Zillow Rental Manager. Plus, with online applications, you can quickly screen prospective tenants – for free.

    Learn more

    $5,169/mo

    Rent Zestimate®

    Refinance and save

    $300/mo

    Est. payment

    Refinancing to a lower rate could help reduce your monthly payments and save thousands over the life of the loan.

    See today's rates

    $300/mo

    Est. payment

    Explore your selling options

    Work with a Zillow partner agent

    Leverage their expertise and Zillow's premium Showcase listings to get your home seen by more buyers.

    Get started

    List with your own agent

    Get your home in front of millions of buyers by listing it on Zillow.

    Learn how to do it

    Sell it yourself

    Take full control of how buyers see your home on Zillow by listing For Sale by Owner (FSBO).

    List your home

    What's special

    Wrought iron fenceScenic hill country viewsExpansive windowsPeaceful hill country sunrisesSerene hill country retreatGranite countertopsCircular driveway
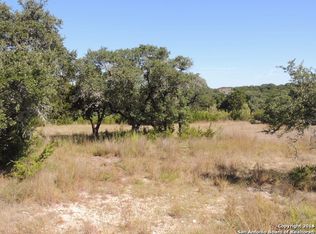
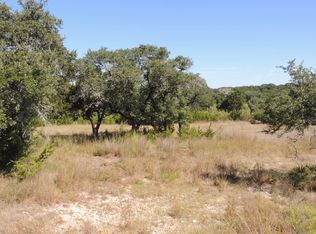
    Discover a serene Hill Country retreat on 1.31 acres, just moments from the shores of Canyon Lake. Designed for both relaxation and entertaining, this home offers an elegant blend of natural beauty, thoughtful design, & modern comforts. The main part of the residence features 4 spacious bedrooms, including a private primary suite w/ outdoor access. The 4th room is the attached casita, a fully ind. space under the same roof with its own bedroom, full bath, kitchenette, and living area-perfect for hosting guests, extended stays, or creating a private office or studio. The outdoor living spaces are equally impressive, centered around a resort-style pool & hot tub & outdoor shower. Enjoy the privacy and tranquility of your surroundings while taking in the scenic Hill Country views. From the front porch, you can savor peaceful Hill Country sunrises-a perfect way to begin the day in this tranquil setting. For those seeking even more breathtaking perspectives, you could add a rooftop deck that has been designed and HOA-approved, offering the potential for lake views and an unmatched setting for sunsets or stargazing. Inside, the heart of the home is a beautifully designed kitchen, featuring custom cabinetry with thoughtful storage solutions, including a pull spice rack. A large island, granite countertops, and premium lighting elevate both form and function. Adding to its seamless design, the pantry is cleverly camouflaged to appear as part of the cabinetry, enhancing the kitchen's sleek and sophisticated aesthetic. The open-concept living and dining areas are bathed in natural light from expansive windows, creating a warm and inviting atmosphere. A wrought iron fence encloses the backyard, adding both security and sophistication, while a circular driveway & controlled access to the neighborhood enhance privacy and convenience. With versatile living spaces, breathtaking views, and an unbeatable location, this home is a true sanctuary in the heart of the Texas Hill Country.

    Zillow last checked:

    Listing updated:

    Listed by:

    Ginger Browning (830)358-7989,

    Kuper Sotheby's Intl RTY - NB

    Bought with:

    NON-MEMBER AGENT TEAM

    Non Member Office

    Source: Central Texas MLS,MLS#: 572851MLS LogoOriginating MLS: Four Rivers Association of REALTORS

    Facts & features

    Interior

    Bedrooms & bathrooms
    • Bedrooms: 4
    • Bathrooms: 4
    • Full bathrooms: 3
    • 1/2 bathrooms: 1
    Primary bedroom
    • Level: Main
    • Dimensions: 16 x 13
    Bedroom 2
    • Level: Main
    • Dimensions: 11 x 12
    Bedroom 3
    • Level: Main
    • Dimensions: 14 x 12
    Bedroom 4
    • Level: Main
    • Dimensions: 10 x 12
    Primary bathroom
    • Level: Main
    • Dimensions: 15 x 20
    Dining room
    • Level: Main
    • Dimensions: 16 x 13
    Entry foyer
    • Level: Main
    • Dimensions: 7 x 7
    Family room
    • Level: Main
    • Dimensions: 18 x 17
    Kitchen
    • Level: Main
    • Dimensions: 16 x 16
    Laundry
    • Level: Main
    • Dimensions: 8 x 7
    Living room
    • Level: Main
    • Dimensions: 21 x 22
    Heating
    • Central, Propane, Multiple Heating Units
    Cooling
    • Central Air, 2 Units
    Appliances
    • Included: Dishwasher, Exhaust Fan, Gas Cooktop, Disposal, Gas Water Heater, Plumbed For Ice Maker, Some Gas Appliances, Microwave, Range, Water Softener Owned
    • Laundry: Washer Hookup, Electric Dryer Hookup, Laundry Tub, Sink
    Features
    • Ceiling Fan(s), Chandelier, Carbon Monoxide Detector, Entrance Foyer, High Ceilings, Jetted Tub, Living/Dining Room, Multiple Living Areas, Open Floorplan, Recessed Lighting, See Remarks, Separate Shower, Tub Shower, Vanity, Walk-In Closet(s), Breakfast Bar, Breakfast Area, Eat-in Kitchen, Kitchen Island, Kitchen/Family Room Combo, Kitchen/Dining Combo
    • Flooring: Carpet, Laminate, Tile, Wood
    • Windows: Double Pane Windows
    • Attic: Other,See Remarks
    • Number of fireplaces: 1
    • Fireplace features: Gas Starter, Living Room, Raised Hearth, Stone, Wood Burning
    Interior area
    • Total interior livable area: 2,923 sqft

    Property

    Parking
    • Total spaces: 2
    • Parking features: Attached, Circular Driveway, Garage, Garage Door Opener, Garage Faces Side
    • Attached garage spaces: 2
    • Has uncovered spaces: Yes
    Features
    • Levels: One
    • Stories: 1
    • Patio & porch: Covered, Patio, Porch
    • Exterior features: Covered Patio, Fire Pit, Porch, Patio, Private Yard, Propane Tank - Owned
    • Has private pool: Yes
    • Pool features: Community, In Ground, Outdoor Pool, Private, Waterfall
    • Has spa: Yes
    • Spa features: In Ground
    • Fencing: Back Yard,Wrought Iron,Wire
    • Has view: Yes
    • View description: Hills
    • Body of water: Hill Country View
    Lot
    • Size: 1.31 Acres
    • Topography: Rolling
    • Residential vegetation: Partially Wooded
    Details
    • Parcel number: 119369

    Construction

    Type & style
    • Home type: SingleFamily
    • Architectural style: Hill Country
    • Property subtype: Single Family Residence
    Materials
    • Masonry, Stone Veneer, Stucco
    • Foundation: Slab
    • Roof: Composition,Shingle
    Condition
    • Resale
    • Year built: 2017

    Utilities & green energy

    • Sewer: Septic Tank
    • Water: Community/Coop
    • Utilities for property: Cable Available, Electricity Available, High Speed Internet Available, Propane, Trash Collection Private, Underground Utilities

    Community & HOA

    Community
    • Features: Barbecue, Playground, Trails/Paths, Community Pool, Gated
    • Security: Gated Community, Smoke Detector(s)
    • Subdivision: Vistas Mountain Sprgs Ranch
    HOA
    • Has HOA: Yes
    • Services included: Other, See Remarks
    • HOA fee: $300 annually
    • HOA name: Mountain Springs Ranch POA
    • HOA phone: 210-561-0606
    Location
    • Region: Canyon Lake

    Financial & listing details

    • Tax assessed value: $739,840
    • Date on market: 3/13/2025
    • Cumulative days on market: 120 days
    • Listing agreement: Exclusive Right To Sell
    • Listing terms: Cash,Conventional,VA Loan
    • Electric utility on property: Yes
    • Road surface type: Asphalt, Paved

    Price history

    DateEventPrice
    7/18/2025Sold--
    Source: Central Texas MLS #572851 Report a problem
    7/2/2025Pending sale$825,000+3.1%$282/sqft
    Source: Kuper Sotheby's International Realty #1849472 Report a problem
    6/28/2025Contingent$799,900$274/sqft
    Source: LERA MLS #1849472 Report a problem
    6/17/2025Price change$799,900-3%$274/sqft
    Source: LERA MLS #1849472 Report a problem
    3/13/2025Listed for sale$825,000-4.1%$282/sqft
    Source: Central Texas MLS #572851 Report a problem
    11/17/2024Listing removed$860,000$294/sqft
    Source: LERA MLS #1748358 Report a problem
    11/1/2024Listed for sale$860,000$294/sqft
    Source: LERA MLS #1748358 Report a problem
    10/7/2024Listing removed$860,000$294/sqft
    Source: LERA MLS #1748358 Report a problem
    8/2/2024Price change$860,000-2.3%$294/sqft
    Source: LERA MLS #1748358 Report a problem
    7/9/2024Price change$880,000-0.6%$301/sqft
    Source: LERA MLS #1748358 Report a problem
    5/1/2024Listed for sale$885,000$303/sqft
    Source: LERA MLS #1748358 Report a problem
    4/2/2024Listing removed--
    Source: LERA MLS #1748358 Report a problem
    1/31/2024Listed for sale$885,000+1673.5%$303/sqft
    Source: LERA MLS #1748358 Report a problem
    3/22/2016Sold--
    Source: Agent Provided Report a problem
    2/13/2016Listed for sale$49,900-16.8%$17/sqft
    Source: RE/MAX North-San Antonio #1160887 Report a problem
    1/1/2016Listing removed$60,000$21/sqft
    Source: Keller Williams - Heritage #1126780 Report a problem
    7/14/2015Listed for sale$60,000+7.1%$21/sqft
    Source: Keller Williams - Heritage #1126780 Report a problem
    11/1/2014Listing removed$56,000$19/sqft
    Source: Keller Williams Heritage #1012529 Report a problem
    11/9/2013Price change$56,000-13.8%$19/sqft
    Source: Keller Williams Heritage #1012529 Report a problem
    7/25/2013Listed for sale$65,000$22/sqft
    Source: Keller Williams Heritage #1012529 Report a problem

    Public tax history

    YearProperty taxesTax assessment
    2025-- $739,840 -2.2%
    2024$11,259 -14.5%$756,790 -14.1%
    2023$13,166 +5.8%$881,430 +19.6%
    2022$12,448 +29.7%$736,700 +37.1%
    2021$9,597 +12.1%$537,340 +11.8%
    2020$8,564 -2.3%$480,750 +1.6%
    2019$8,770 +6.7%$473,300 +9.3%
    2018$8,219 $433,040 +861%
    2017-- $45,060 -13.1%
    2016$973 +27.7%$51,830
    2015$762 $51,830 +27.7%
    2014$762 $40,600
    Find assessor info on the county website

    Neighborhood: 78133

    Nearby schools

    GreatSchools rating
    Schools provided by the listing agent
    • Elementary: Bill Brown Elementary
    • Middle: Smithson Valley
    • High: Smithson Valley High
    • District: Comal ISD

    Source: Central Texas MLS. This data may not be complete. We recommend contacting the local school district to confirm school assignments for this home.

    Get a cash offer in 3 minutes
    Find out how much your home could sell for in as little as 3 minutes with a no-obligation cash offer.
    Estimated market value
    $769,500
    Get a cash offer in 3 minutes
    Find out how much your home could sell for in as little as 3 minutes with a no-obligation cash offer.
    Estimated market value
    $769,500