Skip main navigation
Sold for $505,000
  • $505,000

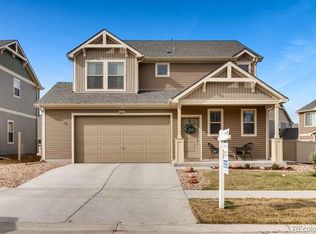
    18284 E 52nd Place, Denver, CO 80249

    3beds
    2,262sqft
    Single Family Residence
    Built in 2017
    5,496 Square Feet Lot
    $492,300 Zestimate®
    $223/sqft
    $3,020 Estimated rent

    Home value

    $492,300

    $463,000 - $527,000

    $3,020/mo

    Zestimate® history
    Loading
    Loading...

    Owner options

    List your home for rent

    $3,020/mo

    Rent Zestimate®

    Find your next renter with Zillow Rental Manager. Plus, with online applications, you can quickly screen prospective tenants – for free.

    Learn more

    $3,020/mo

    Rent Zestimate®

    Refinance and save

    $2,952/mo

    Est. payment

    Refinancing to a lower rate could help reduce your monthly payments and save thousands over the life of the loan.

    See today's rates

    $2,952/mo

    Est. payment

    Explore your selling options

    Work with a Zillow partner agent

    Leverage their expertise and Zillow's premium Showcase listings to get your home seen by more buyers.

    Get started

    List with your own agent

    Get your home in front of millions of buyers by listing it on Zillow.

    Learn how to do it

    Sell it yourself

    Take full control of how buyers see your home on Zillow by listing For Sale by Owner (FSBO).

    List your home

    What's special

    Back on Market due to no fault of the Sellers: Great 3br, 3ba home in the much desired Green Valley Ranch You will be able to come home and relax in your back yard, relaxing on the patio next to a working waterfall The large eat-in kitchen has an oversized granite center island eating area adjacent to the family room. The large oversized windows allows in plenty of afternoon sunlight as well. And for those cooler winter days and nights, you can keep warm and cozy with the natural gas log fireplace! But there is more!!! Right next to the living room is an extra "flex" room which can be converted to a formal dining room or used for a main-level office or reading area! As you make your way up the stairway, there is a second "flex" area which could be an additional tv/sitting/reading or office area! The man bedroom is large, spacious and has an 5-piece en-suite bathroom and a large walk-in closet including an attached shoe rack! If you like to entertain, you will certainly like the back yard complete with a patio which is large enough for your own outdoor grilling or pizza oven! Relax outdoors during the warmer months sitting next to a running stream or river... Well, this home doesn't have a stream or river but it does have a beautiful waterfall feature in the back yard (as stated earlier) to set up your lawn furniture or letting the kids camp in the safety of a fenced in back yard! It will be hard to find another home like this one in Green Valley Ranch! In addition to the NEW PRICE, Sellers are also offering a $6,000 in concessions for the Buyer to use as they desire. Very motivated sellers, looking for a fast and smooth Closing! Pre-Approval letter or POF required with all offers - No exceptions.

    Zillow last checked:

    Listing updated:

    Listed by:

    Pete Marck 720-203-8812 pete.marck@gmail.com,

    Brokers Guild Real Estate

    Bought with:

    Eka Carr, 40028387

    Mega Real Estate

    Source: REcolorado as distributed by MLS GRID,MLS#: 7327139MLS Logo

    Facts & features

    Interior

    Bedrooms & bathrooms
    • Bedrooms: 3
    • Bathrooms: 3
    • Full bathrooms: 1
    • 3/4 bathrooms: 1
    • 1/4 bathrooms: 1
    • Main level bathrooms: 1
    Bedroom
    • Description: Main Bedroom With Private 3/4 Bath And Large Walk-In Closet
    • Level: Upper
    Bedroom
    • Level: Upper
    Bedroom
    • Level: Upper
    Bathroom
    • Level: Upper
    Bathroom
    • Level: Main
    Bathroom
    • Description: Spacious Attached To Main Bedroom And His & Her Double Sink Countertop!
    • Level: Upper
    Bonus room
    • Description: Great For Dining Area Or Office Area
    • Level: Main
    Bonus room
    • Description: Another Bonus Area! Great For Extra Tv Viewing Area Or Reading Area
    • Level: Upper
    Kitchen
    • Description: Center Island & Spacious!
    • Level: Main
    Laundry
    • Description: Includes Utility Sink!
    • Level: Upper
    Living room
    • Description: Plenty Of Natural Afternoon Sunlight!
    • Level: Main
    Heating
    • Forced Air
    Cooling
    • Central Air
    Appliances
    • Included: Cooktop, Dishwasher, Disposal, Gas Water Heater, Microwave, Range, Range Hood, Refrigerator, Self Cleaning Oven
    • Laundry: In Unit
    Features
    • Eat-in Kitchen, High Ceilings, Kitchen Island, Open Floorplan, Pantry, Smart Thermostat, Smoke Free, Solid Surface Counters, Sound System, Walk-In Closet(s), Wired for Data
    • Flooring: Carpet, Laminate, Wood
    • Windows: Storm Window(s)
    • Has basement: No
    • Number of fireplaces: 1
    • Fireplace features: Family Room, Gas Log
    Interior area
    • Total structure area: 2,262
    • Total interior livable area: 2,262 sqft
    • Finished area above ground: 2,262

    Property

    Parking
    • Total spaces: 5
    • Parking features: Concrete, Dry Walled, Lighted
    • Attached garage spaces: 3
    • Details: Off Street Spaces: 2
    Features
    • Levels: Two
    • Stories: 2
    • Entry location: Ground
    • Patio & porch: Front Porch, Patio
    • Exterior features: Private Yard, Water Feature
    • Fencing: Partial
    Lot
    • Size: 5,496 Square Feet
    • Features: Level, Master Planned, Sprinklers In Front
    Details
    • Parcel number: 16109019
    • Zoning: C-MU-30
    • Special conditions: Standard

    Construction

    Type & style
    • Home type: SingleFamily
    • Architectural style: Traditional
    • Property subtype: Single Family Residence
    Materials
    • Frame, Vinyl Siding
    • Foundation: Slab
    • Roof: Composition
    Condition
    • Year built: 2017
    Details
    • Builder name: Oakwood Homes, LLC

    Utilities & green energy

    • Electric: 110V, 220 Volts
    • Sewer: Public Sewer
    • Water: Public
    • Utilities for property: Cable Available, Electricity Connected, Internet Access (Wired), Natural Gas Connected, Phone Available

    Community & HOA

    Community
    • Security: Carbon Monoxide Detector(s), Smoke Detector(s)
    • Subdivision: Green Valley Ranch
    HOA
    • Has HOA: No
    Location
    • Region: Denver

    Financial & listing details

    • Price per square foot: $223/sqft
    • Tax assessed value: $563,200
    • Annual tax amount: $6,079
    • Date on market: 3/13/2025
    • Listing terms: 1031 Exchange,Cash,Conventional,FHA,Other,VA Loan
    • Exclusions: Seller's Personal Property Including Wall Fixtures, Mounted Tv And Mounting Brackets In Living Room, Clothes Washer & Dryer, Interior & Exterior Video Cameras/System; White Chest Freezer, Umbrella On Patio, Metal Shelving, Dog Crates And Other Personal Items In Garage, Any/All Yard/Landscaping Tools/Equipment Currently Mounted On Walls In Garage.
    • Ownership: Individual
    • Electric utility on property: Yes
    • Road surface type: Paved

    Price history

    DateEventPrice
    2/6/2026Listing removed$3,595$2/sqft
    Source: Zillow Rentals Report a problem
    1/28/2026Listed for rent$3,595$2/sqft
    Source: Zillow Rentals Report a problem
    1/12/2026Listing removed$3,595$2/sqft
    Source: Zillow Rentals Report a problem
    1/10/2026Price change$3,595-5.3%$2/sqft
    Source: Zillow Rentals Report a problem
    1/8/2026Price change$3,795-1.4%$2/sqft
    Source: Zillow Rentals Report a problem
    1/6/2026Price change$3,850+10.2%$2/sqft
    Source: Zillow Rentals Report a problem
    12/27/2025Price change$3,495-0.1%$2/sqft
    Source: Zillow Rentals Report a problem
    12/22/2025Listed for rent$3,500$2/sqft
    Source: Zillow Rentals Report a problem
    8/28/2025Sold$505,000$223/sqft
    Source: REcolorado as distributed by MLS GRID #7327139 Report a problem
    7/25/2025Pending sale$505,000$223/sqft
    Source: REcolorado as distributed by MLS GRID #7327139 Report a problem
    7/15/2025Listed for sale$505,000$223/sqft
    Source: REcolorado as distributed by MLS GRID #7327139 Report a problem
    7/11/2025Pending sale$505,000$223/sqft
    Source: REcolorado as distributed by MLS GRID #7327139 Report a problem
    6/25/2025Price change$505,000-1.9%$223/sqft
    Source: REcolorado as distributed by MLS GRID #7327139 Report a problem
    6/11/2025Price change$515,000-2.8%$228/sqft
    Source: REcolorado as distributed by MLS GRID #7327139 Report a problem
    5/6/2025Price change$530,000-2.8%$234/sqft
    Source: REcolorado as distributed by MLS GRID #7327139 Report a problem
    3/13/2025Listed for sale$545,000+40.2%$241/sqft
    Source: REcolorado as distributed by MLS GRID #7327139 Report a problem
    1/23/2018Sold$388,689$172/sqft
    Source: Public Record Report a problem

    Public tax history

    YearProperty taxesTax assessment
    2024$6,079 +22.2%$34,040 -8.2%
    2023$4,976 +2.5%$37,090 +29.1%
    2022$4,856 +12.4%$28,730 -2.8%
    2021$4,319 +0%$29,560 +12.1%
    2020$4,317 +28.6%$26,362 -0.7%
    2019$3,358 $26,547 +39.4%
    2018$3,358 +67468.8%$19,050 +63400%
    2017$5 $30
    Find assessor info on the county website

    Neighborhood: Gateway - Green Valley Ranch

    Nearby schools

    GreatSchools rating
    Schools provided by the listing agent
    • Elementary: SOAR at Green Valley Ranch
    • Middle: DSST: Green Valley Ranch
    • High: KIPP Denver Collegiate High School
    • District: Denver 1

    Source: REcolorado as distributed by MLS GRID. This data may not be complete. We recommend contacting the local school district to confirm school assignments for this home.

    Get a cash offer in 3 minutes
    Find out how much your home could sell for in as little as 3 minutes with a no-obligation cash offer.
    Estimated market value
    $492,300
    Get a cash offer in 3 minutes
    Find out how much your home could sell for in as little as 3 minutes with a no-obligation cash offer.
    Estimated market value
    $492,300