Cape cod with excellent curb appeal on a 40' x 127' lot; charming in every way.... interior with wet plaster construction, and huge living room with hardwood floors. Kitchen with Thomasville cabinets, laminate counters, eating space Appliances remain and sold 'as-is'. condition. GFA/CA, humidifier '07, newer electric panel, whole house generator 2023, newer roof shingles approximately 10 years, newer gutters with gutter guards and newer triple pane windows, newer vinyl siding. Perfect opportunity to expand or enhance this charming home in an area of new construction homes.
Sold for $265,000
$265,000
1829 N Washington Ave, Royal Oak, MI 48073
3beds
1,001sqft
Single Family Residence
Built in 1940
5,227 Square Feet Lot
$271,900 Zestimate®
$265/sqft
$2,544 Estimated rent
Home value
$271,900
$253,000 - $291,000
$2,544/mo
Zestimate® history
Owner options
List your home for rent
$2,544/mo
Rent Zestimate®
Find your next renter with Zillow Rental Manager. Plus, with online applications, you can quickly screen prospective tenants – for free.
$2,544/mo
Rent Zestimate®
Refinance and save
$1,742/mo
Est. payment
Refinancing to a lower rate could help reduce your monthly payments and save thousands over the life of the loan.
$1,742/mo
Est. payment
Explore your selling options
Work with a Zillow partner agent
Leverage their expertise and Zillow's premium Showcase listings to get your home seen by more buyers.
Get startedList with your own agent
Get your home in front of millions of buyers by listing it on Zillow.
Learn how to do itSell it yourself
Take full control of how buyers see your home on Zillow by listing For Sale by Owner (FSBO).
List your homeWhat's special
Zillow last checked:
Listing updated:
Listed by:
Donald R Grieser 248-644-6700,
Max Broock, REALTORS®-Birmingham,
Richard J Gibb 248-644-6700,
Max Broock, REALTORS®-Birmingham
Bought with:
Jerry Johnson, 6501422993
EXP Realty
Source: Realcomp II,MLS#: 20250036160
Facts & features
Interior
Bedrooms & bathrooms
- Bedrooms: 3
- Bathrooms: 3
- Full bathrooms: 2
- 1/2 bathrooms: 1
Primary bedroom
- Level: Second
- Area: 234
- Dimensions: 13 x 18
Bedroom
- Level: Second
- Area: 110
- Dimensions: 10 x 11
Bedroom
- Level: Second
- Area: 121
- Dimensions: 11 x 11
Primary bathroom
- Level: Entry
Other
- Level: Second
Other
- Level: Entry
Dining room
- Level: Second
- Area: 130
- Dimensions: 10 x 13
Family room
- Level: Entry
- Area: 252
- Dimensions: 14 x 18
Kitchen
- Level: Entry
- Area: 90
- Dimensions: 10 x 9
Kitchen
- Level: Entry
- Area: 110
- Dimensions: 11 x 10
Laundry
- Level: Second
- Area: 24
- Dimensions: 4 x 6
Living room
- Level: Entry
- Area: 216
- Dimensions: 12 x 18
Heating
- Forced Air, Natural Gas
Cooling
- Ceiling Fans, Central Air
Appliances
- Included: Disposal, Humidifier, Microwave
- Laundry: Gas Dryer Hookup, Washer Hookup
Features
- Programmable Thermostat
- Basement: Full,Interior Entry,Unfinished
- Has fireplace: No
Interior area
- Total interior livable area: 1,001 sqft
- Finished area above ground: 1,001
Property
Parking
- Parking features: No Garage
Features
- Levels: Two
- Stories: 2
- Entry location: GroundLevelwSteps
- Patio & porch: Porch
- Pool features: None
Lot
- Size: 5,227 Square Feet
- Dimensions: 40.00 x 127.00
Details
- Parcel number: 2509482012
- Special conditions: Short Sale No,Standard
Construction
Type & style
- Home type: SingleFamily
- Architectural style: Cape Cod
- Property subtype: Single Family Residence
Materials
- Vinyl Siding
- Foundation: Basement, Block
- Roof: Asphalt
Condition
- Platted Sub
- New construction: No
- Year built: 1940
Utilities & green energy
- Sewer: Public Sewer
- Water: Public, Waterat Street
- Utilities for property: Above Ground Utilities, Cable Available
Community & HOA
Community
- Subdivision: H L KOPPIN'S SUB
HOA
- Has HOA: No
Location
- Region: Royal Oak
Financial & listing details
- Price per square foot: $265/sqft
- Tax assessed value: $65,040
- Annual tax amount: $2,452
- Date on market: 5/21/2025
- Cumulative days on market: 6 days
- Listing agreement: Exclusive Right To Sell
- Listing terms: Cash,Conventional
Price history
| Date | Event | Price |
|---|---|---|
| 6/13/2025 | Sold | $265,000+6%$265/sqft |
Source:  Realcomp II #20250036160 Report a problem Realcomp II #20250036160 Report a problem | ||
| 6/10/2025 | Pending sale | $250,000$250/sqft |
Source: Realcomp II #20250036160 Report a problem | ||
| 5/21/2025 | Listed for sale | $250,000$250/sqft |
Source: Realcomp II #20250036160 Report a problem | ||
Public tax history
| Year | Property taxes | Tax assessment |
|---|---|---|
| 2025 | -- | $110,710 +10.3% |
| 2024 | -- | $100,410 +5.9% |
| 2023 | -- | $94,840 +6.4% |
| 2022 | -- | $89,150 +4.7% |
| 2021 | -- | $85,160 +1.9% |
| 2020 | -- | $83,540 +3.6% |
| 2019 | -- | $80,620 +10% |
| 2018 | -- | $73,310 |
| 2017 | -- | $73,310 +9.1% |
| 2015 | -- | $67,220 +16.9% |
| 2014 | -- | $57,520 +3.9% |
| 2011 | -- | $55,360 -3.4% |
| 2010 | $1,709 +0.8% | $57,320 -18.7% |
| 2009 | $1,695 +38.4% | $70,540 -37.4% |
| 2005 | $1,225 | $112,760 +56.9% |
| 2003 | -- | $71,850 +8.3% |
| 2002 | -- | $66,360 +80.7% |
| 2001 | $1,301 +2.4% | $36,720 +3.2% |
| 2000 | $1,270 | $35,590 |
Find assessor info on the county website
Neighborhood: 48073
Nearby homes
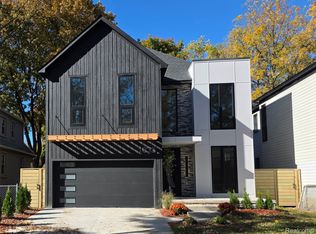
- $1,114,9004 bd5 ba4k sqft1833 N Washington Ave, Royal Oak, MI 48073Sold
- $216,5003 bd1 ba1.3k sqft1820 N Washington Ave, Royal Oak, MI 48073Sold

- $288,2003 bd1 ba998 sqft1825 N Washington Ave, Royal Oak, MI 48073Off Market
- $399,9003 bd3 ba1.7k sqft1821 N Washington Ave, Royal Oak, MI 48073Sold

- $285,5002 bd1 ba950 sqft1817 N Washington Ave, Royal Oak, MI 48073Off Market
- $1,149,9004 bd5 ba4k sqft1837 N Washington Ave, Royal Oak, MI 48073New Construction
- $368,6004 bd2 ba1.7k sqft1820 N Lafayette Ave, Royal Oak, MI 48073Off Market
- $252,1003 bd1 ba972 sqft1816 N Washington Ave, Royal Oak, MI 48073Off Market
Nearby schools
GreatSchools rating
- 10/10Northwood Elementary SchoolGrades: K-5Distance: 0.4 mi
- 7/10Royal Oak Middle SchoolGrades: 6-8Distance: 0.7 mi
- 9/10Royal Oak High SchoolGrades: 9-12Distance: 1.4 mi
Get a cash offer in 3 minutes
Find out how much your home could sell for in as little as 3 minutes with a no-obligation cash offer.
Estimated market value
$271,900
Get a cash offer in 3 minutes
Find out how much your home could sell for in as little as 3 minutes with a no-obligation cash offer.
Estimated market value
$271,900
- Michigan
- Oakland County
- Royal Oak
- 48073
- 1829 N Washington Ave
Nearby cities
Nearby zip codes
Other Royal Oak Topics
