Back on the market as financing fell through. Great opportunity to own this beautiful home; construction, completed in November 2025. Over 4,000 square feet of total finished space; This house is built with top quality craftsmanship and materials. Flooded with natural light through triple-Pane windows of unmatched quality that offer Elegance, Superior sound & Thermal Insulation. Custom Engineered Wood Floors throughout Main Floor & upper hallway. Versatile Great Room with an open-concept designed for modern living & entertaining featuring a fireplace, floor-to-ceiling glass with great views to the backyard, a dining area, and a Gourmet kitchen. Custom 3/4" Plywood Cabinets, Stainless Steel Monogram appliances, Quarzite countertops, an oversized eat-in Island, and a Butler's pantry. Entertaining can be enjoyed in on the patio surrounded by a privacy fence and manicured lawn. Retreat & relax in the Primary Suite with a walk-in closet and a Spa-like Bathroom. 2nd Level hosts a large Laundry room. Euro shower doors in all upper floor bathrooms. Additional 945 sq.ft of finished open space in the lower level with a high ceiling, a full bathroom and endless possibilities. The Garage is pre-wired with a dedicated 220V circuit that is ready for an EV charger to be installed by the new owner. This house is located within the boundaries of the highly desired Northwood Elementary School & within a walkable distance to downtown Royal Oak and everything it has to offer from Dining & Entertaining to Parks & Recreation.
Sold for $1,114,900
$1,114,900
1833 N Washington Ave, Royal Oak, MI 48073
4beds
4,045sqft
Single Family Residence
Built in 2025
5,227 Square Feet Lot
$1,132,900 Zestimate®
$276/sqft
$4,988 Estimated rent
Home value
$1,132,900
$1.08M - $1.19M
$4,988/mo
Zestimate® history
Owner options
List your home for rent
$4,988/mo
Rent Zestimate®
Find your next renter with Zillow Rental Manager. Plus, with online applications, you can quickly screen prospective tenants – for free.
$4,988/mo
Rent Zestimate®
Refinance and save
$5,958/mo
Est. payment
Refinancing to a lower rate could help reduce your monthly payments and save thousands over the life of the loan.
$5,958/mo
Est. payment
Explore your selling options
Work with a Zillow partner agent
Leverage their expertise and Zillow's premium Showcase listings to get your home seen by more buyers.
Get startedList with your own agent
Get your home in front of millions of buyers by listing it on Zillow.
Learn how to do itSell it yourself
Take full control of how buyers see your home on Zillow by listing For Sale by Owner (FSBO).
List your homeWhat's special
Manicured lawnOversized eat-in islandFlooded with natural lightQuarzite countertopsDining areaGourmet kitchenStainless steel monogram appliances
Zillow last checked:
Listing updated:
Listed by:
Fadi S Soueidan 810-499-0440,
Cosmopolitan, REALTORS®
Bought with:
Denise L Bellore, 6506044792
Keller Williams Paint Creek
Source: Realcomp II,MLS#: 20251061126
Facts & features
Interior
Bedrooms & bathrooms
- Bedrooms: 4
- Bathrooms: 5
- Full bathrooms: 4
- 1/2 bathrooms: 1
Primary bedroom
- Level: Second
- Area: 270
- Dimensions: 15 X 18
Bedroom
- Level: Second
- Area: 225
- Dimensions: 15 X 15
Bedroom
- Level: Second
- Area: 182
- Dimensions: 13 X 14
Bedroom
- Level: Second
- Area: 156
- Dimensions: 13 X 12
Primary bathroom
- Level: Second
- Area: 130
- Dimensions: 13 X 10
Other
- Level: Second
- Area: 108
- Dimensions: 12 X 9
Other
- Level: Second
- Area: 64
- Dimensions: 8 X 8
Other
- Level: Basement
- Area: 40
- Dimensions: 8 X 5
Other
- Level: Entry
- Area: 40
- Dimensions: 8 X 5
Other
- Level: Entry
- Area: 40
- Dimensions: 8 X 5
Great room
- Level: Entry
- Area: 390
- Dimensions: 26 X 15
Kitchen
- Level: Entry
- Area: 270
- Dimensions: 18 X 15
Laundry
- Level: Second
- Area: 64
- Dimensions: 8 X 8
Library
- Level: Entry
- Area: 144
- Dimensions: 16 X 9
Mud room
- Level: Entry
- Area: 40
- Dimensions: 8 X 5
Heating
- ENERGYSTAR Qualified Furnace Equipment, Forced Air, Natural Gas
Cooling
- Central Air
Appliances
- Included: Built In Refrigerator, Bar Fridge, Dishwasher, Disposal, Exhaust Fan, Free Standing Gas Oven, Stainless Steel Appliances, Vented Exhaust Fan
- Laundry: Laundry Room
Features
- Entrance Foyer, Programmable Thermostat
- Windows: Energy Star Qualified Windows
- Basement: Finished
- Has fireplace: Yes
- Fireplace features: Great Room
Interior area
- Total interior livable area: 4,045 sqft
- Finished area above ground: 3,100
- Finished area below ground: 945
Property
Parking
- Total spaces: 2
- Parking features: Two Car Garage, Attached
- Attached garage spaces: 2
Features
- Levels: Two
- Stories: 2
- Entry location: GroundLevel
- Patio & porch: Patio, Porch
- Pool features: None
- Fencing: Fenced
Lot
- Size: 5,227 Square Feet
- Dimensions: 40.09 x 127.17
Details
- Parcel number: 2509482025
- Special conditions: Short Sale No,Standard
Construction
Type & style
- Home type: SingleFamily
- Architectural style: Contemporary
- Property subtype: Single Family Residence
Materials
- Other
- Foundation: Basement, Poured
- Roof: Asphalt
Condition
- New Construction
- New construction: Yes
- Year built: 2025
Utilities & green energy
- Sewer: Public Sewer
- Water: Public
Green energy
- Energy efficient items: Appliances
Community & HOA
Community
- Subdivision: H L KOPPIN'S SUB
HOA
- Has HOA: No
Location
- Region: Royal Oak
Financial & listing details
- Price per square foot: $276/sqft
- Annual tax amount: $654
- Date on market: 12/22/2025
- Cumulative days on market: 267 days
- Listing agreement: Exclusive Agency
- Listing terms: Cash,Conventional,FHA,Va Loan
Price history
| Date | Event | Price |
|---|---|---|
| 4/1/2026 | Sold | $1,114,900$276/sqft |
Source:  Realcomp II #20251061126 Report a problem Realcomp II #20251061126 Report a problem | ||
| 3/21/2026 | Pending sale | $1,114,900$276/sqft |
Source: Realcomp II #20251061126 Report a problem | ||
| 3/12/2026 | Listed for sale | $1,114,900$276/sqft |
Source: Realcomp II #20251061126 Report a problem | ||
| 2/4/2026 | Contingent | $1,114,900$276/sqft |
Source: Realcomp II #20251061126 Report a problem | ||
| 1/21/2026 | Price change | $1,114,900-3%$276/sqft |
Source: Realcomp II #20251061126 Report a problem | ||
| 12/22/2025 | Listed for sale | $1,149,900-2.1%$284/sqft |
Source: Realcomp II #20251061126 Report a problem | ||
| 12/22/2025 | Listing removed | $1,174,900$290/sqft |
Source: Realcomp II #20250037529 Report a problem | ||
| 11/15/2025 | Price change | $1,174,900-2%$290/sqft |
Source: Realcomp II #20250037529 Report a problem | ||
| 5/28/2025 | Listed for sale | $1,199,000$296/sqft |
Source: Realcomp II #20250037529 Report a problem | ||
Public tax history
Tax history is unavailable.
Neighborhood: 48073
Nearby homes
- $399,9003 bd3 ba1.7k sqft1821 N Washington Ave, Royal Oak, MI 48073Sold

- $286,1003 bd1 ba998 sqft1825 N Washington Ave, Royal Oak, MI 48073Off Market
- $265,0003 bd3 ba1k sqft1829 N Washington Ave, Royal Oak, MI 48073Sold
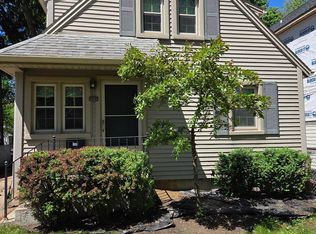
- $281,1002 bd1 ba950 sqft1817 N Washington Ave, Royal Oak, MI 48073Off Market

- $277,3003 bd1 ba1.3k sqft1820 N Washington Ave, Royal Oak, MI 48073Off Market
- $360,0004 bd2 ba1.7k sqft1820 N Lafayette Ave, Royal Oak, MI 48073Off Market
- $1,149,9004 bd5 ba4k sqft1837 N Washington Ave, Royal Oak, MI 48073New Construction
- $276,1002 bd1 ba1k sqft1824 N Lafayette Ave, Royal Oak, MI 48073Off Market
Nearby schools
GreatSchools rating
- 10/10Northwood Elementary SchoolGrades: K-5Distance: 0.4 mi
- 7/10Royal Oak Middle SchoolGrades: 6-8Distance: 0.7 mi
- 9/10Royal Oak High SchoolGrades: 9-12Distance: 1.4 mi
Get a cash offer in 3 minutes
Find out how much your home could sell for in as little as 3 minutes with a no-obligation cash offer.
Estimated market value
$1,132,900
Get a cash offer in 3 minutes
Find out how much your home could sell for in as little as 3 minutes with a no-obligation cash offer.
Estimated market value
$1,132,900
- Michigan
- Oakland County
- Royal Oak
- 48073
- 1833 N Washington Ave
Nearby cities
Nearby zip codes
Other Royal Oak Topics
