Hey there — let me tell you about 1829 Newcastle Ln in San Dimas, and I'm leading with the big news: **the price just dropped.** This is your chance to land a seriously impressive home for way less than before. We're talking 6 bedrooms, 4 bathrooms, and 3,055 sqft of living space that just feels right. Oh, and you pull up through a private gated entrance, which honestly makes you feel like a VIP every time you come home.
Now, let's talk about the backyard because that's where this place really shines. You've got a pool and spa with this amazing rock waterfall that just ties everything together. It's the kind of setup where you'll want to spend every weekend out there — whether you're floating around, soaking in the spa, or hosting a get-together with guests. The lot gives you tons of room to work with too, so there's space for whatever you've got in mind.
Parking? Not an issue here. You've got plenty of room for all the cars without any of the usual headaches.
Location-wise, you're sitting pretty. Charter Oak Park and Charter Oak High School are just a short drive away. Costco is right down the road for those big shopping trips, and the Covina train station isn't far if you need to commute. Everything you need is close by without feeling like you're in the middle of the chaos.
At this new reduced price, a home like this won't last. Seriously — come see it before someone else scoops it up!
Under contract
Listed by: Journey Real Estate • Michael Cowan • Contact: 909-525-6157
Price cut: $51K (7/20)
$1,399,000
1829 Newcastle Ln, San Dimas, CA 91773
6beds
3,055sqft
Single Family Residence
Built in 2000
10,417 Square Feet Lot
$1,365,800 Zestimate®
$458/sqft
$132/mo HOA
What's special
- 146 days
- 483
- 16
Zillow last checked:
Listing updated:
Listed by:
Michael Cowan DRE #01793033 909-525-6157,
Journey Real Estate
Source: CRMLS,MLS#: TR26071068 Originating MLS: California Regional MLS
Originating MLS: California Regional MLSFacts & features
Interior
Bedrooms & bathrooms
- Bedrooms: 6
- Bathrooms: 4
- Full bathrooms: 4
- Main level bathrooms: 2
- Main level bedrooms: 1
Rooms
- Room types: Bedroom, Family Room, Kitchen, Laundry, Living Room, Primary Bathroom, Primary Bedroom, Dining Room
Bedroom
- Features: Bedroom on Main Level
Bathroom
- Features: Bathtub, Separate Shower
Kitchen
- Features: Granite Counters, Kitchen Island, Kitchen/Family Room Combo
Heating
- Central
Cooling
- Central Air
Appliances
- Included: Dishwasher, Gas Oven, Gas Range, Microwave, Water Heater
- Laundry: Laundry Room
Features
- Wet Bar, Ceiling Fan(s), Separate/Formal Dining Room, Granite Counters, High Ceilings, Open Floorplan, Pantry, Storage, Bedroom on Main Level
- Flooring: Carpet, Tile
- Has fireplace: Yes
- Fireplace features: Family Room
- Common walls with other units/homes: No Common Walls
Interior area
- Total interior livable area: 3,055 sqft
Video & virtual tour
Property
Parking
- Total spaces: 3
- Parking features: Direct Access, Driveway Level, Driveway, Electric Gate, Garage
- Attached garage spaces: 3
Features
- Levels: Two
- Stories: 2
- Entry location: Ground Floor
- Patio & porch: Concrete, Patio
- Has private pool: Yes
- Pool features: Heated, In Ground, Private, Waterfall
- Has spa: Yes
- Spa features: Heated, In Ground, Private
- Fencing: Block
Lot
- Size: 10,417 Square Feet
- Dimensions: 10,417
- Features: Back Yard, Cul-De-Sac, Front Yard, Sprinkler System, Street Level, Yard
Details
- Parcel number: 8426040010
- Special conditions: Standard
Construction
Type & style
- Home type: SingleFamily
- Architectural style: Contemporary
- Property subtype: Single Family Residence
Materials
- Stucco
- Foundation: Slab
- Roof: Tile
Condition
- Turnkey
- New construction: No
- Year built: 2000
Utilities & green energy
- Sewer: Public Sewer
- Water: Public
Community & HOA
Community
- Features: Curbs, Street Lights, Sidewalks
- Security: Carbon Monoxide Detector(s), Security Gate, Smoke Detector(s)
HOA
- Has HOA: Yes
- Amenities included: Maintenance Grounds
- HOA fee: $132 monthly
- HOA name: Preferred Management
- HOA phone: 909-253-5261
Location
- Region: San Dimas
Financial & listing details
- Price per square foot: $458/sqft
- Tax assessed value: $936,523
- Date on market: 4/6/2026
- Cumulative days on market: 147 days
- Listing terms: Cash,Conventional,FHA,Submit
- Road surface type: Paved
Estimated market value
$1,365,800
$1.30M - $1.43M
$5,331/mo
Price history
| Date | Event | Price |
|---|---|---|
| 8/22/2026 | Contingent | $1,399,000$458/sqft |
Source:  CRMLS #TR26071068 Report a problem CRMLS #TR26071068 Report a problem | ||
| 7/20/2026 | Price change | $1,399,000-3.5%$458/sqft |
Source: CRMLS #TR26071068 Report a problem | ||
| 5/17/2026 | Price change | $1,450,000-3%$475/sqft |
Source: CRMLS #TR26071068 Report a problem | ||
| 4/6/2026 | Listed for sale | $1,495,000+99.6%$489/sqft |
Source: CRMLS #TR26071068 Report a problem | ||
| 7/12/2013 | Sold | $749,000$245/sqft |
Source: Public Record Report a problem | ||
| 6/12/2013 | Pending sale | $749,000$245/sqft |
Source: Home Base Realty and Investments #CV13087748 Report a problem | ||
| 6/6/2013 | Price change | $749,000-6.4%$245/sqft |
Source: Home Base Realty and Investments #CV13087748 Report a problem | ||
| 5/12/2013 | Listed for sale | $800,000+84.3%$262/sqft |
Source: Home Base Realty and Investments #CV13087748 Report a problem | ||
| 1/16/2001 | Sold | $434,000$142/sqft |
Source: Public Record Report a problem | ||
Public tax history
| Year | Property taxes | Tax assessment |
|---|---|---|
| 2026 | -- | $936,523 +2% |
| 2025 | $11,275 +5.4% | $918,160 +2% |
| 2024 | $10,701 +2.5% | $900,157 +2% |
| 2023 | $10,442 +1.2% | $882,508 +2% |
| 2022 | $10,317 +1.5% | $865,205 +2% |
| 2021 | $10,164 +1.1% | $848,242 +1% |
| 2020 | $10,050 | $839,546 +2% |
| 2019 | $10,050 +6.5% | $823,085 +2% |
| 2018 | $9,435 | $806,947 +2% |
| 2017 | $9,435 +1.5% | $791,126 +2% |
| 2016 | $9,297 +3.2% | $775,614 +1.5% |
| 2015 | $9,005 +0.8% | $763,964 +2% |
| 2014 | $8,938 | $749,000 +30.6% |
| 2012 | -- | $573,605 +2% |
| 2011 | -- | $562,359 +0.8% |
| 2010 | -- | $558,157 -0.2% |
| 2009 | -- | $559,484 +2% |
| 2008 | -- | $548,515 +2% |
| 2007 | -- | $537,761 +2% |
| 2006 | -- | $527,218 |
| 2005 | -- | $527,218 +4% |
| 2004 | -- | $506,747 +6.9% |
| 2003 | -- | $474,222 +7.1% |
| 2002 | -- | $442,680 +564.6% |
| 2000 | -- | $66,606 |
Find assessor info on the county website
Monthly payment
Est. payment
Payment breakdown
Explore the cost of this home by adjusting the details. Changes won't be saved.Climate risks
Neighborhood: 91773
Nearby schools
Schools provided by the listing agent
- High: Charter Oak
Source: CRMLS. This data may not be complete. We recommend contacting the local school district to confirm school assignments for this home.


Similar homes
- $1,398,0004 bd3 ba2.6k sqft1166 Lassen Ct, San Dimas, CA 91773For Sale
 MLS ID #CV26130724, Nicholas Abbadessa, RE/MAX MASTERS REALTY. CRMLS
 - $1,350,0005 bd4 ba2.4k sqft605 Bronco Way, Walnut, CA 91789For Sale
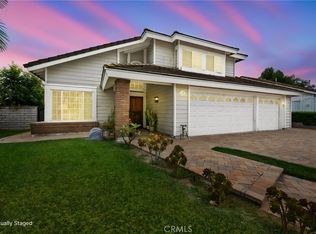 MLS ID #CV26113846, Brenda Geraci, KELLER WILLIAMS REALTY COLLEGE PARK. CRMLS
 - $1,565,0004 bd3 ba4k sqft748 S Walnut Ave, San Dimas, CA 91773For Sale
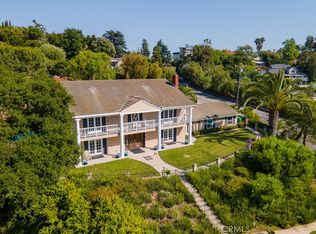 MLS ID #RS25133272, Juan Morales, C-21 Masters. CRMLS
 - $1,277,0005 bd5 ba2.7k sqft304 S Minnesota Ave, Glendora, CA 91741For Sale
 MLS ID #CV26037832, Sarah Dykema, Capital & Influence. CRMLS
Local buyer's agents are ready to help
