Wonderful San Dimas Single Level 4 bedroom / 2 bath home. This move in ready home features a large open floor plan. The family and kitchen have vaulted ceilings and plantation shutters. There is also a built in fireplace in the family room. The kitchen features a built in oven, a gas cook top, granite counter tops and a large island. At the main entrance to the home is a separate living room and dining room. The oversized master bedroom features a large walk in closet, a separate shower , a soaking tub and dual sinks. There is also an inside laundry room and an attached three car garage.
The backyard features a large patio cover, slump stone walls and a large conrete patio area. Additionally, there are large plantation shutters on most of the windows. Excellent location, near shopping and move in ready. Hurry , this hard to find single story home won't last!
For sale
Listed by: Home Free Realty • Michael Cirrito • Contact: 626-255-4255
$1,150,000
1847 Newcastle Ln, San Dimas, CA 91773
4beds
2,113sqft
Single Family Residence
Built in 2000
7,263 Square Feet Lot
$1,140,200 Zestimate®
$544/sqft
$132/mo HOA
What's special
- 19 days
- 1,085
- 29
Zillow last checked:
Listing updated:
Listed by:
Michael Cirrito 626-255-4255,
Home Free Realty
Source: CRMLS,MLS#: CV26174912 Originating MLS: California Regional MLS
Originating MLS: California Regional MLSFacts & features
Interior
Bedrooms & bathrooms
- Bedrooms: 4
- Bathrooms: 2
- Full bathrooms: 2
- Main level bathrooms: 2
- Main level bedrooms: 4
Rooms
- Room types: Bedroom, Entry/Foyer, Family Room, Foyer, Living Room, Primary Bathroom, Primary Bedroom, Other
Primary bedroom
- Features: Main Level Primary
Primary bedroom
- Features: Primary Suite
Bedroom
- Features: All Bedrooms Down
Bedroom
- Features: Bedroom on Main Level
Bathroom
- Features: Bathtub, Dual Sinks, Soaking Tub, Separate Shower, Tub Shower
Kitchen
- Features: Granite Counters
Other
- Features: Walk-In Closet(s)
Heating
- Central
Cooling
- Central Air
Appliances
- Included: Dishwasher, Gas Cooktop, Disposal, Gas Oven, Water Heater
- Laundry: Inside
Features
- Eat-in Kitchen, Granite Counters, High Ceilings, Open Floorplan, Recessed Lighting, All Bedrooms Down, Bedroom on Main Level, Entrance Foyer, Main Level Primary, Primary Suite, Walk-In Closet(s)
- Flooring: Carpet, Tile
- Doors: Sliding Doors
- Windows: Plantation Shutters, Shutters
- Has fireplace: Yes
- Fireplace features: Family Room, Gas
- Common walls with other units/homes: No Common Walls
Interior area
- Total interior livable area: 2,113 sqft
Property
Parking
- Total spaces: 3
- Parking features: Door-Multi, Driveway, Garage Faces Front, Garage, Paved, On Street
- Attached garage spaces: 3
Accessibility
- Accessibility features: Accessible Doors
Features
- Levels: One
- Stories: 1
- Entry location: front
- Patio & porch: Patio
- Pool features: None
- Spa features: None
- Fencing: Block
- Has view: Yes
- View description: Mountain(s), Neighborhood
Lot
- Size: 7,263 Square Feet
- Features: 0-1 Unit/Acre, Back Yard, Front Yard, Landscaped, Level, Paved, Street Level, Walkstreet, Yard
Details
- Parcel number: 8426040007
- Special conditions: Standard
Construction
Type & style
- Home type: SingleFamily
- Architectural style: Traditional
- Property subtype: Single Family Residence
Materials
- Stucco
- Foundation: Slab
- Roof: Concrete
Condition
- Turnkey
- New construction: No
- Year built: 2000
Utilities & green energy
- Electric: Standard
- Sewer: Public Sewer
- Water: Public
- Utilities for property: Electricity Connected, Natural Gas Connected, Sewer Connected, Water Connected
Community & HOA
Community
- Features: Curbs, Foothills, Gutter(s), Hiking, Storm Drain(s), Street Lights, Sidewalks
- Security: Carbon Monoxide Detector(s), Smoke Detector(s)
HOA
- Has HOA: Yes
- Amenities included: Management
- HOA fee: $132 monthly
- HOA name: San Dimas
- HOA phone: 909-253-5261
Location
- Region: San Dimas
Financial & listing details
- Price per square foot: $544/sqft
- Tax assessed value: $1,135,492
- Date on market: 8/10/2026
- Cumulative days on market: 20 days
- Listing terms: Cash,Cash to New Loan,Conventional
- Road surface type: Paved
Estimated market value
$1,140,200
$1.08M - $1.20M
$4,245/mo
Price history
| Date | Event | Price |
|---|---|---|
| 8/10/2026 | Listed for sale | $1,150,000+251.7%$544/sqft |
Source:  CRMLS #CV26174912 Report a problem CRMLS #CV26174912 Report a problem | ||
| 11/20/2000 | Sold | $327,000$155/sqft |
Source: Public Record Report a problem | ||
Public tax history
| Year | Property taxes | Tax assessment |
|---|---|---|
| 2026 | -- | $1,135,492 +2% |
| 2025 | $13,413 +612.3% | $1,113,228 +841.2% |
| 2024 | $1,883 +2.2% | $118,282 +2% |
| 2023 | $1,842 +1.6% | $115,964 +2% |
| 2022 | $1,814 +2.3% | $113,691 +2% |
| 2021 | $1,773 +1% | $111,463 +1% |
| 2020 | $1,755 | $110,321 +2% |
| 2019 | $1,755 +13.5% | $108,159 +2% |
| 2018 | $1,546 | $106,039 +2% |
| 2017 | $1,546 +1.5% | $103,960 +2% |
| 2016 | $1,522 +4.6% | $101,923 +1.5% |
| 2015 | $1,455 +0.1% | $100,393 +2% |
| 2014 | $1,454 | $98,428 +2.5% |
| 2012 | -- | $96,065 +2% |
| 2011 | -- | $94,183 +0.8% |
| 2010 | -- | $93,480 -0.2% |
| 2009 | -- | $93,703 +2% |
| 2008 | -- | $91,866 +2% |
| 2007 | -- | $90,066 +2% |
| 2006 | -- | $88,301 |
| 2005 | -- | $88,301 +4% |
| 2004 | -- | $84,875 +1.9% |
| 2003 | -- | $83,321 +2% |
| 2002 | -- | $81,688 +27.1% |
| 2000 | -- | $64,260 |
Find assessor info on the county website
Monthly payment
Est. payment
Payment breakdown
Explore the cost of this home by adjusting the details. Changes won't be saved.Climate risks
Neighborhood: 91773


Similar homes
- $1,495,0004 bd3 ba2.7k sqft986 Calle Primavera, San Dimas, CA 91773For Sale
 MLS ID #TR26140022, Richard Malooly, RE/MAX Galaxy. CRMLS
 - $898,8883 bd2 ba1.8k sqft928 S Shasta St, West Covina, CA 91791For Sale
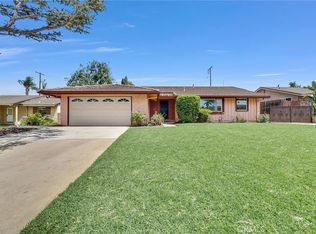 MLS ID #CV26185804, Ronald Fernandez, SOUTHLAND PROPERTIES. CRMLS
 - $1,098,0004 bd3 ba1.7k sqft482 Vista Del Norte, Walnut, CA 91789For Sale
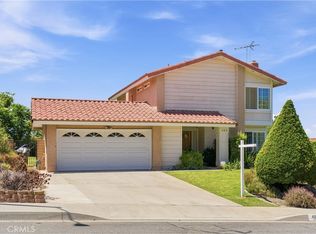 MLS ID #WS26148125, XIUKUI LI, Pinnacle Real Estate Group. CRMLS
 - $1,150,0004 bd3 ba2.1k sqft2080 Vista Del Sol, Chino Hills, CA 91709For Sale
 MLS ID #CV26183706, Derek Oie, KW VISION. CRMLS
Local buyer's agents are ready to help
