Assumable VA mortgage with a 2.625% interest rate, balance of $483k, current monthly payment $2,725.48. Assumable ONLY by purchaser who qualifies for VA loan - contact Listing Agent for more details. Welcome home to this renovated end-unit which offers 1,485 SF of living space across three finished levels. On the main level, you'll find a sunny and open floor plan featuring an oversized living area and gourmet kitchen with hardwood flooring, black stainless steel appliances, and white quartz countertops. A powder room and access to the rear patio complete the main level. Upstairs, there are three bedrooms and one renovated bathroom and plenty of closet space. The lower level features a large rec room, fourth bedroom, full bath, full size laundry and new carpet. Outside, a large fenced yard and a back patio complement off-street parking for 3+ cars. Just one mile to Skyland Town Center and close to multiple parks. Easy access to 295, 695 and Navy Yard via 11th St Bridge.
Accepting backups
$545,000
1829 T Pl SE, Washington, DC 20020
4beds
1,580sqft
Townhouse
Built in 1940
3,102 Square Feet Lot
$540,400 Zestimate®
$345/sqft
$-- HOA
What's special
Fourth bedroomNew carpetLarge fenced yardThree bedroomsLarge rec roomPlenty of closet spaceRenovated bathroom
- 36 days
- 172
- 22
Zillow last checked:
Listing updated:
Listed by:
Erin Johnson 202-236-7013,
Compass
Source: Bright MLS,MLS#: DCDC2287744
Facts & features
Interior
Bedrooms & bathrooms
- Bedrooms: 4
- Bathrooms: 3
- Full bathrooms: 2
- 1/2 bathrooms: 1
- Main level bathrooms: 1
Basement
- Area: 540
Heating
- Forced Air, Natural Gas
Cooling
- Central Air, Electric
Appliances
- Included: Electric Water Heater
Features
- Basement: Finished,Exterior Entry,Interior Entry
- Has fireplace: No
Interior area
- Total structure area: 1,620
- Total interior livable area: 1,580 sqft
- Finished area above ground: 1,080
- Finished area below ground: 500
Property
Parking
- Parking features: Off Street, Driveway
- Has uncovered spaces: Yes
Accessibility
- Accessibility features: None
Features
- Levels: Three
- Stories: 3
- Pool features: None
Lot
- Size: 3,102 Square Feet
- Features: Urban Land Not Rated
Details
- Additional structures: Above Grade, Below Grade
- Parcel number: 5618//0016
- Zoning: 0
- Special conditions: Standard
Construction
Type & style
- Home type: Townhouse
- Architectural style: Federal
- Property subtype: Townhouse
Materials
- Brick
- Foundation: Block
Condition
- New construction: No
- Year built: 1940
Utilities & green energy
- Sewer: Public Sewer
- Water: Public
Community & HOA
Community
- Subdivision: Randle Heights
HOA
- Has HOA: No
Location
- Region: Washington
Financial & listing details
- Price per square foot: $345/sqft
- Tax assessed value: $534,130
- Annual tax amount: $4,600
- Date on market: 10/16/2026
- Listing agreement: Exclusive Right To Sell
- Ownership: Fee Simple
Estimated market value
$540,400
$513,000 - $567,000
$4,878/mo
Price history
| Date | Event | Price |
|---|---|---|
| 10/16/2026 | Listed for sale | $545,000-0.9%$345/sqft |
Source:  Bright MLS #DCDC2287744 Report a problem | ||
| 9/12/2025 | Listing removed | $3,400$2/sqft |
Source: Zillow Rentals Report a problem | ||
| 9/2/2025 | Listed for rent | $3,400-6.8%$2/sqft |
Source: Zillow Rentals Report a problem | ||
| 8/14/2025 | Listing removed | $3,650$2/sqft |
Source: Zillow Rentals Report a problem | ||
| 7/21/2025 | Price change | $3,650-3.9%$2/sqft |
Source: Zillow Rentals Report a problem | ||
| 7/4/2025 | Listed for rent | $3,800$2/sqft |
Source: Zillow Rentals Report a problem | ||
| 9/30/2024 | Sold | $550,000$348/sqft |
Source: Bright MLS #DCDC2149098 Report a problem | ||
| 7/14/2024 | Contingent | $550,000$348/sqft |
Source: Bright MLS #DCDC2149098 Report a problem | ||
| 6/5/2024 | Price change | $550,000-4.3%$348/sqft |
Source: Bright MLS #DCDC2140386 Report a problem | ||
| 5/22/2024 | Price change | $575,000-4.2%$364/sqft |
Source: Bright MLS #DCDC2140386 Report a problem | ||
| 5/16/2024 | Listed for sale | $600,000+9.7%$380/sqft |
Source: Bright MLS #DCDC2140386 Report a problem | ||
| 3/22/2021 | Sold | $547,000$346/sqft |
Source: Public Record Report a problem | ||
| 12/4/2020 | Sold | $547,000$346/sqft |
Source: Agent Provided Report a problem | ||
| 11/16/2020 | Price change | $547,000+2.2%$346/sqft |
Source: Bright MLS #DCDC490272 Report a problem | ||
| 11/6/2020 | Pending sale | $535,000$339/sqft |
Source: Bright MLS #DCDC490272 Report a problem | ||
| 10/19/2020 | Listed for sale | $535,000+84.5%$339/sqft |
Source: Bright MLS #DCDC490272 Report a problem | ||
| 4/22/2020 | Sold | $290,000-17.1%$184/sqft |
Source: Public Record Report a problem | ||
| 1/31/2020 | Listed for sale | $350,000$222/sqft |
Source: Sold 100 Real Estate, Inc. #DCDC456616 Report a problem | ||
Public tax history
| Year | Property taxes | Tax assessment |
|---|---|---|
| 2026 | $4,600 +0.5% | $541,120 +0.5% |
| 2025 | $4,575 +0.7% | $538,230 +0.7% |
| 2024 | $4,543 +4.8% | $534,450 +4.8% |
| 2023 | $4,334 -4.6% | $509,900 -4.6% |
| 2022 | $4,543 +106.1% | $534,470 +6.3% |
| 2021 | $2,204 +4.2% | $502,760 +102% |
| 2020 | $2,116 +13.8% | $248,890 +13.8% |
| 2018 | $1,859 +12.1% | $218,650 +12.1% |
| 2017 | $1,657 +8.4% | $194,970 +8.4% |
| 2016 | $1,529 +7.3% | $179,940 +7.3% |
| 2015 | $1,426 +4.5% | $167,750 +4.5% |
| 2014 | $1,364 -6.2% | $160,480 -6.2% |
| 2013 | $1,454 -5.3% | $171,050 -5.3% |
| 2012 | $1,535 | $180,580 |
| 2011 | $1,535 -22.4% | $180,580 -22.4% |
| 2010 | $1,977 -6.9% | $232,560 -6.9% |
| 2009 | $2,124 +37.8% | $249,840 +42.7% |
| 2007 | $1,541 +23.8% | $175,140 +29.4% |
| 2006 | $1,245 +2.9% | $135,300 +7.3% |
| 2005 | $1,210 +11.6% | $126,070 +11.6% |
| 2004 | $1,085 +18.7% | $112,970 +18.7% |
| 2003 | $914 +9% | $95,210 +9% |
| 2002 | $839 -6.5% | $87,345 +12% |
| 2001 | $897 | $77,987 |
Find assessor info on the county website
Monthly payment
Est. payment
Payment breakdown
Explore the cost of this home by adjusting the details. Changes won't be saved.Climate risks
Neighborhood: Randle Highlands
Nearby schools
Schools provided by the listing agent
- Elementary: Ketcham
- Middle: Kramer
- High: Anacostia
- District: District Of Columbia Public Schools
Source: Bright MLS. This data may not be complete. We recommend contacting the local school district to confirm school assignments for this home.
Similar homes
- $499,9003 bd4 ba1.7k sqft1448 V St SE, Washington, DC 20020For Sale
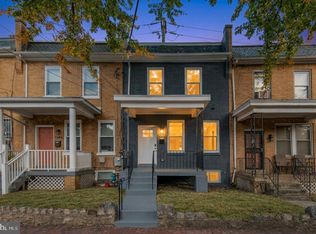
 MLS ID #DCDC2288538, Spencer Hodgson, TTR Sotheby's International Realty. Bright MLS
- $590,0003 bd4 ba2.3k sqft2225 Naylor Rd SE, Washington, DC 20020For Sale
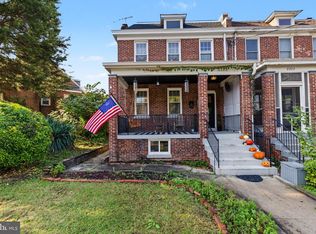 MLS ID #DCDC2289554, Chelsea Traylor, Redfin Corp. Bright MLS
- $525,0004 bd3 ba1.7k sqftHillcrest, Washington, DC 20020For Sale
 MLS ID #DCDC2284146, Melanie Casanova, Compass. Bright MLS
- $465,0003 bd3 ba1.2k sqft1632 Ridge Pl SE, Washington, DC 20020For Sale
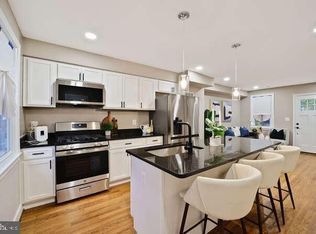 MLS ID #DCDC2288276, Sonia Benperlas, Weichert, REALTORS. Bright MLS
- $474,9003 bd2 ba1.9k sqft1630 U St SE, Washington, DC 20020For SaleMLS ID #DCDC2292482, Patrick Joy, Bennett Realty Solutions. Bright MLS
- $410,0004 bd2 ba1.2k sqft2344 Green St SE, Washington, DC 20020For SaleMLS ID #DCDC2290164, Cynthia Branch, Samson Properties. Bright MLS
- $419,0004 bd3 ba1.7k sqft1613 R St SE, Washington, DC 20020For SaleMLS ID #DCDC2240480, Sam Jobi, Crown Realty International Ltd. Bright MLS
- $435,0003 bd3 ba1.7k sqft2505 Naylor Rd SE, Washington, DC 20020For SaleMLS ID #DCDC2289756, REESE SHOPTAW, Real Broker, LLC. Bright MLS
- $459,9002 bd3 ba1.6k sqft2226 Good Hope Rd SE, Washington, DC 20020For SaleMLS ID #DCDC2274768, Guinevere Wood, TTR Sotheby's International Realty. Bright MLS
- $750,0005 bd3 ba2.3k sqft1956 Fendall St SE, Washington, DC 20020For SaleMLS ID #DCDC2288366, Emerick Peace, Keller Williams Preferred Properties. Bright MLS
- $499,0005 bd2 ba1.4k sqft2311 Minnesota Ave SE, Washington, DC 20020For SaleMLS ID #DCDC2287920, Abel Gebremichael, Real Broker, LLC. Bright MLS
- $499,0005 bd2 ba1.4k sqft2313 Minnesota Ave SE, Washington, DC 20020For SaleMLS ID #DCDC2287924, Abel Gebremichael, Real Broker, LLC. Bright MLS
- $534,9006 bd2 ba2k sqft1222 Talbert St SE, Washington, DC 20020For SaleMLS ID #DCDC2288102, Mr. Dag Alemayehu, Samson Properties. Bright MLS
- $549,9003 bd2 ba1.9k sqft1322 Morris Rd SE, Washington, DC 20020For SaleMLS ID #DCDC2276438, Evan Marbury, Compass. Bright MLS
- $600,0005 bd2 ba1.7k sqftHillcrest, Washington, DC 20020For SaleMLS ID #DCDC2280476, Mrs. Angel S. Saules, Keller Williams Preferred Properties. Bright MLS
- $449,9994 bd2 ba1.6k sqft2214 Martin Luther King Jr Ave SE, Washington, DC 20020For SaleMLS ID #DCDC2289968, Amad Iftikhar, LPT Realty, LLC. Bright MLS
- $499,9003 bd3 ba1.4k sqft1308 Talbert Ct SE Unit A, Washington, DC 20020For SaleMLS ID #DCDC2272444, Terinee Bonds, Keller Williams Capital Properties. Bright MLS
