Skip main navigation
Sold for $925,000
  • $925,000

    1829 Verada CT, NAPLES, FL 34120

    3beds
    2,955sqft
    Single Family Residence
    Built in 2025
    9,147.6 Square Feet Lot
    $908,700 Zestimate®
    $313/sqft
    $5,745 Estimated rent

    Home value

    $908,700

    Estimated sales range

    Not available

    $5,745/mo

    Zestimate® history
    Loading
    Loading...

    Owner options

    List your home for rent

    $5,745/mo

    Rent Zestimate®

    Find your next renter with Zillow Rental Manager. Plus, with online applications, you can quickly screen prospective tenants – for free.

    Learn more

    $5,745/mo

    Rent Zestimate®

    Refinance and save

    $11,440/mo

    Est. payment

    Refinancing to a lower rate could help reduce your monthly payments and save thousands over the life of the loan.

    See today's rates

    $11,440/mo

    Est. payment

    Explore your selling options

    Work with a Zillow partner agent

    Leverage their expertise and Zillow's premium Showcase listings to get your home seen by more buyers.

    Get started

    List with your own agent

    Get your home in front of millions of buyers by listing it on Zillow.

    Learn how to do it

    Sell it yourself

    Take full control of how buyers see your home on Zillow by listing For Sale by Owner (FSBO).

    List your home

    What's special

    Epoxy-finished garagePrivate custom poolOutdoor kitchenFull laundry room upgradeCabinet-style hoodGourmet kitchenBuilt-in appliances
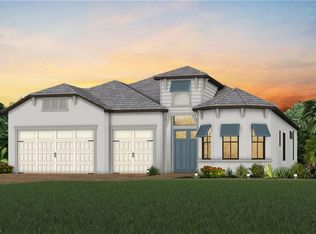
    This stunning Renown floor plan is a brand-new, move-in-ready single-family home offering the ultimate in luxury and functionality. Featuring three spacious ensuite bedrooms, this thoughtfully designed layout includes a large gathering room perfect for entertaining and everyday living. The heart of the home is an upgraded gourmet kitchen with built-in appliances, white cabinetry with bronze gold hardware, a beverage cooler, and a cabinet-style hood that adds a custom touch. Step outside to your private custom pool with screened cage, ideal for enjoying Florida’s beautiful weather year-round. The home also includes an outdoor kitchen pre-plumb, making it perfect for entertaining. Inside, you'll find gorgeous 8x48 tile flooring throughout, an enlarged walk-in shower in the owner’s suite, and a full laundry room upgrade complete with cabinetry, countertops, and a sink—all conveniently connected to the owner’s walk-in closet for added ease. The epoxy-finished garage adds the finishing touch to this well-appointed home. Terreno by DiVosta is a gated community offering a resort lifestyle with open floor plans, gourmet kitchens, and large outdoor living spaces. For those looking for resort lifestyle communities with private amenities and modern houses, or luxury homes for sale in Naples, FL, Terreno should be your top choice. Neighborhood features include 15,000 sq. ft. grand clubhouse with large community room for events, catering kitchen, state-of-the-art fitness center, exercise studio, 8 pickleball courts, 2 tennis courts, dog park, playground, firepit lounge, dog park, resort style pool, lap lanes, heated spa, full-service restaurant bar & grill, food truck drive-up, 18-hole public golf-course next door & more! Photos are from a furnished model. Options for this home may vary.

    Zillow last checked:

    Listing updated:

    Listed by:

    Amber Teeters 239-390-5433,

    Pulte Realty Inc

    Bought with:

    Tricia Kowaleski

    Compass Florida LLC

    Source: SWFLMLS,MLS#: 225056325MLS LogoOriginating MLS: Bonita Springs

    Facts & features

    Interior

    Bedrooms & bathrooms
    • Bedrooms: 3
    • Bathrooms: 4
    • Full bathrooms: 3
    • 1/2 bathrooms: 1
    Bedroom
    • Features: First Floor Bedroom, Master BR Ground
    Dining room
    • Features: Dining - Living
    Kitchen
    • Features: Gas Available, Island, Walk-In Pantry
    Heating
    • Natural Gas
    Cooling
    • Gas
    Appliances
    • Included: Gas Cooktop, Dishwasher, Disposal, Dryer, Microwave, Refrigerator/Freezer, Oven, Washer, Wine Cooler
    • Laundry: Inside, Laundry Tub
    Features
    • Built-In Cabinets, Foyer, French Doors, Laundry Tub, Pantry, Tray Ceiling(s), Walk-In Closet(s), Den - Study, Great Room, Guest Bath, Guest Room, Laundry in Residence, Screened Lanai/Porch
    • Flooring: Tile
    • Doors: French Doors, Impact Resistant Doors
    • Windows: Impact Resistant Windows
    • Has fireplace: No
    Interior area
    • Total structure area: 3,947
    • Total interior livable area: 2,955 sqft

    Property

    Parking
    • Total spaces: 3
    • Parking features: Attached
    • Attached garage spaces: 3
    Features
    • Stories: 1
    • Patio & porch: Screened Lanai/Porch
    • Has private pool: Yes
    • Pool features: Community, In Ground, Screen Enclosure
    • Spa features: Community
    • Has view: Yes
    • View description: Preserve
    • Waterfront features: None
    Lot
    • Size: 9,147 sqft
    • Features: Regular
    Details
    • Additional structures: Tennis Court(s)
    • Parcel number: 76715005308

    Construction

    Type & style
    • Home type: SingleFamily
    • Architectural style: Ranch
    • Property subtype: Single Family Residence
    Materials
    • Block, Metal Frame, Stucco
    • Foundation: Concrete Block
    • Roof: Tile
    Condition
    • New construction: Yes
    • Year built: 2025

    Utilities & green energy

    • Gas: Natural
    • Water: Central

    Community & neighborhood

    Security
    • Security features: Smoke Detector(s), Gated Community
    Community
    • Community features: Clubhouse, Pool, Fitness Center, Restaurant, Sidewalks, Tennis Court(s), Gated
    Location
    • Region: Naples
    • Subdivision: TERRENO AT VALENCIA

    HOA & financial

    HOA
    • Has HOA: Yes
    • HOA fee: $5,783 annually
    • Amenities included: Bocce Court, Clubhouse, Pool, Community Room, Spa/Hot Tub, Fitness Center, Pickleball, Restaurant, Sidewalk, Tennis Court(s)

    Price history

    DateEventPrice
    8/25/2025Sold$925,000-20.9%$313/sqft
    Source: SWFLMLS #225056325 Report a problem
    7/25/2025Pending sale$1,169,016$396/sqft
    Source: SWFLMLS #225056325 Report a problem
    6/16/2025Price change$1,169,016+68.2%$396/sqft
    Source: SWFLMLS #225056325 Report a problem
    6/14/2025Listed for sale$694,990$235/sqft
    Source: DiVosta Report a problem
    3/26/2025Listing removed$694,990$235/sqft
    Source: DiVosta Report a problem
    3/25/2025Price change$694,990-35%$235/sqft
    Source: DiVosta Report a problem
    3/17/2025Listed for sale$1,069,616+54.6%$362/sqft
    Source: DiVosta Report a problem
    8/21/2024Listing removed--
    Source: DiVosta Report a problem
    5/8/2024Listed for sale$691,990$234/sqft
    Source: DiVosta Report a problem

    Public tax history

    Tax history is unavailable.

    Neighborhood: Orangetree

    Nearby schools

    GreatSchools rating
    Schools provided by the listing agent
    • Elementary: CORKSCREW ELEMENTARY
    • Middle: CORKSCREW MIDDLE
    • High: PALMETTO RIDGE HIGH

    Source: SWFLMLS. This data may not be complete. We recommend contacting the local school district to confirm school assignments for this home.

    Get pre-qualified for a loan
    At Zillow Home Loans, we can pre-qualify you in as little as 5 minutes with no impact to your credit score.

    An equal housing lender. NMLS #10287.

    Sell for more on Zillow
    Get a Zillow Showcase℠ listing at no additional cost and you could sell for .
    $908,700
    2% more
    +$18,174
    With Zillow Showcase(estimated)
    $926,874