Skip main navigation
Sold for $420,000
  • $420,000

    1829 Wilson Prairie Cir, Groveland, FL 34736

    4beds
    1,983sqft
    Single Family Residence
    Built in 2019
    6,158 Square Feet Lot
    $390,300 Zestimate®
    $212/sqft
    $2,375 Estimated rent

    Home value

    $390,300

    $371,000 - $410,000

    $2,375/mo

    Zestimate® history
    Loading
    Loading...

    Owner options

    List your home for rent

    $2,375/mo

    Rent Zestimate®

    Find your next renter with Zillow Rental Manager. Plus, with online applications, you can quickly screen prospective tenants – for free.

    Learn more

    $2,375/mo

    Rent Zestimate®

    Refinance and save

    $2,933/mo

    Est. payment

    Refinancing to a lower rate could help reduce your monthly payments and save thousands over the life of the loan.

    See today's rates

    $2,933/mo

    Est. payment

    Explore your selling options

    Work with a Zillow partner agent

    Leverage their expertise and Zillow's premium Showcase listings to get your home seen by more buyers.

    Get started

    List with your own agent

    Get your home in front of millions of buyers by listing it on Zillow.

    Learn how to do it

    Sell it yourself

    Take full control of how buyers see your home on Zillow by listing For Sale by Owner (FSBO).

    List your home

    What's special

    Center islandModern appliancesHigh ceilingsCooling systemsWalk-in closetLuxurious en-suite bathroomCentral heating
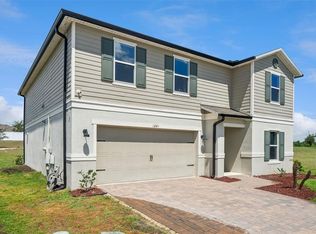
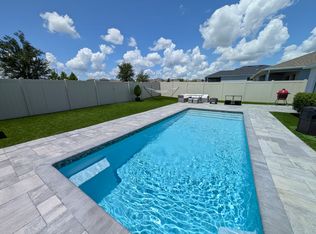
    Stunning home that used to be the model of the community now is available to become yours. This home features grass that looks too good to be real but it is 100% real! Welcome to this immaculate 4 bedroom, 2 bathroom house that exudes elegance and sophistication. Boasting a contemporary open floor plan, this residence offers a seamless flow and is perfect for both entertaining and comfortable living. As an added bonus, this home was previously used as a model home, showcasing the finest in design and craftsmanship. Upon entering, you are greeted by a grand foyer with high ceilings and an abundance of natural light streaming through the large windows. The spacious living room is a perfect gathering spot. Adjacent to the living room is a formal dining area, ideal for hosting family dinners and special occasions. The heart of the home lies in the expansive kitchen, complete with modern appliances, ample cabinet space, and a center island that doubles as a breakfast bar. Whether you're a culinary enthusiast or simply enjoy casual meals with loved ones, this kitchen will inspire your inner chef. The master suite is a true retreat, providing a peaceful sanctuary to unwind and relax. It boasts generous dimensions, a walk-in closet, and a luxurious en-suite bathroom, large shower, and dual vanities. The three additional bedrooms are well-appointed, offering comfort and privacy for family members or guests. Step outside to the backyard oasis, where you'll discover a serene setting for outdoor gatherings and relaxation. The yard is beautifully landscaped and provides ample space for gardening, play, or even the possibility of adding a pool, making it a true haven for outdoor living. Additional features of this remarkable home include a dedicated laundry room, a two-car garage, and central heating and cooling systems to keep you comfortable year-round. Conveniently located in a beautiful neighborhood, close to schools, parks, shopping centers, and major transportation routes, this home offers a perfect blend of tranquility and accessibility. Don't miss the opportunity to make this former model home your own. Schedule a showing today and experience the epitome of luxury living in this breathtaking 4 bedroom, 2 bathroom masterpiece!

    Zillow last checked:

    Listing updated:

    Listing Provided by:

    Haleigh Lane 630-995-0346,

    OPTIMA ONE REALTY, INC. 352-243-6784

    Bought with:

    Xiomara DeGracia, 3030879

    SIGNATURE LAKES REALTY LLC

    Source: Stellar MLS,MLS#: G5071084MLS LogoOriginating MLS: Lake and Sumter

    Facts & features

    Interior

    Bedrooms & bathrooms
    • Bedrooms: 4
    • Bathrooms: 2
    • Full bathrooms: 2
    Primary bedroom
    • Level: First
    Bedroom 1
    • Level: First
    Bedroom 2
    • Level: First
    Bedroom 3
    • Level: First
    Primary bathroom
    • Level: First
    Bathroom 1
    • Level: First
    Kitchen
    • Level: First
    Living room
    • Level: First
    Heating
    • Electric
    Cooling
    • Central Air
    Appliances
    • Included: Dishwasher, Disposal, Electric Water Heater, Exhaust Fan, Freezer, Ice Maker, Microwave, Range
    • Laundry: Laundry Room
    Features
    • Ceiling Fan(s), High Ceilings, Kitchen/Family Room Combo, Living Room/Dining Room Combo, Primary Bedroom Main Floor, Open Floorplan, Split Bedroom, Vaulted Ceiling(s), Walk-In Closet(s)
    • Flooring: Tile
    • Windows: Blinds
    • Has fireplace: No
    Interior area
    • Total structure area: 2,566
    • Total interior livable area: 1,983 sqft

    Property

    Parking
    • Total spaces: 2
    • Parking features: Garage - Attached
    • Attached garage spaces: 2
    Features
    • Levels: One
    • Stories: 1
    • Patio & porch: Covered
    • Exterior features: Sidewalk
    • Fencing: Vinyl
    Lot
    • Size: 6,158 sqft
    • Features: Cul-De-Sac
    Details
    • Parcel number: 342125010000001100
    • Special conditions: None

    Construction

    Type & style
    • Home type: SingleFamily
    • Property subtype: Single Family Residence
    Materials
    • Stucco
    • Foundation: Slab
    • Roof: Shingle
    Condition
    • New construction: No
    • Year built: 2019

    Utilities & green energy

    • Sewer: Public Sewer
    • Water: Public
    • Utilities for property: Public

    Community & neighborhood

    Security
    • Security features: Security System
    Community
    • Community features: Community Mailbox
    Location
    • Region: Groveland
    • Subdivision: WILSON ESTATES

    HOA & financial

    HOA
    • Has HOA: Yes
    • HOA fee: $92 monthly
    • Amenities included: Trail(s)
    • Association name: Jorge Miranda
    • Association phone: 321-221-2100
    Other fees
    • Pet fee: $0 monthly
    Other financial information
    • Total actual rent: 0

    Other

    Other facts
    • Listing terms: Cash
    • Ownership: Fee Simple
    • Road surface type: Paved

    Price history

    DateEventPrice
    8/28/2023Sold$420,000-2.3%$212/sqft
    Source: Stellar MLS #G5071084 Report a problem
    7/26/2023Pending sale$430,000$217/sqft
    Source: Stellar MLS #G5071084 Report a problem
    7/16/2023Listed for sale$430,000+11.6%$217/sqft
    Source: Stellar MLS #G5071084 Report a problem
    9/1/2021Sold$385,329$194/sqft
    Source: Public Record Report a problem

    Public tax history

    YearProperty taxesTax assessment
    2025$326 -93.3%$299,397
    2024$4,833 +3%$299,397 +3%
    2023$4,692 +4.5%$290,780 +3%
    2022$4,490 +5.1%$282,311 +18.6%
    2021$4,271 -0.7%$238,077
    2020$4,302 $238,077

    Find assessor info on the county website

    Neighborhood: 34736

    Nearby schools

    GreatSchools rating
    Get a cash offer in 3 minutes
    Find out how much your home could sell for in as little as 3 minutes with a no-obligation cash offer.
    Estimated market value
    $390,300
    Get a cash offer in 3 minutes
    Find out how much your home could sell for in as little as 3 minutes with a no-obligation cash offer.
    Estimated market value
    $390,300