Skip main navigation
Sold for $455,000
  • $455,000

    1841 Wilson Prairie Cir, Groveland, FL 34736

    6beds
    3,075sqft
    Single Family Residence
    Built in 2021
    9,887 Square Feet Lot
    $455,000 Zestimate®
    $148/sqft
    $3,176 Estimated rent

    Home value

    $455,000

    $432,000 - $478,000

    $3,176/mo

    Zestimate® history
    Loading
    Loading...

    Owner options

    List your home for rent

    $3,176/mo

    Rent Zestimate®

    Find your next renter with Zillow Rental Manager. Plus, with online applications, you can quickly screen prospective tenants – for free.

    Learn more

    $3,176/mo

    Rent Zestimate®

    Refinance and save

    $3,134/mo

    Est. payment

    Refinancing to a lower rate could help reduce your monthly payments and save thousands over the life of the loan.

    See today's rates

    $3,134/mo

    Est. payment

    Explore your selling options

    Work with a Zillow partner agent

    Leverage their expertise and Zillow's premium Showcase listings to get your home seen by more buyers.

    Get started

    List with your own agent

    Get your home in front of millions of buyers by listing it on Zillow.

    Learn how to do it

    Sell it yourself

    Take full control of how buyers see your home on Zillow by listing For Sale by Owner (FSBO).

    List your home

    What's special

    Generously sized secondary bedroomsSurround sound pre-wiringReverse osmosis systemWater softenerPrime cul-de-sac locationRain guttersUpgraded luxury vinyl flooring
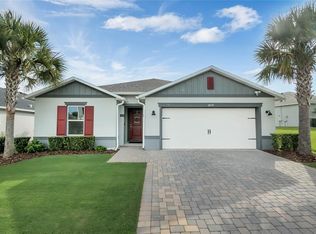
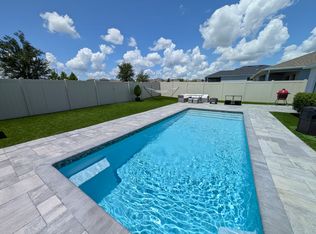
    Welcome to 1841 Wilson Prairie Circle-where space, flexibility, and modern upgrades come together in one exceptional home. Built in 2021 and thoughtfully enhanced since, this expansive 6-bedroom, 3-bathroom residence is designed to meet the needs of today’s buyers. Whether you’re accommodating a growing household, hosting long-term guests, or creating dedicated work-from-home space you will appreciate the layout. A full bedroom and bathroom on the main floor provides the perfect setup for multi-generational living, guest privacy, or a private office tucked away from the main living areas. Upstairs, generously sized secondary bedrooms provide flexibility for family, guests, or hobbies—each offering comfortable, functional space rather than the typical “box” rooms. The primary suite serves as a true retreat, offering ample room to unwind at the end of the day. From the moment you arrive, you’ll appreciate its prime cul-de-sac location and oversized lot, offering both privacy and endless outdoor potential for your Florda oasis. Inside, the home features upgraded luxury vinyl flooring and a layout designed for both everyday living and entertaining. The kitchen and living areas flow seamlessly, with under cabinet lighting and surround sound pre-wiring already in place—ideal for movie nights or hosting guests. Step outside to a large backyard with room for a pool, outdoor kitchen, or anything you can imagine, plus a patio already wired for in-ceiling speakers to elevate your outdoor experience. What truly sets this home apart are the thoughtful upgrades you won’t find in most new construction: a reverse osmosis system, water softener, full security system, rain gutters, window blinds, and a rear sprinkler system that is an added convenience not commonly included in neighboring homes. Even better, the washer and dryer are included, making this home truly move-in ready. The location can't be beat either as it is located in a community with low HOA fees, zoned for highly rated schools, and close to all the restaurants, shopping and medical centers beautiful Clermont offers. This home offers both value and lifestyle in one of the area’s most desirable settings. This property may be under audio/visual surveillance.

    Zillow last checked:

    Listing updated:

    Listing Provided by:

    Robert Sullivan 407-221-2276,

    COLDWELL BANKER REALTY 407-333-8088

    Bought with:

    Tom Langmann, 3221919

    RE/MAX 200 REALTY

    Source: Stellar MLS,MLS#: O6404627MLS LogoOriginating MLS: Orlando Regional

    Facts & features

    Interior

    Bedrooms & bathrooms
    • Bedrooms: 6
    • Bathrooms: 3
    • Full bathrooms: 3
    Primary bedroom
    • Features: Ceiling Fan(s), Dual Sinks, En Suite Bathroom, Shower No Tub, Walk-In Closet(s)
    • Level: Second
    • Area: 255 Square Feet
    • Dimensions: 15x17
    Bedroom 1
    • Features: Ceiling Fan(s), Built-in Closet
    • Level: Second
    • Area: 143 Square Feet
    • Dimensions: 11x13
    Bedroom 2
    • Features: Ceiling Fan(s), Built-in Closet
    • Level: Second
    • Area: 143 Square Feet
    • Dimensions: 11x13
    Bedroom 3
    • Features: Ceiling Fan(s), Built-in Closet
    • Level: Second
    • Area: 143 Square Feet
    • Dimensions: 11x13
    Bedroom 4
    • Features: Ceiling Fan(s), Built-in Closet
    • Level: Second
    • Area: 270 Square Feet
    • Dimensions: 18x15
    Bedroom 5
    • Features: Ceiling Fan(s), Built-in Closet
    • Level: First
    • Area: 156 Square Feet
    • Dimensions: 13x12
    Great room
    • Features: Ceiling Fan(s)
    • Level: First
    • Area: 315 Square Feet
    • Dimensions: 21x15
    Kitchen
    • Features: Pantry, Kitchen Island
    • Level: First
    • Area: 165 Square Feet
    • Dimensions: 15x11
    Heating
    • Central
    Cooling
    • Central Air
    Appliances
    • Included: Dishwasher, Kitchen Reverse Osmosis System, Microwave, Range, Refrigerator, Water Softener
    • Laundry: Electric Dryer Hookup, Inside, Laundry Room, Upper Level, Washer Hookup
    Features
    • Ceiling Fan(s), Eating Space In Kitchen, Kitchen/Family Room Combo, Open Floorplan, Stone Counters, Thermostat, Walk-In Closet(s)
    • Flooring: Carpet, Laminate
    • Windows: Blinds, Window Treatments
    • Has fireplace: No
    Interior area
    • Total structure area: 3,791
    • Total interior livable area: 3,075 sqft

    Property

    Parking
    • Total spaces: 2
    • Parking features: Driveway
    • Attached garage spaces: 2
    • Has uncovered spaces: Yes
    Features
    • Levels: Two
    • Stories: 2
    • Patio & porch: Covered
    • Exterior features: Irrigation System, Rain Gutters
    Lot
    • Size: 9,887 sqft
    • Features: Cul-De-Sac
    Details
    • Parcel number: 342125010000000800
    • Special conditions: None

    Construction

    Type & style
    • Home type: SingleFamily
    • Property subtype: Single Family Residence
    Materials
    • Block
    • Foundation: Slab
    • Roof: Shingle
    Condition
    • Completed
    • New construction: No
    • Year built: 2021
    Details
    • Builder name: KB Homes

    Utilities & green energy

    • Sewer: Public Sewer
    • Water: Public
    • Utilities for property: Electricity Connected, Water Connected

    Community & neighborhood

    Community
    • Community features: Playground, Sidewalks
    Location
    • Region: Groveland
    • Subdivision: WILSON ESTATES

    HOA & financial

    HOA
    • Has HOA: Yes
    • HOA fee: $97 monthly
    • Association name: Empire Management Group/ Jorge Miranda
    • Association phone: 321-221-2100
    Other fees
    • Pet fee: $0 monthly
    Other financial information
    • Total actual rent: 0

    Other

    Other facts
    • Listing terms: Cash,Conventional,FHA,VA Loan
    • Ownership: Fee Simple
    • Road surface type: Paved

    Price history

    DateEventPrice
    6/18/2026Sold$455,000-2.2%$148/sqft
    Source: Stellar MLS #O6404627 Report a problem
    5/20/2026Pending sale$465,000$151/sqft
    Source: Stellar MLS #O6404627 Report a problem
    5/6/2026Listed for sale$465,000+32.6%$151/sqft
    Source: Stellar MLS #O6404627 Report a problem
    6/16/2021Sold$350,688$114/sqft
    Source: Public Record Report a problem

    Public tax history

    YearProperty taxesTax assessment
    2025$399 +24.7%$327,605 -1.5%
    2024$320 +4.4%$332,658 +2.7%
    2023$306 $323,830 +3%
    2022$306 -51.2%$314,407 +798.3%
    2021$628 -0.7%$35,000
    2020$632 $35,000

    Find assessor info on the county website

    Neighborhood: 34736

    Nearby schools

    GreatSchools rating
    Schools provided by the listing agent
    • Elementary: Groveland Elem
    • Middle: Clermont Middle
    • High: Lake Minneola High

    Source: Stellar MLS. This data may not be complete. We recommend contacting the local school district to confirm school assignments for this home.

    Get a cash offer in 3 minutes
    Find out how much your home could sell for in as little as 3 minutes with a no-obligation cash offer.
    Estimated market value
    $455,000
    Get a cash offer in 3 minutes
    Find out how much your home could sell for in as little as 3 minutes with a no-obligation cash offer.
    Estimated market value
    $455,000