Skip main navigation
Closed
  • $278,000

    18291 Glencreek Ln, Strongsville, OH 44136

    2beds
    1,668sqft
    Single Family Residence
    Built in 1977
    6,403 Square Feet Lot
    $313,600 Zestimate®
    $167/sqft
    $2,113 Estimated rent

    Home value

    $313,600

    $295,000 - $332,000

    $2,113/mo

    Zestimate® history
    Loading
    Loading...

    Owner options

    List your home for rent

    $2,113/mo

    Rent Zestimate®

    Find your next renter with Zillow Rental Manager. Plus, with online applications, you can quickly screen prospective tenants – for free.

    Learn more

    $2,113/mo

    Rent Zestimate®

    Refinance and save

    $2,695/mo

    Est. payment

    Refinancing to a lower rate could help reduce your monthly payments and save thousands over the life of the loan.

    See today's rates

    $2,695/mo

    Est. payment

    Explore your selling options

    Work with a Zillow partner agent

    Leverage their expertise and Zillow's premium Showcase listings to get your home seen by more buyers.

    Get started

    List with your own agent

    Get your home in front of millions of buyers by listing it on Zillow.

    Learn how to do it

    Sell it yourself

    Take full control of how buyers see your home on Zillow by listing For Sale by Owner (FSBO).

    List your home

    What's special

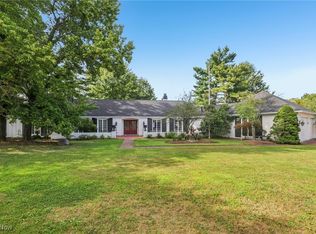
    ONE FLOOR LIVING AT ITS FINEST! A meticulously maintained and true turnkey cluster home situated in "The Glen" at Ledgewood! People come to the Ledgewood neighborhood for the winding roads, its pool/community center, its "park-like feel"....but they stay for beautiful, low maintenance homes like 18291 Glencreek Ln...Featuring 2 large bedrooms, 2 FULL bathrooms, a fully fenced PRIVATE yard, and numerous updates throughout...Immediately upon arriving, you will notice the mature and perfectly curated landscaping surrounding the home leading up to the front door. Once inside - the "open concept" kitchen, living, and dining area greet you with open arms. The kitchen features updated cabinets, center island w/ extra storage, and a sliding glass door leading out to your cement patio. All kitchen appliances are newer and stay for the future owner! A beautiful fireplace is the centerpiece for the living area, which also has a sliding glass door leading out to the cement patio. The rear of the house consists of both bedrooms, massive laundry room w/ dedicated counter and cabinet space, a FULL hallway bathroom (with shower/tub combo and updated vanity), and the primary bedroom w/ ensuite bathroom + HUGE 10x8 walk-in closet. The fully fenced in, beautifully landscaped and maintained, yard w/ cement patio is COMPLETELY PRIVATE from all your neighbors - perfect for those who covet their own outdoor space free from distractions. Spacious 2 car garage! "Big ticket item" and "other" updates: Roof (2019), Heat Pump (2019), Entire Exterior Painted (2019), Humidifier (2019), Handheld Shower Head (2019), Kitchen Faucet (2018), Range/Microwave (2021), and Dishwaser/Refrigerator (2022). A lot of homes will claim "turnkey" status - but this one is truly that! Pack your bags, move right in...Schedule your showing today!

    Zillow last checked:

    Listing updated:

    Listed by:

    Connor Kobilarcsik connor@cgkhomes.com440-539-6347,

    Russell Real Estate Services

    Bought with:

    Anthony W May, 2014001320

    Howard Hanna

    Source: MLS Now,MLS#: 5123798MLS LogoOriginating MLS: Akron Cleveland Association of REALTORS

    Facts & features

    Interior

    Bedrooms & bathrooms
    • Bedrooms: 2
    • Bathrooms: 2
    • Full bathrooms: 2
    • Main level bathrooms: 2
    • Main level bedrooms: 2
    Primary bedroom
    • Description: Flooring: Carpet
    • Level: First
    • Dimensions: 18 x 14
    Bedroom
    • Description: Flooring: Carpet
    • Level: First
    • Dimensions: 14 x 13
    Primary bathroom
    • Description: Flooring: Tile
    • Level: First
    • Dimensions: 8 x 6
    Bathroom
    • Description: Flooring: Tile
    • Level: First
    • Dimensions: 8 x 5
    Dining room
    • Description: Flooring: Carpet
    • Level: First
    • Dimensions: 15 x 9
    Kitchen
    • Description: Flooring: Tile
    • Level: First
    • Dimensions: 16 x 14
    Laundry
    • Description: Flooring: Tile
    • Level: First
    • Dimensions: 9 x 9
    Living room
    • Description: Flooring: Carpet
    • Level: First
    • Dimensions: 20 x 16
    Heating
    • Heat Pump
    Cooling
    • Central Air
    Appliances
    • Included: Dryer, Dishwasher, Range, Refrigerator, Washer
    Features
    • Basement: None
    • Number of fireplaces: 1
    Interior area
    • Total structure area: 1,668
    • Total interior livable area: 1,668 sqft
    • Finished area above ground: 1,668

    Property

    Parking
    • Total spaces: 2
    • Parking features: Attached, Garage
    • Attached garage spaces: 2
    Features
    • Levels: One
    • Stories: 1
    • Fencing: Full,Privacy
    Lot
    • Size: 6,403 Square Feet
    Details
    • Parcel number: 39604087

    Construction

    Type & style
    • Home type: SingleFamily
    • Architectural style: Ranch
    • Property subtype: Single Family Residence
    Materials
    • Wood Siding
    • Roof: Asphalt,Fiberglass
    Condition
    • Year built: 1977

    Utilities & green energy

    • Sewer: Public Sewer
    • Water: Public

    Community & HOA

    Community
    • Subdivision: Ledgewood
    HOA
    • Has HOA: Yes
    • Services included: Insurance, Pool(s), Recreation Facilities, Reserve Fund, Snow Removal, Trash
    • HOA fee: $725 annually
    • HOA name: Ledgewood Hoa
    • Second HOA fee: $375 quarterly
    Location
    • Region: Strongsville

    Financial & listing details

    • Price per square foot: $167/sqft
    • Tax assessed value: $239,300
    • Annual tax amount: $3,932
    • Date on market: 5/28/2025
    • Cumulative days on market: 40 days

    Price history

    DateEventPrice
    7/14/2025Sold$278,000+3%$167/sqft
    Source: MLS Now #5123798 Report a problem
    7/7/2025Pending sale$269,900$162/sqft
    Source: MLS Now #5123798 Report a problem
    6/1/2025Contingent$269,900$162/sqft
    Source: MLS Now #5123798 Report a problem
    5/28/2025Listed for sale$269,900+96.3%$162/sqft
    Source: MLS Now #5123798 Report a problem
    6/10/1998Sold$137,500+18%$82/sqft
    Source: Public Record Report a problem
    5/1/1997Sold$116,500$70/sqft
    Source: MLS Now #834848 Report a problem

    Public tax history

    YearProperty taxesTax assessment
    2025$3,932 0%$83,760
    2024$3,933 -4.7%$83,760 +27.1%
    2023$4,127 +0.7%$65,910
    2022$4,097 +0.8%$65,910
    2021$4,065 +0.8%$65,910 +14%
    2020$4,031 +0.7%$57,820
    2019$4,004 +12.7%$57,820
    2018$3,551 -2.2%$57,820 +5.7%
    2017$3,629 +1.9%$54,710
    2016$3,563 $54,710
    2015$3,563 +0.6%$54,710 +3%
    2014$3,543 +1.5%$53,100
    2013$3,493 +3.8%$53,100
    2012$3,365 +2%$53,100 -1%
    2011$3,298 -0.3%$53,620
    2010$3,309 +0.6%$53,620
    2009$3,290 -3.4%$53,620 -8%
    2008$3,404 +3.7%$58,280
    2007$3,282 +11%$58,280
    2006$2,956 +1.8%$58,280 +10.5%
    2005$2,904 +1.2%$52,750
    2004$2,870 +5%$52,750
    2003$2,733 +6.4%$52,750 +7.5%
    2002$2,569 -47.8%$49,070
    2001$4,927 -0.1%$49,070
    2000$4,932 $49,070
    Find assessor info on the county website

    Neighborhood: 44136

    Nearby schools

    GreatSchools rating
    Schools provided by the listing agent
    • District: Strongsville CSD - 1830

    Source: MLS Now. This data may not be complete. We recommend contacting the local school district to confirm school assignments for this home.

    Get a cash offer in 3 minutes
    Find out how much your home could sell for in as little as 3 minutes with a no-obligation cash offer.
    Estimated market value
    $313,600
    Get a cash offer in 3 minutes
    Find out how much your home could sell for in as little as 3 minutes with a no-obligation cash offer.
    Estimated market value
    $313,600