Welcome to your new home! This elegant second-floor condominium is nestled within the highly sought-after and vibrant “Woods”
complex, offering not only comfort but also a touch of modern luxury tailored to your lifestyle. This remarkable gem showcases a
myriad of exquisite features and is impeccably move-in ready. Step into the remodeled kitchen, where a striking granite countertop
harmonizes beautifully with tiled backsplash, sleek appliances, and ample cabinet space for all your culinary essentials. And let's
talk about the bathroom - the brand-new walk-in shower adds a touch of indulgence to this already stunning unit. Savor your
morning coffee amidst the crisp air on your private balcony, complete with a convenient storage room. The generously sized
bedroom features elegant hardwood floors, abundant closet space, and balcony access, offering a serene retreat. This welcoming
ambiance promises to be the perfect haven for you and your loved ones. Conveniently situated next to major freeways, the
prestigious Stevenson School District, shopping centers, parks, and dining options, everything you need is just moments away. Plus,
with HOA dues covering gas and water, your worries are minimized. Furthermore, indulge in the community amenities including an
impressive indoor pool and a lavish clubhouse, ideal for relaxation, fitness, and socializing. Don't just dream - make it a reality and
schedule a viewing today to immerse yourself in the splendor of this exceptional home.
Sold for $185,750
$185,750
18292 University Park Dr, Livonia, MI 48152
1beds
1,280sqft
Condominium
Built in 1972
-- sqft lot
$188,200 Zestimate®
$145/sqft
$1,499 Estimated rent
Home value
$188,200
$179,000 - $198,000
$1,499/mo
Zestimate® history
Owner options
List your home for rent
$1,499/mo
Rent Zestimate®
Find your next renter with Zillow Rental Manager. Plus, with online applications, you can quickly screen prospective tenants – for free.
$1,499/mo
Rent Zestimate®
Refinance and save
$1,702/mo
Est. payment
Refinancing to a lower rate could help reduce your monthly payments and save thousands over the life of the loan.
$1,702/mo
Est. payment
Explore your selling options
Work with a Zillow partner agent
Leverage their expertise and Zillow's premium Showcase listings to get your home seen by more buyers.
Get startedList with your own agent
Get your home in front of millions of buyers by listing it on Zillow.
Learn how to do itSell it yourself
Take full control of how buyers see your home on Zillow by listing For Sale by Owner (FSBO).
List your homeWhat's special
Impressive indoor poolModern luxuryDining optionsPrestigious stevenson school districtElegant hardwood floorsCrisp airConvenient storage room
Zillow last checked:
Listing updated:
Listed by:
Julian Hoxha 888-501-7085,
EXP Realty Main,
Michael Perna 248-886-4450,
EXP Realty Main
Bought with:
Joe Nemes, 6501264267
National Realty Centers, Inc
Source: Realcomp II,MLS#: 20240018295
Facts & features
Interior
Bedrooms & bathrooms
- Bedrooms: 1
- Bathrooms: 1
- Full bathrooms: 1
Primary bedroom
- Level: Entry
- Area: 308
- Dimensions: 14 x 22
Other
- Level: Entry
Dining room
- Level: Entry
- Area: 140
- Dimensions: 10 x 14
Kitchen
- Level: Entry
- Area: 90
- Dimensions: 9 x 10
Laundry
- Level: Entry
Living room
- Level: Entry
- Area: 364
- Dimensions: 14 x 26
Heating
- Forced Air, Hot Water, Natural Gas
Cooling
- Central Air
Appliances
- Included: Dishwasher, Disposal, Dryer, Free Standing Electric Oven, Free Standing Electric Range, Free Standing Refrigerator, Washer
Features
- Has basement: No
- Has fireplace: No
Interior area
- Total interior livable area: 1,280 sqft
- Finished area above ground: 1,280
Property
Parking
- Parking features: Assigned 1 Space, No Garage, Carport
- Has carport: Yes
Features
- Levels: One Story Up
- Stories: 1
- Entry location: UpperLevelwSteps
- Patio & porch: Patio
- Exterior features: Grounds Maintenance
- Pool features: Community, Indoor
Lot
- Features: Dead End Street
Details
- Parcel number: 46025070018292
- Special conditions: Short Sale No,Standard
Construction
Type & style
- Home type: Condo
- Architectural style: Contemporary
- Property subtype: Condominium
Materials
- Brick
- Foundation: Slab
- Roof: Asphalt
Condition
- New construction: No
- Year built: 1972
- Major remodel year: 2023
Utilities & green energy
- Sewer: Public Sewer
- Water: Public
Community & HOA
Community
- Features: Clubhouse
- Security: Smoke Detectors
- Subdivision: WAYNE COUNTY CONDO SUB PLAN NO 133
HOA
- Has HOA: Yes
- Services included: Gas, Maintenance Grounds, Maintenance Structure, Sewer, Snow Removal, Trash, Water
- HOA fee: $350 monthly
Location
- Region: Livonia
Financial & listing details
- Price per square foot: $145/sqft
- Tax assessed value: $35,263
- Annual tax amount: $1,710
- Date on market: 3/27/2024
- Cumulative days on market: 12 days
- Listing agreement: Exclusive Right To Sell
- Listing terms: Cash,Conventional,FHA,FHA 203K,Va Loan
Price history
| Date | Event | Price |
|---|---|---|
| 5/6/2024 | Sold | $185,750+0.4%$145/sqft |
Source:  Realcomp II #20240018295 Report a problem Realcomp II #20240018295 Report a problem | ||
| 4/3/2024 | Pending sale | $185,000$145/sqft |
Source: Realcomp II #20240018295 Report a problem | ||
| 3/27/2024 | Listed for sale | $185,000+325.3%$145/sqft |
Source: Realcomp II #20240018295 Report a problem | ||
| 5/20/2013 | Sold | $43,500+1.2%$34/sqft |
Source: Public Record Report a problem | ||
| 2/23/2013 | Listed for sale | $43,000$34/sqft |
Source: RCH Brokerage Legacy, Inc. #212119636 Report a problem | ||
| 12/21/2012 | Listing removed | $43,000$34/sqft |
Source: RCH Brokerage Legacy, Inc. #212119636 Report a problem | ||
| 11/30/2012 | Listed for sale | $43,000+7.8%$34/sqft |
Source: RCH Brokerage Legacy, Inc. #212119636 Report a problem | ||
| 9/25/2012 | Listing removed | $39,900$31/sqft |
Source: Remerica Inc. #212054492 Report a problem | ||
| 8/31/2012 | Pending sale | $39,900$31/sqft |
Source: Remerica Inc. #212054492 Report a problem | ||
| 5/31/2012 | Listed for sale | $39,900-60.1%$31/sqft |
Source: Remerica Inc. #212054492 Report a problem | ||
| 2/23/2012 | Sold | $100,055-6.5%$78/sqft |
Source: Public Record Report a problem | ||
| 7/3/2003 | Sold | $107,000$84/sqft |
Source: Public Record Report a problem | ||
Public tax history
| Year | Property taxes | Tax assessment |
|---|---|---|
| 2025 | -- | $85,000 +20.7% |
| 2024 | -- | $70,400 +4.6% |
| 2023 | -- | $67,300 +12.7% |
| 2022 | -- | $59,700 +9.5% |
| 2021 | -- | $54,500 |
| 2020 | $1,278 +2.2% | $54,500 +9.2% |
| 2019 | $1,250 | $49,900 +15.8% |
| 2018 | $1,250 | $43,100 +5.6% |
| 2017 | -- | $40,800 +7.4% |
| 2016 | $965 | $38,000 +18.4% |
| 2015 | $965 | $32,090 +25.3% |
| 2012 | -- | $25,620 |
| 2005 | $818 -36.4% | -- |
| 2003 | $1,286 +9.4% | -- |
| 2001 | $1,175 +2.7% | $36,650 +3.2% |
| 2000 | $1,144 | $35,520 |
Find assessor info on the county website
Neighborhood: 48152
Nearby homes
- $180,0001 bd1 ba1.2k sqft18300 University Park Dr, Livonia, MI 48152Sold
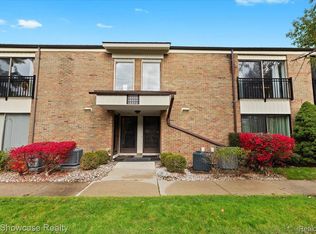
- $185,0002 bd2 ba1.4k sqft18327 University Park Dr, Livonia, MI 48152Sold

- $180,0002 bd2 ba1.3k sqft18297 University Park Dr, Livonia, MI 48152Sold
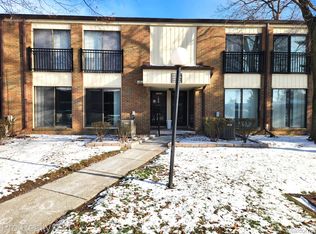
- $175,7501 bd1 ba1.2k sqft18236 University Park Dr, Livonia, MI 48152Sold
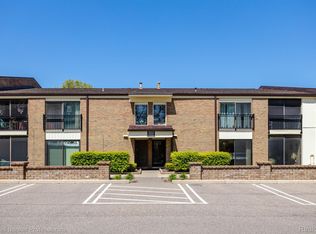
- $244,2002 bd2 ba1.3k sqft18242 University Park Dr, Livonia, MI 48152Off Market
- $199,6002 bd1 ba1.2k sqft18405 University Park Dr, Livonia, MI 48152Off Market
- $171,0002 bd2 ba1.3k sqft18281 University Park Dr, Livonia, MI 48152Sold
- $205,0002 bd1 ba1.4k sqft18218 University Park Dr, Livonia, MI 48152Sold
Nearby schools
GreatSchools rating
- 10/10Hoover Elementary SchoolGrades: K-4Distance: 1.5 mi
- 8/10Holmes Middle SchoolGrades: 7-8Distance: 1.2 mi
- 9/10Stevenson High SchoolGrades: 8-12Distance: 2 mi
Get a cash offer in 3 minutes
Find out how much your home could sell for in as little as 3 minutes with a no-obligation cash offer.
Estimated market value
$188,200
Get a cash offer in 3 minutes
Find out how much your home could sell for in as little as 3 minutes with a no-obligation cash offer.
Estimated market value
$188,200
- Michigan
- Wayne County
- Livonia
- 48152
- 18292 University Park Dr
Nearby cities
Nearby neighborhoods
Nearby zip codes
Other Livonia Topics
