LOCATION, LOCATION, LOCATION! Coupled with coveted & convenient, hard-to-find, private entry, 1st floor ranch living (NO STAIRS), that backs to the courtyard/commons in the highly desirable "The Woods" condo complex in Livonia. Add in a vibrant community with special ammenities such as a heated indoor pool, sauna, fitness center, locker rooms, library, & banquet facilities--all just a short walk from this lovely unit. Short walking distance to Laurel Park Mall & Phoenix theater. Easy access to I-275 & I-96 freeways; close to shopping, resturants, medical facilities, and more. But it's the people--the wonderful neighbors that the seller will miss the most! This spacious unit boasts an open floor plan with a generous living room; neutral white kitchen with pass-thru window to the dining room & ample cabinet and counter space; a huge primary suite w/double closets & private bath; second bedroom & full main/guest bath; ample closet space and storage closets; private laundry that shares space w/a wet bar that opens to the main room. The rear screen enclosed patio is the perfect place to relax in mild weather and overlooks the commons courtyard. It even offers an outside storage closet perfect for storing seasonal items. The responsibly and efficiently maintainted HOA covers gas, water, ground & exterior building maintenance, trash, and snow removal. TWO PETS are allowed without breed or size restrictions. Rental of unit is allowed so long as the rental quota in the complex has not been met. This unit offers one assigned carport plus ample curbside parking right in front of the unit and additional parking in the lot. All appliances are included (dishwasher is newer) and the furnace has been regularly cleaned , serviced, and maintained. Priced competitivly against the competition to allow equity room for your personal updates and touch! Don't miss the opportunity to make this one your home.
Sold for $185,000
$185,000
18327 University Park Dr, Livonia, MI 48152
2beds
1,430sqft
Condominium
Built in 1972
-- sqft lot
$206,900 Zestimate®
$129/sqft
$1,952 Estimated rent
Home value
$206,900
$194,000 - $219,000
$1,952/mo
Zestimate® history
Owner options
List your home for rent
$1,952/mo
Rent Zestimate®
Find your next renter with Zillow Rental Manager. Plus, with online applications, you can quickly screen prospective tenants – for free.
$1,952/mo
Rent Zestimate®
Refinance and save
$1,740/mo
Est. payment
Refinancing to a lower rate could help reduce your monthly payments and save thousands over the life of the loan.
$1,740/mo
Est. payment
Explore your selling options
Work with a Zillow partner agent
Leverage their expertise and Zillow's premium Showcase listings to get your home seen by more buyers.
Get startedList with your own agent
Get your home in front of millions of buyers by listing it on Zillow.
Learn how to do itSell it yourself
Take full control of how buyers see your home on Zillow by listing For Sale by Owner (FSBO).
List your homeWhat's special
Heated indoor poolLocker roomsPrivate entryWet barAmple closet spaceFitness centerNeutral white kitchen
Zillow last checked:
Listing updated:
Listed by:
Kristyn St Clair 734-776-0983,
EXP Realty - Northville
Bought with:
Steven Hung, 6501404449
3DX Real Estate LLC
Source: Realcomp II,MLS#: 20240001197
Facts & features
Interior
Bedrooms & bathrooms
- Bedrooms: 2
- Bathrooms: 2
- Full bathrooms: 2
Primary bedroom
- Level: Entry
- Dimensions: 22 x 12
Bedroom
- Level: Entry
- Dimensions: 13 x 10
Primary bathroom
- Level: Entry
- Dimensions: 7 x 5
Other
- Level: Entry
- Dimensions: 7 x 4
Dining room
- Level: Entry
- Dimensions: 11 x 12
Kitchen
- Level: Entry
- Dimensions: 11 x 9
Laundry
- Level: Entry
- Dimensions: 7 x 5
Living room
- Level: Entry
- Dimensions: 19 x 17
Heating
- Forced Air, Natural Gas
Cooling
- Central Air
Appliances
- Included: Dishwasher, Disposal, Dryer, Free Standing Electric Range, Free Standing Refrigerator, Humidifier, Microwave
Features
- Entrance Foyer, High Speed Internet, Wet Bar
- Has basement: No
- Has fireplace: No
Interior area
- Total interior livable area: 1,430 sqft
- Finished area above ground: 1,430
Property
Parking
- Parking features: Parking Lot, No Garage, Carport
- Has carport: Yes
Features
- Levels: One
- Stories: 1
- Entry location: GroundLevel
- Patio & porch: Covered, Enclosed, Patio, Porch
- Exterior features: Grounds Maintenance, Lighting, Private Entrance
- Pool features: Community, In Ground, Indoor
Details
- Parcel number: 46025070018327
- Special conditions: Short Sale No,Standard
Construction
Type & style
- Home type: Condo
- Architectural style: Ranch
- Property subtype: Condominium
Materials
- Brick
- Foundation: Slab
- Roof: Asphalt
Condition
- New construction: No
- Year built: 1972
Utilities & green energy
- Electric: Service 100 Amp
- Sewer: Public Sewer
- Water: Public
Community & HOA
Community
- Features: Clubhouse, Fitness Center, Sidewalks
- Subdivision: WAYNE COUNTY CONDO SUB PLAN NO 133
HOA
- Has HOA: Yes
- Services included: Gas, Insurance, Maintenance Grounds, Maintenance Structure, Snow Removal, Trash, Water
- HOA fee: $393 monthly
- HOA phone: 248-888-5050
Location
- Region: Livonia
Financial & listing details
- Price per square foot: $129/sqft
- Tax assessed value: $32,805
- Annual tax amount: $1,310
- Date on market: 1/7/2024
- Cumulative days on market: 16 days
- Listing agreement: Exclusive Right To Sell
- Listing terms: Cash,Conventional
- Exclusions: Exclusion(s) Do Not Exist
Price history
| Date | Event | Price |
|---|---|---|
| 3/1/2024 | Sold | $185,000$129/sqft |
Source:  Realcomp II #20240001197 Report a problem Realcomp II #20240001197 Report a problem | ||
| 1/20/2024 | Price change | $185,000-2.6%$129/sqft |
Source: Realcomp II #20240001197 Report a problem | ||
| 1/7/2024 | Listed for sale | $190,000$133/sqft |
Source: Realcomp II #20240001197 Report a problem | ||
| 1/4/2024 | Listing removed | -- |
Source: Realcomp II #20230102466 Report a problem | ||
| 12/26/2023 | Listed for sale | $190,000$133/sqft |
Source: Realcomp II #20230102466 Report a problem | ||
| 12/22/2023 | Pending sale | $190,000$133/sqft |
Source: Realcomp II #20230102466 Report a problem | ||
| 12/11/2023 | Listed for sale | $190,000$133/sqft |
Source: Realcomp II #20230102466 Report a problem | ||
Public tax history
| Year | Property taxes | Tax assessment |
|---|---|---|
| 2025 | -- | $87,800 +18.6% |
| 2024 | -- | $74,000 +8.5% |
| 2023 | -- | $68,200 +7.4% |
| 2022 | -- | $63,500 +6.7% |
| 2021 | -- | $59,500 |
| 2020 | $1,189 +2.2% | $59,500 +3.8% |
| 2019 | $1,163 | $57,300 +14.4% |
| 2018 | $1,163 | $50,100 +4.6% |
| 2017 | -- | $47,900 +4.6% |
| 2016 | $1,094 | $45,800 +15.9% |
| 2015 | $1,094 | $39,520 +36.2% |
| 2012 | -- | $29,020 |
| 2005 | $857 -53.8% | -- |
| 2003 | $1,856 +9.4% | -- |
| 2001 | $1,696 +2.8% | $52,890 +3.2% |
| 2000 | $1,650 | $51,250 |
Find assessor info on the county website
Neighborhood: 48152
Nearby homes
- $180,0001 bd1 ba1.2k sqft18300 University Park Dr, Livonia, MI 48152Sold
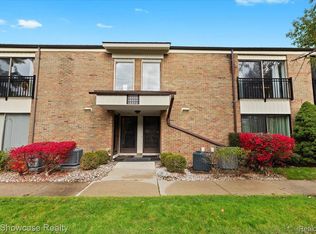
- $185,7501 bd1 ba1.2k sqft18292 University Park Dr, Livonia, MI 48152Sold
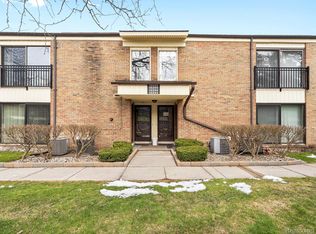
- $180,0002 bd2 ba1.3k sqft18297 University Park Dr, Livonia, MI 48152Sold
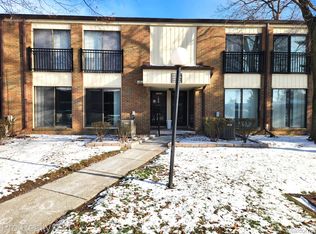
- $175,7501 bd1 ba1.2k sqft18236 University Park Dr, Livonia, MI 48152Sold
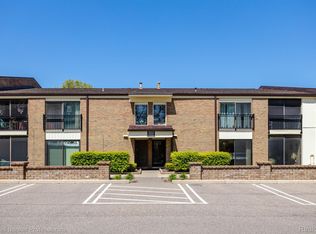
- $244,2002 bd2 ba1.3k sqft18242 University Park Dr, Livonia, MI 48152Off Market
- $199,6002 bd1 ba1.2k sqft18405 University Park Dr, Livonia, MI 48152Off Market
- $171,0002 bd2 ba1.3k sqft18281 University Park Dr, Livonia, MI 48152Sold
- $205,0002 bd1 ba1.4k sqft18218 University Park Dr, Livonia, MI 48152Sold
Nearby schools
GreatSchools rating
- 10/10Hoover Elementary SchoolGrades: K-4Distance: 1.5 mi
- 8/10Holmes Middle SchoolGrades: 7-8Distance: 1.2 mi
- 9/10Stevenson High SchoolGrades: 8-12Distance: 2 mi
Get a cash offer in 3 minutes
Find out how much your home could sell for in as little as 3 minutes with a no-obligation cash offer.
Estimated market value
$206,900
Get a cash offer in 3 minutes
Find out how much your home could sell for in as little as 3 minutes with a no-obligation cash offer.
Estimated market value
$206,900
- Michigan
- Wayne County
- Livonia
- 48152
- 18327 University Park Dr
Nearby cities
Nearby neighborhoods
Nearby zip codes
Other Livonia Topics
