Skip main navigation
Sold
  • Price Unknown

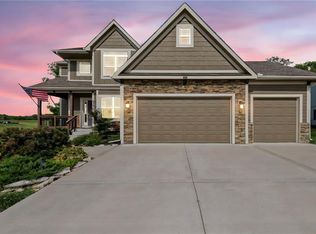
    18295 NW Iris Ct, Platte City, MO 64079

    6beds
    4,206sqft
    Single Family Residence
    Built in 2020
    0.43 Acres Lot
    $669,000 Zestimate®
    $--/sqft
    $4,880 Estimated rent

    Home value

    $669,000

    $595,000 - $749,000

    $4,880/mo

    Zestimate® history
    Loading
    Loading...

    Owner options

    List your home for rent

    $4,880/mo

    Rent Zestimate®

    Find your next renter with Zillow Rental Manager. Plus, with online applications, you can quickly screen prospective tenants – for free.

    Learn more

    $4,880/mo

    Rent Zestimate®

    Refinance and save

    $1,195/mo

    Est. payment

    Refinancing to a lower rate could help reduce your monthly payments and save thousands over the life of the loan.

    See today's rates

    $1,195/mo

    Est. payment

    Explore your selling options

    Work with a Zillow partner agent

    Leverage their expertise and Zillow's premium Showcase listings to get your home seen by more buyers.

    Get started

    List with your own agent

    Get your home in front of millions of buyers by listing it on Zillow.

    Learn how to do it

    Sell it yourself

    Take full control of how buyers see your home on Zillow by listing For Sale by Owner (FSBO).

    List your home

    What's special

    Lovely fireplaceFenced in backyardQuiet cul-de-sacPartially covered deckJaw dropping viewsOversized walk-in closetDouble sinks
    Beautiful two story home in Seven Bridges! Dreamy lot nestled in a quiet cul-de-sac with woodland and rolling hills backdrop. Through the front doors you will find plenty of room to welcome guests. Dining room ideal for hosting holiday meals. Inviting living room with plenty of windows, lovely fireplace, and surround with custom copper detailing. Roomy kitchen featuring marble countertops, apron sink, SS appliances, double ovens, convection cooktop, island with seating, pantry, custom cabinetry with built-in hutch & breakfast room. Just beyond the kitchen you will find the owner's entry with boot bench, key drop, & coat closet. Main level bedroom & bathroom tucked away for privacy, ideal for guests or home office. Venture upstairs to find three generous sized bedrooms, two bathrooms, & laundry room on your way to your Owner's Suite. At the end of the hall, your Owner's Suite will become your private oasis with fireplace, oversized walk-in closet, jetted/heated tub, separate shower, double sinks, & vanity with hutch. Head to the lower level to the basement of your dreams! This finished walk-out basement features wet bar, fireplace, spacious rec room, a bedroom, full bathroom, and an additional bonus room perfect for hobbies. Expansive basement storage space with suspended garage/stoop, and double doors to the back patio. Plus, the extra deep garage provides even more storage. Fenced in backyard with partially covered deck, oversized patio, and privacy with jaw dropping views! Seven Bridges is an impressive, sprawling neighborhood with tons of trees, fountains, extensive landscaping, athletic field, outdoor basketball court, tennis courts, scenic trails, 3 ponds, play area, two pools with covered shelter spaces and firepit, & a 30,000 sq ft clubhouse with indoor basketball court, party rooms, work spaces, library, & so much more. Easy highway access. This home checks all the boxes!

    Zillow last checked:

    Listing updated:

    Listed by:

    Shelly Koenigsfeld 816-810-6643,

    Keller Williams KC North

    Bought with:

    Lauren Miller, 2017043436

    Real Broker, LLC

    Source: Heartland MLS as distributed by MLS GRID,MLS#: 2572242MLS Logo

    Facts & features

    Interior

    Bedrooms & bathrooms
    • Bedrooms: 6
    • Bathrooms: 5
    • Full bathrooms: 5
    Primary bedroom
    • Features: Carpet, Ceiling Fan(s), Fireplace, Walk-In Closet(s)
    • Level: Second
    Bedroom 2
    • Features: Ceiling Fan(s), Wood Floor
    • Level: First
    Bedroom 3
    • Features: Carpet, Ceiling Fan(s), Walk-In Closet(s)
    • Level: Second
    Bedroom 4
    • Features: Carpet, Ceiling Fan(s), Walk-In Closet(s)
    • Level: Second
    Bedroom 5
    • Features: Carpet, Ceiling Fan(s), Wood Floor
    • Level: Second
    Primary bathroom
    • Features: Double Vanity, Granite Counters, Separate Shower And Tub
    • Level: Second
    Bathroom 2
    • Features: Granite Counters, Shower Only
    • Level: First
    Bathroom 3
    • Features: Ceramic Tiles, Double Vanity, Granite Counters, Shower Over Tub
    • Level: Second
    Bathroom 4
    • Features: Ceramic Tiles, Granite Counters, Shower Only
    • Level: Second
    Bathroom 5
    • Features: Ceramic Tiles, Shower Only
    • Level: Basement
    Bonus room
    • Features: Ceiling Fan(s), Vinyl
    • Level: Basement
    Breakfast room
    • Features: Wood Floor
    • Level: First
    Dining room
    • Features: Wood Floor
    • Level: First
    Kitchen
    • Features: Kitchen Island, Marble, Pantry, Wood Floor
    • Level: First
    Living room
    • Features: Built-in Features, Ceiling Fan(s), Fireplace, Wood Floor
    • Level: First
    Recreation room
    • Features: Built-in Features, Carpet, Ceiling Fan(s), Fireplace
    • Level: Basement
    Heating
    • Natural Gas
    Cooling
    • Electric
    Appliances
    • Included: Cooktop, Dishwasher, Disposal, Double Oven, Exhaust Fan, Humidifier, Microwave, Stainless Steel Appliance(s)
    • Laundry: Laundry Room, Upper Level
    Features
    • Ceiling Fan(s), Custom Cabinets, Kitchen Island, Pantry, Stained Cabinets, Vaulted Ceiling(s), Walk-In Closet(s), Wet Bar
    • Windows: Thermal Windows
    • Basement: Basement BR,Concrete,Finished,Full,Walk-Out Access
    • Number of fireplaces: 3
    • Fireplace features: Living Room, Recreation Room
    Interior area
    • Total structure area: 4,206
    • Total interior livable area: 4,206 sqft
    • Finished area above ground: 2,913
    • Finished area below ground: 1,293

    Property

    Parking
    • Total spaces: 3
    • Parking features: Attached, Garage Door Opener, Garage Faces Front
    • Attached garage spaces: 3
    Features
    • Patio & porch: Patio
    • Fencing: Metal
    Lot
    • Size: 0.43 Acres
    • Features: Adjoin Greenspace, Cul-De-Sac
    Details
    • Parcel number: 161011400001364000

    Construction

    Type & style
    • Home type: SingleFamily
    • Architectural style: Traditional
    • Property subtype: Single Family Residence
    Materials
    • Stone Trim, Stucco & Frame, Wood Siding
    • Roof: Composition
    Condition
    • Year built: 2020
    Details
    • Builder model: Mel II Custom
    • Builder name: IHB

    Utilities & green energy

    • Sewer: Public Sewer
    • Water: Public

    Community & HOA

    Community
    • Subdivision: Seven Bridges
    HOA
    • Has HOA: Yes
    • Amenities included: Clubhouse, Party Room, Play Area, Pool, Tennis Court(s), Trail(s)
    • HOA fee: $1,195 annually
    • HOA name: Seven Bridges
    Location
    • Region: Platte City

    Financial & listing details

    • Tax assessed value: $491,959
    • Annual tax amount: $6,474
    • Date on market: 9/5/2025
    • Listing terms: Cash,Conventional,FHA,VA Loan
    • Exclusions: Water Feature
    • Ownership: Private

    Price history

    DateEventPrice
    11/20/2025Sold--
    Source: Heartland MLS as distributed by MLS GRID #2572242 Report a problem
    9/25/2025Pending sale$650,000$155/sqft
    Source: Heartland MLS as distributed by MLS GRID #2572242 Report a problem
    9/21/2025Contingent$650,000$155/sqft
    Source: Heartland MLS as distributed by MLS GRID #2572242 Report a problem
    9/5/2025Listed for sale$650,000$155/sqft
    Source: Heartland MLS as distributed by MLS GRID #2572242 Report a problem
    1/10/2020Sold--
    Source: Heartland MLS as distributed by MLS GRID #2203472 Report a problem

    Public tax history

    YearProperty taxesTax assessment
    2025$7,013 +8.3%$93,472
    2024$6,474 +4.1%$93,472
    2023$6,217 -0.9%$93,472
    2022$6,274 -0.3%$93,472
    2021$6,291 +7.3%$93,472
    2020$5,860 $93,472
    Find assessor info on the county website

    Neighborhood: 64079

    Nearby schools

    GreatSchools rating
    Schools provided by the listing agent
    • Elementary: Compass
    • Middle: Platte City
    • High: Platte City

    Source: Heartland MLS as distributed by MLS GRID. This data may not be complete. We recommend contacting the local school district to confirm school assignments for this home.

    Get a cash offer in 3 minutes
    Find out how much your home could sell for in as little as 3 minutes with a no-obligation cash offer.
    Estimated market value
    $669,000
    Get a cash offer in 3 minutes
    Find out how much your home could sell for in as little as 3 minutes with a no-obligation cash offer.
    Estimated market value
    $669,000