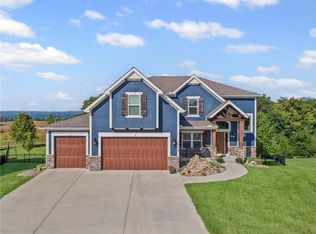
What a perfect combination! A blend of stylish contemporary comfort and serene countryside charm in this like-new construction home. Peaceful and family-oriented Platte City is considered a well-sought out, small town lifestyle community with access to rural scenery and farmland along close proximity to urban amenities with a short commute to the airport, Downtown KC and Leavenworth.
Step inside to warm and rich hardwood floors, neutral paint tones, and quality craftsmanship—including bullnose corners and quartz countertops throughout. The open-concept main floor connects the living room, dining area & kitchen with a full walk-in pantry. A formal dining room and a cozy breakfast nook offer flexible options, while the kitchen impresses with gleaming quartz, stainless steel appliances, and stylish, thoughtful finishes. Ideal for entertaining and everyday living.
With four spacious bedrooms—including a luxurious primary suite with spa tub, tiled shower, dual vanity and a huge walk-in closet—this home is built for both comfort and privacy. Each of the three additional bedrooms has access to one of two well-appointed bathrooms, ideal for family and guests.
The walk-out basement is already framed and ready for your finishing touch, whether it be a fifth bedroom, full bathroom, and expansive family room or whatever your lifestyle prefers. The deck faces East, welcoming the sunrise filtering through mature trees, overlooking a wide yard with a view of grazing horses and cows in the pasture. Equipped with an in-ground sprinkler system and an established front flower bed. An oversized three-car garage offers ample space for vehicles, tools, bikes for nearby trails, storage, and more. The school bus stop is just steps away from the front door and wrap-around porch.
This isn’t just a home—it’s a lifestyle. Make it yours today and experience the beauty of modern living in a rare countryside setting just minutes from KCI airport, shopping, dining and parks.
Sold
Price Unknown
2305 Windmill Dr, Platte City, MO 64079
4beds
2,333sqft
Single Family Residence
Built in 2019
0.27 Acres Lot
$461,600 Zestimate®
$--/sqft
$2,941 Estimated rent
Home value
$461,600
$411,000 - $517,000
$2,941/mo
Zestimate® history
Owner options
List your home for rent
$2,941/mo
Rent Zestimate®
Find your next renter with Zillow Rental Manager. Plus, with online applications, you can quickly screen prospective tenants – for free.
$2,941/mo
Rent Zestimate®
Refinance and save
$595/mo
Est. payment
Refinancing to a lower rate could help reduce your monthly payments and save thousands over the life of the loan.
$595/mo
Est. payment
Explore your selling options
Work with a Zillow partner agent
Leverage their expertise and Zillow's premium Showcase listings to get your home seen by more buyers.
Get startedList with your own agent
Get your home in front of millions of buyers by listing it on Zillow.
Learn how to do itSell it yourself
Take full control of how buyers see your home on Zillow by listing For Sale by Owner (FSBO).
List your homeWhat's special
Established front flower bedWrap-around porchQuality craftsmanshipQuartz countertops throughoutOversized three-car garageNeutral paint tonesHuge walk-in closet
Zillow last checked:
Listing updated:
Listed by:
Janelle Duncan 816-916-6815,
Realty ONE Group Esteem,
Mark Duncan 816-309-1059,
Realty ONE Group Esteem
Bought with:
Dana Perry, 2022010658
Redfin Corporation
Source: Heartland MLS as distributed by MLS GRID,MLS#: 2563421
Facts & features
Interior
Bedrooms & bathrooms
- Bedrooms: 4
- Bathrooms: 4
- Full bathrooms: 3
- 1/2 bathrooms: 1
Primary bedroom
- Features: Carpet, Ceiling Fan(s), Walk-In Closet(s)
- Level: Second
- Area: 255 Square Feet
- Dimensions: 15 x 17
Bedroom 2
- Features: Carpet
- Level: Second
- Area: 122.98 Square Feet
- Dimensions: 9.11 x 13.5
Bedroom 3
- Features: Carpet
- Level: Second
- Area: 147.63 Square Feet
- Dimensions: 11.1 x 13.3
Bedroom 4
- Features: Shower Over Tub
- Level: Second
- Area: 49.14 Square Feet
- Dimensions: 5.4 x 9.1
Primary bathroom
- Features: Ceramic Tiles, Double Vanity, Separate Shower And Tub, Walk-In Closet(s)
- Level: Second
- Area: 181.5 Square Feet
- Dimensions: 15 x 12.1
Bathroom 2
- Features: Ceramic Tiles, Double Vanity, Shower Over Tub
- Level: Second
- Area: 109.89 Square Feet
- Dimensions: 9.9 x 11.2
Bathroom 3
- Features: Ceramic Tiles, Shower Over Tub
- Level: Second
- Area: 36.57 Square Feet
- Dimensions: 5.3 x 6.9
Basement
- Level: Basement
- Area: 1202 Square Feet
- Dimensions: 42.8 x 28.1
Dining room
- Features: Wood Floor
- Level: Main
- Area: 122 Square Feet
- Dimensions: 10 x 12.2
Half bath
- Features: Ceramic Tiles
- Level: Main
- Area: 30.8 Square Feet
- Dimensions: 5.6 x 5.5
Kitchen
- Features: Pantry, Quartz Counter, Wood Floor
- Level: Main
- Area: 170.2 Square Feet
- Dimensions: 14.8 x 11.5
Living room
- Features: Ceiling Fan(s), Fireplace, Wood Floor
- Level: Main
- Area: 250.6 Square Feet
- Dimensions: 17.9 x 14
Heating
- Electric
Cooling
- Electric
Appliances
- Included: Cooktop, Dishwasher, Disposal, Freezer, Microwave, Refrigerator, Built-In Oven, Stainless Steel Appliance(s), Water Softener
- Laundry: Bedroom Level, Upper Level
Features
- Ceiling Fan(s), Custom Cabinets, Pantry, Walk-In Closet(s)
- Flooring: Carpet, Ceramic Tile, Wood
- Windows: Window Coverings
- Basement: Concrete,Daylight,Full,Bath/Stubbed,Walk-Out Access
- Number of fireplaces: 1
- Fireplace features: Gas, Gas Starter, Living Room
Interior area
- Total structure area: 2,333
- Total interior livable area: 2,333 sqft
- Finished area above ground: 2,333
- Finished area below ground: 0
Property
Parking
- Total spaces: 3
- Parking features: Built-In, Garage Faces Front
- Attached garage spaces: 3
Features
- Patio & porch: Deck
- Spa features: Bath
Lot
- Size: 0.27 Acres
- Features: Adjoin Greenspace, City Lot
Details
- Parcel number: 173005200003025000
Construction
Type & style
- Home type: SingleFamily
- Architectural style: Traditional
- Property subtype: Single Family Residence
Materials
- Frame
- Roof: Composition
Condition
- Year built: 2019
Details
- Builder name: TDH Homes, LLC
Utilities & green energy
- Sewer: Public Sewer
- Water: Public
Community & HOA
Community
- Security: Smoke Detector(s)
- Subdivision: Windmill Creek
HOA
- Has HOA: Yes
- HOA fee: $595 annually
- HOA name: Windmill Creek HOA
Location
- Region: Platte City
Financial & listing details
- Tax assessed value: $337,560
- Annual tax amount: $5,091
- Date on market: 7/18/2025
- Listing terms: Cash,Conventional,FHA,USDA Loan,VA Loan
- Ownership: Private
- Road surface type: Paved
Price history
| Date | Event | Price |
|---|---|---|
| 3/12/2026 | Sold | -- |
Source:  Heartland MLS as distributed by MLS GRID #2563421 Report a problem Heartland MLS as distributed by MLS GRID #2563421 Report a problem | ||
| 3/3/2026 | Pending sale | $454,900$195/sqft |
Source: Heartland MLS as distributed by MLS GRID #2563421 Report a problem | ||
| 1/4/2026 | Contingent | $454,900$195/sqft |
Source: Heartland MLS as distributed by MLS GRID #2563421 Report a problem | ||
| 1/2/2026 | Pending sale | $454,900$195/sqft |
Source: Heartland MLS as distributed by MLS GRID #2563421 Report a problem | ||
| 9/27/2025 | Price change | $454,900-1.1%$195/sqft |
Source: Heartland MLS as distributed by MLS GRID #2563421 Report a problem | ||
| 7/18/2025 | Listed for sale | $459,900+4.5%$197/sqft |
Source: Heartland MLS as distributed by MLS GRID #2563421 Report a problem | ||
| 7/31/2024 | Sold | -- |
Source: Heartland MLS as distributed by MLS GRID #2481233 Report a problem | ||
| 7/11/2024 | Pending sale | $440,000$189/sqft |
Source: Heartland MLS as distributed by MLS GRID #2481233 Report a problem | ||
| 6/9/2024 | Price change | $440,000-2.2%$189/sqft |
Source: Heartland MLS as distributed by MLS GRID #2481233 Report a problem | ||
| 4/21/2024 | Price change | $450,000-5.3%$193/sqft |
Source: Heartland MLS as distributed by MLS GRID #2481233 Report a problem | ||
| 4/3/2024 | Price change | $475,000-4%$204/sqft |
Source: Heartland MLS as distributed by MLS GRID #2478568 Report a problem | ||
| 3/22/2024 | Listed for sale | $495,000+43.9%$212/sqft |
Source: Heartland MLS as distributed by MLS GRID #2478568 Report a problem | ||
| 9/25/2020 | Sold | -- |
Source: Heartland MLS as distributed by MLS GRID #2177478 Report a problem | ||
| 8/7/2020 | Pending sale | $344,000$147/sqft |
Source: RE/MAX House of Dreams #2177478 Report a problem | ||
| 7/30/2020 | Price change | $344,000-1.4%$147/sqft |
Source: RE/MAX House of Dreams #2177478 Report a problem | ||
| 7/21/2020 | Listed for sale | $349,000$150/sqft |
Source: RE/MAX House of Dreams #2177478 Report a problem | ||
| 7/4/2020 | Pending sale | $349,000$150/sqft |
Source: RE/MAX House of Dreams #2177478 Report a problem | ||
| 7/3/2020 | Price change | $349,000-1.4%$150/sqft |
Source: RE/MAX House of Dreams #2177478 Report a problem | ||
| 6/17/2020 | Price change | $354,000-1.4%$152/sqft |
Source: RE/MAX House of Dreams #2177478 Report a problem | ||
| 6/10/2020 | Price change | $359,000-1.4%$154/sqft |
Source: RE/MAX House of Dreams #2177478 Report a problem | ||
| 5/22/2020 | Price change | $364,000-1.4%$156/sqft |
Source: RE/MAX House of Dreams #2177478 Report a problem | ||
| 4/1/2020 | Price change | $369,000-0.7%$158/sqft |
Source: RE/MAX House of Dreams #2177478 Report a problem | ||
| 3/13/2020 | Price change | $371,500-0.7%$159/sqft |
Source: RE/MAX House of Dreams #2177478 Report a problem | ||
| 2/24/2020 | Price change | $374,000-0.7%$160/sqft |
Source: RE/MAX House of Dreams #2177478 Report a problem | ||
| 2/13/2020 | Price change | $376,500-0.7%$161/sqft |
Source: RE/MAX House of Dreams #2177478 Report a problem | ||
| 1/31/2020 | Price change | $379,000-8.7%$162/sqft |
Source: RE/MAX House of Dreams #2177478 Report a problem | ||
| 7/17/2019 | Listed for sale | $415,000$178/sqft |
Source: RE/MAX House of Dreams #2177478 Report a problem | ||
Public tax history
| Year | Property taxes | Tax assessment |
|---|---|---|
| 2025 | $5,475 +7.5% | $64,136 |
| 2024 | $5,091 +4% | $64,136 |
| 2023 | $4,896 -1% | $64,136 |
| 2022 | $4,948 -1% | $64,136 |
| 2021 | $4,998 +1315281.6% | $64,136 +1282620% |
| 2020 | $0 | $5 |
| 2018 | -- | $5 |
Find assessor info on the county website
Neighborhood: 64079
Nearby homes
- $--6 bd5 ba4.2k sqft18295 NW Iris Ct, Platte City, MO 64079Sold
- $803,5005 bd5 ba4k sqft12555 Beacon Ct, Platte City, MO 64079Off Market
- $--4 bd3 ba2.3k sqft16795 NW 124th St, Platte City, MO 64079Sold

- $266,94916.33 Acres20145 State Highway 371, Platte City, MO 64079Off Market
- $338,8003 bd2 ba1.8k sqft18380 U Hwy, Platte City, MO 64079Off Market
- $633,6003 bd1 ba1.4k sqft18600 U Hwy, Platte City, MO 64079Off Market
- $422,3003 bd2 ba2.1k sqft19515 State Highway 371, Platte City, MO 64079Off Market
- $381,2004 bd1 ba3.1k sqft19755 State Highway 371, Platte City, MO 64079Off Market
Nearby schools
GreatSchools rating
- 6/10Compass ElementaryGrades: PK-5Distance: 1.2 mi
- 7/10Platte City Middle SchoolGrades: 6-8Distance: 1.3 mi
- 6/10Platte County High SchoolGrades: 9-12Distance: 1.2 mi
Schools provided by the listing agent
- Elementary: Siegrist
- Middle: Platte City
- High: Platte County R-III
Source: Heartland MLS as distributed by MLS GRID. This data may not be complete. We recommend contacting the local school district to confirm school assignments for this home.
Get a cash offer in 3 minutes
Find out how much your home could sell for in as little as 3 minutes with a no-obligation cash offer.
Estimated market value
$461,600
Get a cash offer in 3 minutes
Find out how much your home could sell for in as little as 3 minutes with a no-obligation cash offer.
Estimated market value
$461,600
- Missouri
- Platte County
- Platte City
- 64079
- 2305 Windmill Dr
Nearby cities
Nearby zip codes
Other Platte City Topics
