Skip main navigation
Sold for $4,650,000
  • Listed by: The Oppenheim Group • Jason Oppenheim • Contact: 949-706-4974
    Bought with: None MRML
    Tax assessed value
    $4,650,000

    18295 Saddle Crst, Silverado, CA 92676

    5beds
    4,710sqft
    Single Family Residence
    Built in 2023
    0.48 Acres Lot
    $4,682,800 Zestimate®
    $987/sqft
    $-- Estimated rent

    Home value

    $4,682,800

    $4.31M - $5.10M

    Not available

    Zestimate® history
    Loading
    Loading...

    Owner options

    List your home for rent

    Find your next renter with Zillow Rental Manager. Plus, with online applications, you can quickly screen prospective tenants – for free.

    Learn more
    Refinance and save

    $29,436/mo

    Est. payment

    Refinancing to a lower rate could help reduce your monthly payments and save thousands over the life of the loan.

    See today's rates

    $29,436/mo

    Est. payment

    Explore your selling options

    Work with a Zillow partner agent

    Leverage their expertise and Zillow's premium Showcase listings to get your home seen by more buyers.

    Get started

    List with your own agent

    Get your home in front of millions of buyers by listing it on Zillow.

    Learn how to do it

    Sell it yourself

    Take full control of how buyers see your home on Zillow by listing For Sale by Owner (FSBO).

    List your home

    What's special

    Gourmet kitchenLuxurious primary suiteResort-style pool and spaSpacious walk-in closetsGrand staircaseFormal dining areaExpansive home
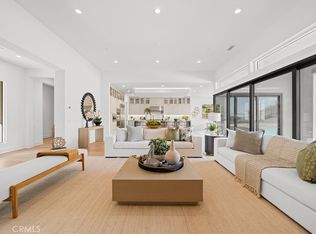
    Welcome to Tri Pointe Homes Adler Plan 3 model home, now offered in the prestigious gated community of Adler at Saddle Crest. Nestled within the serene surroundings of Silverado and Silverado Canyon, this residence offers the perfect blend of luxury and tranquility, all while being just moments away from the vibrant lifestyle of Orange County. This home masterfully offers a harmonious blend of modern elegance and functional living, set against the breathtaking backdrop of stunning mountain views on just over half an acre. Spanning over 4,710 square feet, this expansive home is designed for both comfort and elegance. As you enter, you'll be greeted by a grand staircase that sets the tone for the sophisticated living spaces to follow. The formal dining area is perfect for hosting gatherings, while the casual nook and island seating in the gourmet kitchen provide a warm and inviting space for everyday meals. The living spaces seamlessly blend indoor and outdoor living with large sliding doors that open to a covered outdoor area, perfect for entertaining or relaxing by the resort-style pool and spa. The generous bonus room near the secondary bedrooms offers endless possibilities, whether it be a playroom, media room, or additional lounge space. Retreat to the luxurious primary suite, featuring a freestanding tub and two spacious walk-in closets with built-ins designed to maximize organization and ease. Completing this remarkable offering is a spacious 3-bay garage, providing ample room for vehicles and storage. Don’t miss the opportunity to make this stunning model home your own, where luxury meets the serene lifestyle of Silverado.

    Zillow last checked:

    Listing updated:

    Listed by:

    Jason Oppenheim DRE #01863254 310-990-6656,

    The Oppenheim Group,

    Matthew Peters DRE #01901784,

    The Oppenheim Group

    Bought with:

    NONE NONE, DRE #N/A

    None MRML

    Source: CRMLS,MLS#: OC24196447MLS LogoOriginating MLS: California Regional MLS

    Facts & features

    Interior

    Bedrooms & bathrooms
    • Bedrooms: 5
    • Bathrooms: 5
    • Full bathrooms: 4
    • 1/2 bathrooms: 1
    • Main level bathrooms: 3
    • Main level bedrooms: 3
    Rooms
    • Room types: Den, Entry/Foyer, Kitchen, Laundry, Primary Bedroom, Other, Pantry, Dining Room
    Primary bedroom
    • Features: Main Level Primary
    Bathroom
    • Features: Bathtub, Soaking Tub, Walk-In Shower
    Kitchen
    • Features: Kitchen Island, Kitchen/Family Room Combo, Walk-In Pantry
    Other
    • Features: Walk-In Closet(s)
    Pantry
    • Features: Walk-In Pantry
    Heating
    • Central, Natural Gas
    Cooling
    • Central Air
    Appliances
    • Included: 6 Burner Stove, Barbecue, Double Oven, Dishwasher, Tankless Water Heater
    • Laundry: Washer Hookup, Gas Dryer Hookup, Laundry Room
    Features
    • Balcony, Ceiling Fan(s), Separate/Formal Dining Room, Eat-in Kitchen, Furnished, Open Floorplan, Pantry, Recessed Lighting, Main Level Primary, Walk-In Pantry, Walk-In Closet(s)
    • Flooring: Carpet, Tile, Wood
    • Windows: Double Pane Windows, Screens
    • Has fireplace: Yes
    • Fireplace features: Great Room
    • Furnished: Yes
    • Common walls with other units/homes: No Common Walls
    Interior area
    • Total interior livable area: 4,710 sqft

    Property

    Parking
    • Total spaces: 3
    • Parking features: Garage - Attached
    • Attached garage spaces: 3
    Features
    • Levels: Two
    • Stories: 2
    • Entry location: Ground level
    • Patio & porch: Covered, Patio
    • Has private pool: Yes
    • Pool features: In Ground, Private
    • Has spa: Yes
    • Spa features: In Ground, Private
    • Has view: Yes
    • View description: Mountain(s)
    Lot
    • Size: 0.48 Acres
    • Features: 2-5 Units/Acre
    Details
    • Parcel number: 85805120
    • Special conditions: Standard

    Construction

    Type & style
    • Home type: SingleFamily
    • Architectural style: Craftsman
    • Property subtype: Single Family Residence
    Materials
    • Drywall, Concrete, Stucco
    • Foundation: Slab
    Condition
    • Turnkey
    • New construction: Yes
    • Year built: 2023
    Details
    • Builder model: 3

    Utilities & green energy

    • Electric: Photovoltaics Seller Owned
    • Sewer: Public Sewer
    • Water: Public
    • Utilities for property: Cable Available, Natural Gas Connected, Sewer Connected, Water Connected
    Green energy
    • Energy generation: Solar

    Community & HOA

    Community
    • Features: Mountainous, Street Lights, Gated
    • Security: Gated Community
    HOA
    • Has HOA: Yes
    • Amenities included: Other
    • HOA fee: $425 monthly
    • HOA name: Saddle Crest Community Association
    • HOA phone: 949-367-9430
    Location
    • Region: Silverado

    Financial & listing details

    • Price per square foot: $987/sqft
    • Tax assessed value: $4,650,000
    • Annual tax amount: $47,853
    • Date on market: 9/21/2024
    • Cumulative days on market: 85 days
    • Listing terms: Cash,Conventional,VA Loan

    Price history

    DateEventPrice
    12/19/2024Sold$4,650,000-6%$987/sqft
    Source: CRMLS #OC24196447 Report a problem
    11/20/2024Pending sale$4,949,000$1,051/sqft
    Source: CRMLS #OC24196447 Report a problem
    9/14/2024Price change$4,949,000-5.7%$1,051/sqft
    Source: TRI Pointe Homes Report a problem
    8/20/2024Listed for sale$5,249,000$1,114/sqft
    Source: TRI Pointe Homes Report a problem
    7/25/2024Listing removed$5,249,000$1,114/sqft
    Source: TRI Pointe Homes Report a problem
    7/24/2024Listed for sale$5,249,000$1,114/sqft
    Source: TRI Pointe Homes Report a problem

    Public tax history

    YearProperty taxesTax assessment
    2025$47,853 +64.4%$4,650,000 +64.4%
    2024$29,110 +23.4%$2,828,097 +22.9%
    2023$23,599 +125.9%$2,301,406 +154.3%
    2022$10,445 +46%$905,000 +30.3%
    2021$7,152 -33.5%$694,622 -33.5%
    2020$10,748 $1,045,298
    Find assessor info on the county website

    Neighborhood: 92676

    Nearby schools

    GreatSchools rating
    Get a cash offer in 3 minutes
    Find out how much your home could sell for in as little as 3 minutes with a no-obligation cash offer.
    Estimated market value
    $4,682,800
    Get a cash offer in 3 minutes
    Find out how much your home could sell for in as little as 3 minutes with a no-obligation cash offer.
    Estimated market value
    $4,682,800