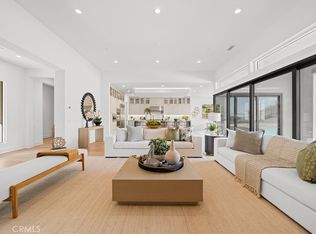
Welcome to Adler at Saddle Crest, a gated community that offers the perfect balance of tranquility and accessibility, allowing you to enjoy the best of what Orange County has to offer while feeling away from it all. This stunning Tri Pointe Homes Adler Plan 2 model home is now available in the beautiful Silverado/Silverado Canyon community. This home masterfully offers a harmonious blend of modern elegance and functional living, set against the breathtaking backdrop of stunning mountain views on just over half an acre. Upon entry, you are greeted by a grand courtyard leading to an outdoor seating area featuring a cozy fireplace and ambient lighting that creates an ideal, relaxed atmosphere. The layout features seamless connectivity between the great room, dining area, kitchen, and covered outdoor living space, creating an inviting atmosphere for both relaxation and entertaining. The kitchen serves as the focal point of the home, showcasing light, neutral, flat-panel stacked cabinets paired with elegant quartz countertops and a waterfall-edge quartzite kitchen island. Large gray flooring tiles throughout the main living areas provide a contemporary feel, while the primary and guest bedrooms feature luxurious wood flooring for added warmth. Additional features include a dedicated office or flex room, a luxurious primary suite with an expansive walk-in closet, and an oversized laundry room with ample storage space. Custom built-ins are thoughtfully incorporated into the design, enhancing the great room fireplace, drop zone, office, and bonus room. The spacious great room opens directly to a large covered patio, ideal for outdoor living and relaxation by the fireplace. This space flows into a generous backyard designed for entertaining, complete with a built-in spa that serves as a luxurious retreat. The expansive outdoor area is perfect for gatherings, providing ample space for dining and entertaining, all while offering breathtaking views of the surrounding mountains. The 769 square feet second-floor bonus room, complete with its own private entry, offers flexibility for guests or additional living space. This home is thoughtfully crafted to meet the needs of modern living while maintaining a sense of comfort and style.
Sold for $4,700,000
Listed by: The Oppenheim Group • Jason Oppenheim • Contact: 949-706-4974
Bought with: None MRML
$4,700,000
18305 Saddle Crst, Silverado, CA 92676
5beds
4,968sqft
Single Family Residence
Built in 2023
0.5 Acres Lot
$4,743,500 Zestimate®
$946/sqft
$-- Estimated rent
Home value
$4,743,500
$4.36M - $5.17M
Not available
Zestimate® history
Owner options
List your home for rent
Find your next renter with Zillow Rental Manager. Plus, with online applications, you can quickly screen prospective tenants – for free.
Refinance and save
$29,588/mo
Est. payment
Refinancing to a lower rate could help reduce your monthly payments and save thousands over the life of the loan.
$29,588/mo
Est. payment
Explore your selling options
Work with a Zillow partner agent
Leverage their expertise and Zillow's premium Showcase listings to get your home seen by more buyers.
Get startedList with your own agent
Get your home in front of millions of buyers by listing it on Zillow.
Learn how to do itSell it yourself
Take full control of how buyers see your home on Zillow by listing For Sale by Owner (FSBO).
List your homeWhat's special
Zillow last checked:
Listing updated:
Listed by:
Jason Oppenheim DRE #01863254 310-990-6656,
The Oppenheim Group,
Matthew Peters DRE #01901784,
The Oppenheim Group
Bought with:
NONE NONE, DRE #N/A
None MRML
Source: CRMLS,MLS#: OC24196207 Originating MLS: California Regional MLS
Originating MLS: California Regional MLSFacts & features
Interior
Bedrooms & bathrooms
- Bedrooms: 5
- Bathrooms: 5
- Full bathrooms: 4
- 1/2 bathrooms: 1
- Main level bathrooms: 3
- Main level bedrooms: 3
Rooms
- Room types: Bonus Room, Bedroom, Entry/Foyer, Family Room, Great Room, Kitchen, Laundry, Living Room, Primary Bathroom, Primary Bedroom, Office, Other, Pantry, Dining Room
Primary bedroom
- Features: Main Level Primary
Bedroom
- Features: Bedroom on Main Level
Bathroom
- Features: Bathtub, Dual Sinks, Full Bath on Main Level, Soaking Tub, Separate Shower
Kitchen
- Features: Kitchen Island
Heating
- Forced Air, Fireplace(s), Solar
Cooling
- Central Air
Appliances
- Included: 6 Burner Stove, Double Oven, Gas Oven, Microwave, Range Hood, Warming Drawer, Dryer, Washer
- Laundry: Washer Hookup, Gas Dryer Hookup, Inside, Laundry Room
Features
- Built-in Features, Ceiling Fan(s), Separate/Formal Dining Room, Furnished, Open Floorplan, Pantry, Bedroom on Main Level, Main Level Primary, Primary Suite, Walk-In Pantry, Walk-In Closet(s)
- Flooring: Tile
- Windows: Double Pane Windows, Screens
- Has fireplace: Yes
- Fireplace features: Family Room, Outside
- Furnished: Yes
- Common walls with other units/homes: No Common Walls
Interior area
- Total interior livable area: 4,968 sqft
Property
Parking
- Total spaces: 3
- Parking features: Concrete, Door-Multi, Door-Single, Driveway Up Slope From Street, Garage
- Attached garage spaces: 3
Features
- Levels: Two
- Stories: 2
- Entry location: Ground Level w/steps
- Patio & porch: Covered, Patio
- Pool features: None
- Has spa: Yes
- Spa features: Heated, In Ground, Private
- Has view: Yes
- View description: Mountain(s)
Lot
- Size: 0.5 Acres
- Features: 2-5 Units/Acre
Details
- Parcel number: 85805121
- Special conditions: Standard
Construction
Type & style
- Home type: SingleFamily
- Architectural style: Spanish
- Property subtype: Single Family Residence
Materials
- Drywall, Concrete, Stucco
- Foundation: Slab
Condition
- Turnkey
- New construction: Yes
- Year built: 2023
Details
- Builder model: 2
- Builder name: Tri Pointe Homes
Utilities & green energy
- Sewer: Public Sewer
- Water: Public
- Utilities for property: Cable Available, Electricity Connected, Phone Available, Sewer Connected, Underground Utilities, Water Connected
Green energy
- Energy generation: Solar
Community & HOA
Community
- Features: Hiking, Sidewalks
HOA
- Has HOA: Yes
- Amenities included: Other
- HOA fee: $425 monthly
- HOA name: Saddle Crest Community Association
- HOA phone: 949-367-9430
Location
- Region: Silverado
Financial & listing details
- Price per square foot: $946/sqft
- Date on market: 9/21/2024
- Cumulative days on market: 61 days
- Listing terms: Cash,Conventional,VA Loan
Price history
| Date | Event | Price |
|---|---|---|
| 1/10/2025 | Sold | $4,700,000-5%$946/sqft |
Source:  CRMLS #OC24196207 Report a problem CRMLS #OC24196207 Report a problem | ||
| 11/22/2024 | Pending sale | $4,949,000$996/sqft |
Source: CRMLS #OC24196207 Report a problem | ||
| 9/14/2024 | Price change | $4,949,000-10%$996/sqft |
Source:  TRI Pointe Homes Report a problem TRI Pointe Homes Report a problem | ||
| 7/24/2024 | Listed for sale | $5,499,000$1,107/sqft |
Source: TRI Pointe Homes Report a problem | ||
Public tax history
Tax history is unavailable.
Neighborhood: 92676
Nearby homes
- $4,650,0005 bd5 ba4.7k sqft18295 Saddle Crst, Silverado, CA 92676Sold
- $3,275,0005 bd5 ba4.9k sqft18302 Saddle Crst #T9VAAX, Silverado, CA 92676Sold
- $3,465,5005 bd5 ba4.8k sqft18285 Saddle Crst, Silverado, CA 92676Sold
- $2,741,0004 bd4 ba4.9k sqft18282 Saddle Crst, Silverado, CA 92676Sold
- $2,710,0005 bd5 ba4.8k sqft18275 Saddle Crst, Silverado, CA 92676Sold
- $2,869,0005 bd4 ba4.9k sqft18351 Creek Cyn, Silverado, CA 92676Sold
- $3,353,0005 bd5 ba4.8k sqft18401 Boulder Blf, Silverado, CA 92676Sold
- $3,399,5003 bd3 ba4.1k sqft18272 Saddle Crst, Silverado, CA 92676Off Market
Nearby schools
GreatSchools rating
- 10/10Portola Hills Elementary SchoolGrades: K-6Distance: 1.1 mi
- 6/10Serrano Intermediate SchoolGrades: 7-8Distance: 5.8 mi
- 8/10El Toro High SchoolGrades: 9-12Distance: 5.2 mi
Get a cash offer in 3 minutes
Find out how much your home could sell for in as little as 3 minutes with a no-obligation cash offer.
Estimated market value
$4,743,500
Get a cash offer in 3 minutes
Find out how much your home could sell for in as little as 3 minutes with a no-obligation cash offer.
Estimated market value
$4,743,500
- California
- Orange County
- Silverado
- 92676
- 18305 Saddle Crst
Nearby cities
Nearby neighborhoods
Nearby zip codes
Other Silverado Topics
