Skip main navigation
Off market
  • Price Unknown

    183 Allan St, Oakville, ON L6J 3N9

    3beds
    2,319sqft
    SingleFamily
    Built in 1912
    -- sqft lot
    $-- Zestimate®
    C$--/sqft
    C$6,955 Estimated rent

    Home value

    Not available

    Estimated sales range

    Not available

    Not available

    Loading
    Loading...

    Owner options

    List your home for rent

    C$6,955/mo

    Rent Zestimate®

    Find your next renter with Zillow Rental Manager. Plus, with online applications, you can quickly screen prospective tenants – for free.

    Learn more

    C$6,955/mo

    Rent Zestimate®

    Refinance and save

    Refinancing to a lower rate could help reduce your monthly payments and save thousands over the life of the loan.

    See today's rates

    Explore your selling options

    Work with a Zillow partner agent

    Leverage their expertise and Zillow's premium Showcase listings to get your home seen by more buyers.

    Get started

    List with your own agent

    Get your home in front of millions of buyers by listing it on Zillow.

    Learn how to do it

    Sell it yourself

    Take full control of how buyers see your home on Zillow by listing For Sale by Owner (FSBO).

    List your home

    What's special

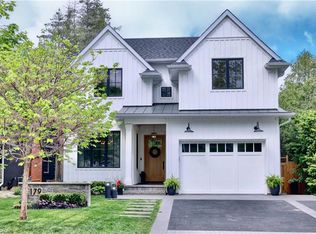
    A charming home located in one of Oakville's finest school districts. This home was extensively renovated 2019 keeping the charm and character of the original home while embracing a modern flair. The John Willmott designed interior features a great open concept floor plan. Natural light floods this home with large picture windows. This gourmet kitchen is complete with custom cabinetry, Miele appliances, an oversized kitchen island, greenhouse window and fabulous counterspace. The great room features an accent tile wall and gas fp flanked by B/I and picturesque sliding French doors to the private covered patio. The side entry offers a convenient mudroom and is equipped with storage B/I and a 2pc powder room. On trend white oak wood flooring & heated tile can be found throughout the house. The 2nd level offers a large principal bedroom overlooking the backyard with a 5pc ensuite, walk in closet & additional B/I for storage. 2 additional bedrooms are well proportioned & share a stylish 4pc bath. The 2nd floor is also completed with a laundry room & a skylight which brings in even more natural light from above. There is a finished basement area is perfectly suited for a teenage rec room & large unfinished area offers plenty of storage. Working from home and need to separate your work space and family living? Look no further. There is a fabulous 2 car heated garage with attached oversized 2 storey coach house complete with heated floors & 2pc bath. Don't need an office? The Coach house can also function as a separate guest or nanny Suite, Artist's Studio, Gym or Games Room. Or given it's size, perhaps all of the above. Extensive mechanical updates throughout & newer roof shingles (2015-house/2017-coach house). Parking for at least 6 cars. Gate closure creates a sports court & safe play area on the driveway and in the backyard. A signature location, only steps to downtown, Whole Foods, new Recreation Centre & GO Train. Don't miss this opportunity... it can't be replaced!

    This property is off market, which means it's not currently listed for sale or rent on Zillow. This may be different from what's available on other websites or public sources.

    Facts & features

    Interior

    Bedrooms & bathrooms
    • Bedrooms: 3
    • Bathrooms: 4
    • Full bathrooms: 2
    • 1/2 bathrooms: 2
    Appliances
    • Laundry: Upper Level
    Features
    • On Demand Water Heater, Water Heater Owned, Built-In Appliances, Bar Fridge, Skylight, Auto Garage Door Remote(s)
    • Fireplace features: Natural Gas
    Interior area
    • Total interior livable area: 2,319 sqft

    Property

    Details
    • Additional structures: Other

    Construction

    Type & style
    • Home type: SingleFamily
    • Architectural style: 2 Storey
    Condition
    • Year built: 1912

    Utilities & green energy

    • Sewer: Sewer (Municipal)

    Community & HOA

    Community
    • Security: Smoke Detector(s)
    Location
    • Region: Oakville

    Price history

    DateEventPrice
    1/22/2021Pending saleC$2,499,000C$1,078/sqft
    Source: Sotheby's International Realty Canada, Brokerage #40056735 Report a problem
    1/18/2021Listed for saleC$2,499,000C$1,078/sqft
    Source: Sotheby's International Realty Canada, Brokerage #40056735 Report a problem

    Public tax history

    Tax history is unavailable.

    Neighborhood: Old Oakville

    Nearby schools

    GreatSchools rating

    No schools nearby

    We couldn't find any schools near this home.