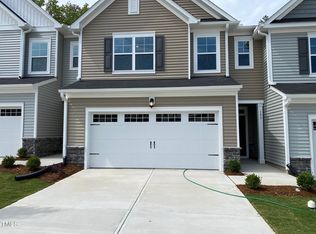
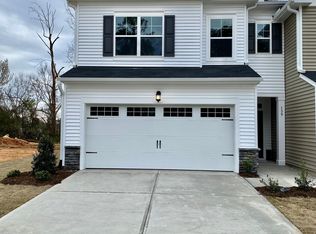
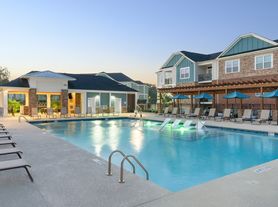
Well, look who is back. 183 Anise Lane is making another appearance, and if you missed her the first time, consider this your second chance. Nearly 2,000 square feet, an end-unit position, a two-car garage, a seriously good floor plan, and a Magnolia Park address. She's got the space. She's got the light. She's got the location. And yes, she's ready for someone new to call her home. Let's start with one of the best parts: END UNIT. More windows mean more natural light. More separation means a little more breathing room. And at 1,931 square feet, this is not one of those townhomes where you're negotiating with your furniture over who gets to stay. Step inside and the whole main level just works. Wide plank flooring runs through a bright, open layout with room to actually live. The dining area can handle a real table, the Great Room gives you plenty of space to spread out, and all that end-unit sunlight keeps everything feeling open and airy. Then there's the kitchen. Oversized granite island. Stainless steel appliances. Sleek cabinetry. Statement pendant lighting. Plenty of workspace and a layout that keeps the kitchen connected to everything happening around it. Cook dinner. Spread out the takeout. Pull up a stool with your laptop. Host game night. You get it! Upstairs, the primary suite gives you the space you want at the end of the day, complete with a walk-in shower and generous closet space. Two additional bedrooms mean you do not have to choose between having an office, a guest room, a workout space, or simply a bedroom that stays a bedroom. And because the practical stuff matters just as much as the pretty stuff, the washer and dryer are already here. All appliances are included. Custom blinds are installed. You have an attached two-car garage and a patio ready for morning coffee, a little fresh air, or doing absolutely nothing after a long day. Then Magnolia Park takes it up another notch. The community brings serious lifestyle value with a resort-style pool and wide sun decks, an outdoor fireplace lounge, covered pavilion, playgrounds, and green space. When you do want to leave the neighborhood, White Oak Shopping Center, shopping, dining, gyms, everyday conveniences, and major routes are just minutes away. This is the kind of rental that makes staying awhile easy. And if you're looking for somewhere you can actually settle in instead of packing up again next year, even better. A two-year lease is welcomed for the right applicant, giving you the opportunity to unpack, get comfortable, and make 183 Anise Lane home for more than just a season. Space. Style. End-unit light. Two-car garage. A community loaded with amenities. Nearly 2,000 square feet to make your own. She's back. But the goal is not for her to stay available for long. Let's get you the keys! Call for rental requirements. The first month's rent, security deposit and processing fee is due at lease signing. All appliances are included. No smoking. Tenant pays for all utilities. SMALL pets may be considered on case by case situation and will included pet fees.
Townhouse for rent
Townhouse
Available now
Cats, small dogs OK
Air conditioner, central air, electric, zoned
In unit laundry
4 Attached garage spaces parking
Central, electric, zoned
What's special
Statement pendant lightingEnd-unit positionWide plank flooringWalk-in showerPlenty of workspaceOversized granite islandAttached two-car garage
- 37 days |
- -- |
- -- |
Zillow last checked:
Listing updated:
Travel times

Let’s turn your rent into credit progress
Build credit history with every on-time payment and get credit for the payment you’re already making.
Facts & features
Interior
Bedrooms & bathrooms
- Bedrooms: 3
- Bathrooms: 3
- Full bathrooms: 2
- 1/2 bathrooms: 1
Heating
- Central, Electric, Zoned
Cooling
- Air Conditioner, Central Air, Electric, Zoned
Appliances
- Included: Dishwasher, Dryer, Electric Oven, Electric Range, Electric Water Heater, Garbage Disposal, Ice Maker, Microwave Oven, Range, Refrigerator, Stainless Steel Appliance(s), Stove, Washer, Water Heater
- Laundry: In Unit, Inside, Laundry Room, Upper Level
Features
- Bathtub/Shower Combination, Built-in Features, Ceiling Fan(s), Ceiling Fan(s), Eat-in Kitchen, Entrance Foyer, Granite Counters, High Ceilings, Kitchen Island, Kitchen/Dining Room Combination, Living/Dining Room Combination, Open Floorplan, Pantry, Pantry, Recessed Lighting, Shower Only, Smart Camera(s)/Recording, Smart Thermostat, Smooth Ceilings, Storage, Storage, Walk-In Closet(s), Walk-In Shower, Water Closet, Wired for Data
- Flooring: Carpet, Ceramic, Luxury Vinyl, Plank
Interior area
- Total interior livable area: 1,931 sqft
Property
Parking
- Total spaces: 4
- Parking features: Attached, Driveway, Garage, Off Street, Open, Unassigned
- Has attached garage: Yes
- Has uncovered spaces: Yes
- Details: Contact manager
Features
- Stories: 2
- Exterior features: Bathtub/Shower Combination, Entrance Foyer, Kitchen/Dining Room Combination, Lighting, Living/Dining Room Combination, Playground, Rain Gutters, Shower Only, Smart Camera(s)/Recording, Smooth Ceilings, Walk-In Shower
- Pool features: Pool
Lot
- Features: Level
Details
- Additional structures: Garage(s)
- Parcel number: 0516645
Construction
Type & style
- Home type: Townhouse
- Property subtype: Townhouse
Condition
- Year built: 2024
Utilities & green energy
- Utilities for property: Garbage
Building
Management
- Pets allowed: Yes
Community & HOA
Community
- Features: Clubhouse, Curbs, Fitness Center, Park, Playground, Pool, Sidewalks, Street Lights
HOA
- Amenities included: Clubhouse, Fitness Center
Location
- Region: Garner
Financial & listing details
- Lease term: 12 Months
Nearby apartments for rent


Price history
| Date | Event | Price |
|---|---|---|
| 9/8/2026 | Listed for rent | $2,100+1.2%$1/sqft |
Source: Doorify MLS #10191301 Report a problem | ||
| 5/11/2026 | Listing removed | $2,075$1/sqft |
Source: Doorify MLS #10149792 Report a problem | ||
| 5/2/2026 | Price change | $2,075-4.6%$1/sqft |
Source: Doorify MLS #10149792 Report a problem | ||
| 3/3/2026 | Listed for rent | $2,175-0.7%$1/sqft |
Source: Doorify MLS #10149792 Report a problem | ||
| 4/16/2025 | Listing removed | $2,190$1/sqft |
Source: Doorify MLS #10078866 Report a problem | ||
| 3/25/2025 | Price change | $2,190-2.7%$1/sqft |
Source: Doorify MLS #10078866 Report a problem | ||
| 3/17/2025 | Price change | $2,250-1.7%$1/sqft |
Source: Doorify MLS #10078866 Report a problem | ||
| 3/12/2025 | Sold | $395,372-1.2%$205/sqft |
Source:  Doorify MLS #10050549 Report a problem Doorify MLS #10050549 Report a problem | ||
| 2/27/2025 | Listed for rent | $2,290$1/sqft |
Source: Doorify MLS #10078866 Report a problem | ||
| 10/12/2024 | Pending sale | $400,299$207/sqft |
Source: Doorify MLS #10050549 Report a problem | ||
| 10/8/2024 | Price change | $400,299+0.1%$207/sqft |
Source: Doorify MLS #10050549 Report a problem | ||
| 9/4/2024 | Listed for sale | $399,810$207/sqft |
Source: Doorify MLS #10050549 Report a problem | ||